Share this with your friends


(203) 417-6254
Coldwell Banker
26 Hearthstone Way Unit Lot#25, Danbury, CT 06810
- $1,004,000
- 3
- BD
- 3
- BA
- 3,311
- SqFt




- List Price
- $1,004,000
- Status
- ACTIVE
- MLS#
- 24166875
- Price Change
- ▲ $157,000 1793236925
- Year Built
- 2026
- Style
- Townhouse
- Bedrooms
- 3
- Bathrooms
- 3
- Building Name
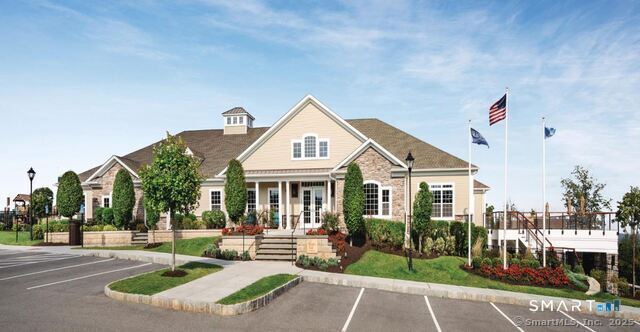
- Rivington The Meadows
- Living Area
- 3,311
- Neighborhood
- Mill Plain
- Elementary School
- Per Board of Ed
Property Description
At the heart of the Hawthorne home, the open main level offers a warm and inviting space for everyday living and entertaining. The L-shaped kitchen flows seamlessly into the expansive two-story great room filled with natural light and anchored by a cozy fireplace, creating the perfect setting for gatherings both large and small. The kitchen is thoughtfully designed with a 36" cooktop, wall oven, and hood vented to the exterior, combining style and functionality for effortless living. The main-level primary suite provides the comfort and privacy today's homeowners desire, featuring dual walk-in closets and a spa-inspired bath with dual sinks, a private water closet, and an enlarged shower-ideal for relaxing at the end of the day. A dedicated office on the main floor offers flexibility for working from home or quiet pursuits. Upstairs, a versatile loft provides additional living space for guests or relaxation. The finished basement expands the home even further, perfect for entertaining, a media room, or fitness area. Located in a vibrant 55+ community, the Hawthorne blends thoughtful design, modern features, and low-maintenance living-perfect for enjoying life, family, and friends.

Additional Information
- Taxes
- $999,999,999
- Hoa Fee
- $604
- Interior Features
- Open Floor Plan
- Heating
- Natural Gas
- Cooling System Type
- Central Air
- Water Source
- Public
- Appliances
- Range, Microwave, Dishwasher
- Fireplaces
- 1
- Basement
- Full
- Garage Spaces
- 2
- Elementary School
- Per Board of Ed
- High School
- Per Board of Ed
How much is your home worth?
...get instant property value now!
Mortgage Calculator
Listing courtesy of Lauren Logiacco from Thomas Jacovino. (203) 217-2002 (475) 755-8655
The data relating to real estate for sale on this website appears in part through the SMARTMLS Internet Data Exchange program, a voluntary cooperative exchange of property listing data between licensed real estate brokerage firms, and is provided by SMARTMLS through a licensing agreement. Listing information is from various brokers who participate in the SMARTMLS IDX program and not all listings may be visible on the site. The property information being provided on or through the website is for the personal, non-commercial use of consumers and such information may not be used for any purpose other than to identify prospective properties consumers may be interested in purchasing. Some properties which appear for sale on the website may no longer be available because they are for instance, under contract, sold or are no longer being offered for sale. Property information displayed is deemed reliable but is not guaranteed. Copyright 2026 SmartMLS, Inc.