Share this with your friends


(203) 417-6254
Coldwell Banker
11 Holly Ridge Way Dr Unit Lot #3, Danbury, CT 06810
- $1,167,000
- 2
- BD
- 2
- BA
- 1,948
- SqFt




- List Price
- $1,167,000
- Status
- ACTIVE
- MLS#
- 24213482
- Year Built
- 2026
- Style
- Colonial, Modernist
- Bedrooms
- 2
- Bathrooms
- 2
- Acres
- 0.05
- Living Area
- 1,948
- Subdivision
- Regency at Rivington
- Neighborhood
- Mill Plain
- Elementary School
- Per Board of Ed
Property Description
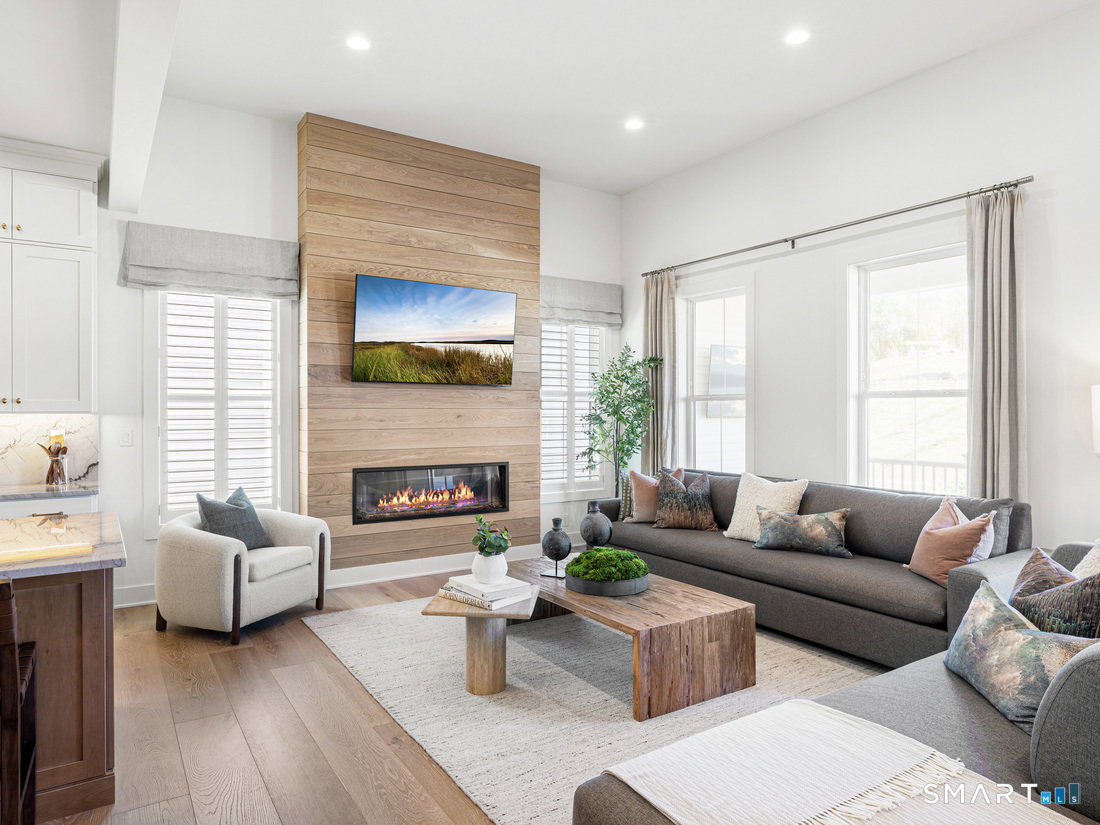
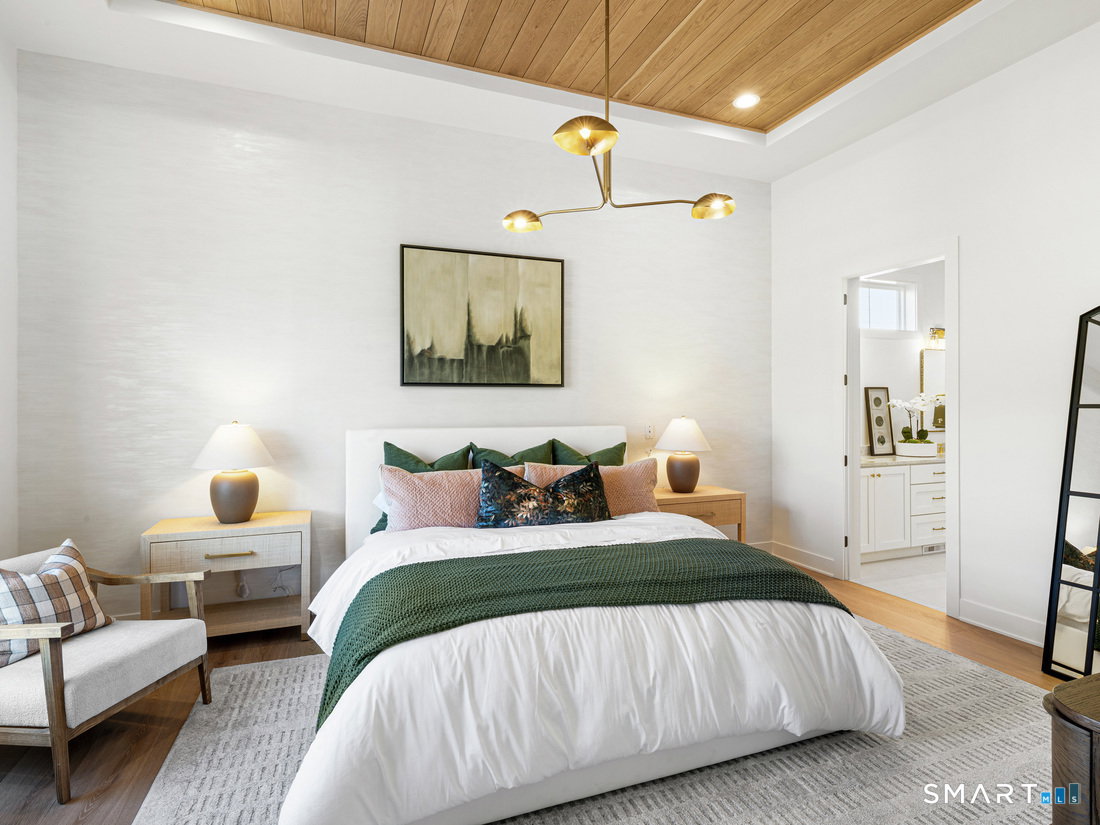
Create the home you've always envisioned in this beautifully designed Jaffrey at Regency at Rivington! This Design Ready quick move-in home offers the opportunity to personalize your interior finishes at Toll Brothers' award-winning Design Studio, with anticipated occupancy Fall 2027. An elegant foyer with tray ceiling welcomes you into a thoughtfully designed floor plan featuring a dedicated office with French doors and an expansive great room highlighted by a sleek linear fireplace. The open-concept layout flows effortlessly into the casual dining area and gourmet kitchen, complete with a generous center island, breakfast bar seating, abundant cabinetry, and pantry. A covered rear deck with gas line offers the perfect setting for outdoor entertaining. The luxurious first-floor primary suite features a spacious walk-in closet and spa-inspired bath with dual vanities, an upgraded shower, linen storage, and private water closet. A secondary bedroom and full hall bath provide comfortable accommodations for guests. Elegant open oak stairs with painted risers lead to the finished walkout basement, featuring two additional windows, a full bath, and versatile space for recreation or entertaining. Matte black hardware adds a modern touch. Enjoy resort-style amenities and low-maintenance living in this exceptional 55+ community! New Home Contractor #0015514

Additional Information
- Taxes
- $20,000
- Hoa Fee
- $340
- Lot Size
- 2,178
- Interior Features
- Open Floor Plan, Security System
- Heating
- Natural Gas, Hot Air
- Cooling System Type
- Central Air, Zoned
- Water Source
- Public
- Appliances
- Gas Range, Microwave, Dishwasher
- Fireplaces
- 1
- Basement
- Full, Sump Pump, Finished, Walkout
- Garage Spaces
- 2
- Parking Spaces
- 2
- Elementary School
- Per Board of Ed
- High School
- Per Board of Ed
How much is your home worth?
...get instant property value now!
Mortgage Calculator
Listing courtesy of Lauren Logiacco from Thomas Jacovino. (203) 217-2002 (475) 755-8655
The data relating to real estate for sale on this website appears in part through the SMARTMLS Internet Data Exchange program, a voluntary cooperative exchange of property listing data between licensed real estate brokerage firms, and is provided by SMARTMLS through a licensing agreement. Listing information is from various brokers who participate in the SMARTMLS IDX program and not all listings may be visible on the site. The property information being provided on or through the website is for the personal, non-commercial use of consumers and such information may not be used for any purpose other than to identify prospective properties consumers may be interested in purchasing. Some properties which appear for sale on the website may no longer be available because they are for instance, under contract, sold or are no longer being offered for sale. Property information displayed is deemed reliable but is not guaranteed. Copyright 2026 SmartMLS, Inc.