123 Ashford Rd Unit 4, Eastford, CT 06242
- $369,000
- 2
- BD
- 2
- BA
- 1,513
- SqFt




- List Price
- $369,000
- Status
- ACTIVE
- MLS#
- 24205096
- Year Built
- 2019
- Style
- Ranch
- Bedrooms
- 2
- Bathrooms
- 2
- Building Name
- Eastford Village
- Living Area
- 1,513
- Neighborhood
- N/A
- Middle School
- Per Board of Ed
- Elementary School
- Per Board of Ed
Property Description
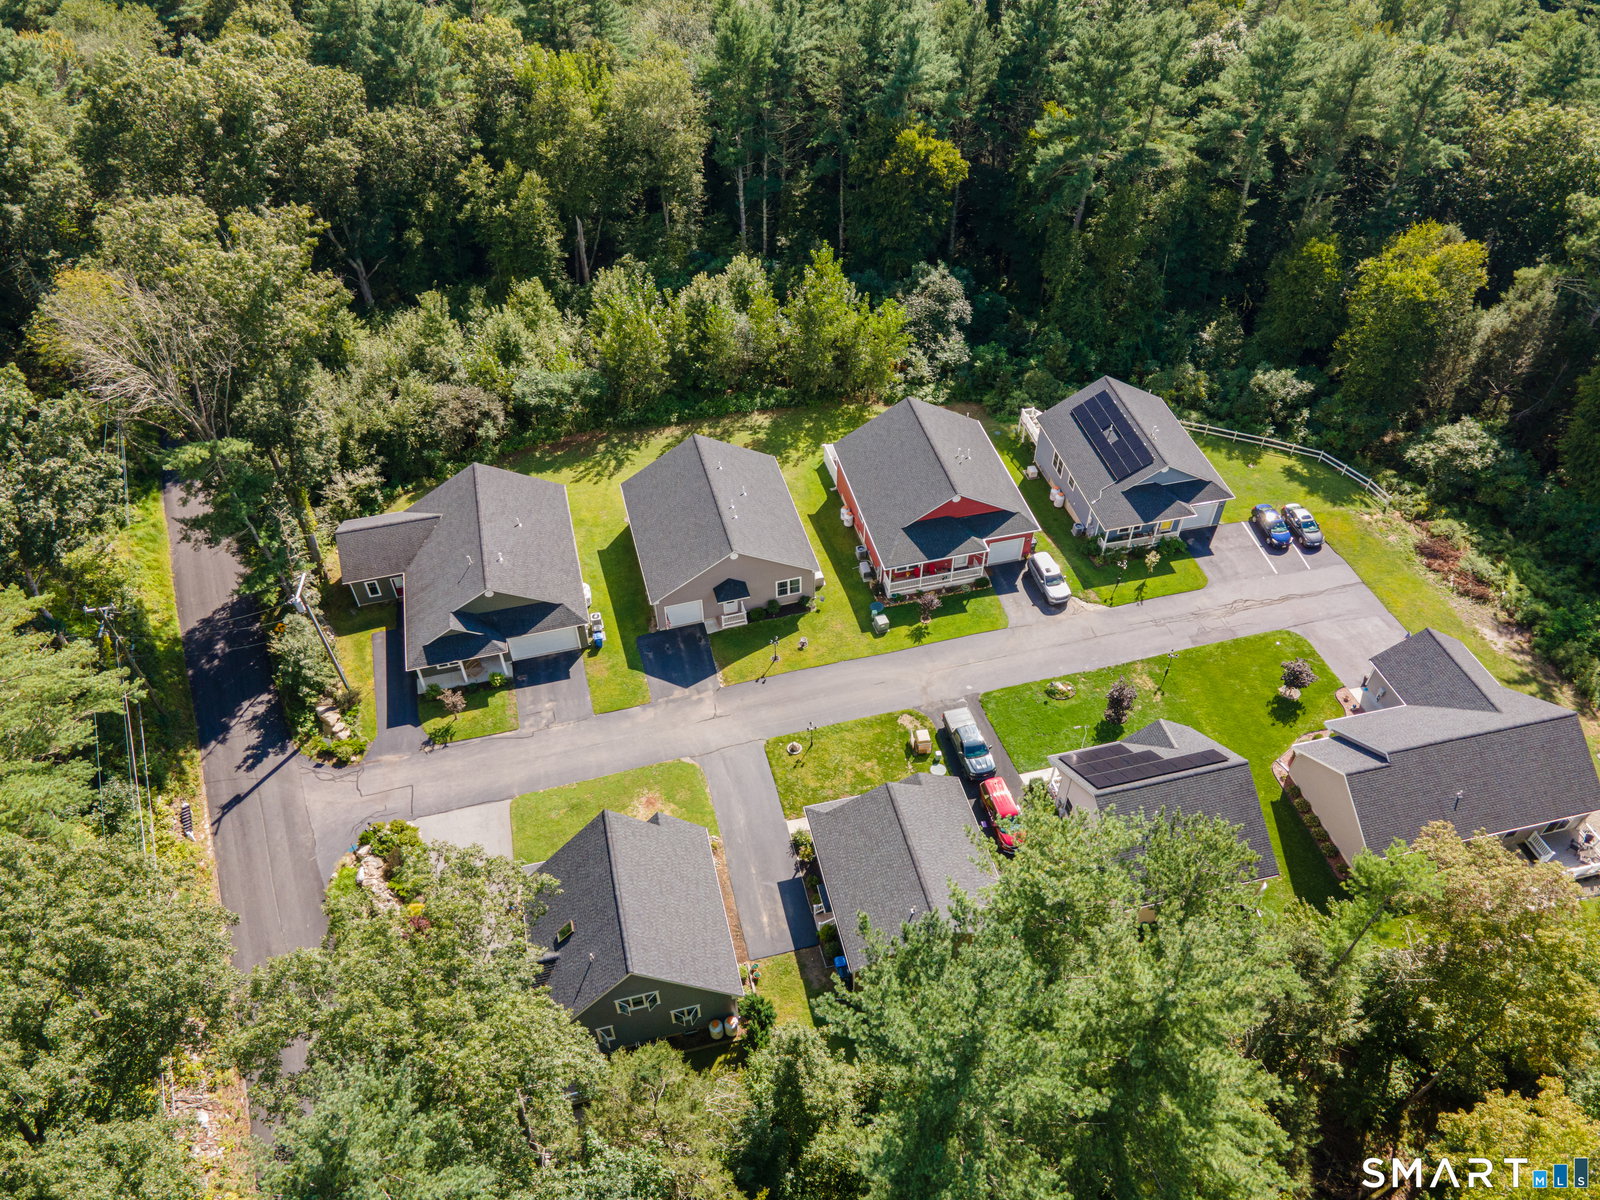
Modern, low-maintenance living meets the tranquility of Eastford in this beautifully appointed 2-bedroom, 2-bath stand-alone condo offering approximately 1,513 square feet of thoughtfully designed living space. Built in 2019, this home offers the feel of a newer property with the convenience of condo living and no exterior maintenance to worry about. The bright, open-concept layout features abundant natural light, and a spacious kitchen complete with granite countertops, ample cabinetry, and stainless steel appliances. The main living and dining areas flow seamlessly together, with a slider leading to a private deck-perfect for enjoying your morning coffee or unwinding at the end of the day. The flexible floor plan offers 2 bedrooms, 2 full baths, main-floor laundry, along with a spacious primary suite with closet and private full bath. Additional highlights include central air, propane fueled forced hot-air heating, a one-car garage, paved driveway, on demand whole-house generator, and an enormous basement offering excellent storage with potential for future finished space. Enjoy all the benefits of easy living with a remarkably affordable $300/month HOA fee covering lawn maintenance, snow removal, and trash service. Conveniently located this stand-alone condo is an excellent opportunity for those seeking modern comfort with minimal maintenance.
/u.realgeeks.media/068homes/Sarah_Square_Photo.jpeg)
Additional Information
- Taxes
- $4,347
- Hoa Fee
- $300
- Heating
- Hot Air
- Cooling System Type
- Central Air
- Sewer
- Septic Tank
- Water Source
- Private Well
- Appliances
- Gas Range, Microwave, Refrigerator, Dishwasher, Washer, Dryer
- Basement
- Full, Unfinished, Interior Entry, Concrete
- Exterior Features
- Underground Utilities, Deck
- Garage Spaces
- 1
- Parking Spaces
- 3
- Elementary School
- Per Board of Ed
- Middle School
- Per Board of Ed
- High School
- Per Board of Ed
Mortgage Calculator
Listing courtesy of Joshua Somers from P&H Property Consulting, Inc.. (508) 612-4852 (508) 735-4956
The data relating to real estate for sale on this website appears in part through the SMARTMLS Internet Data Exchange program, a voluntary cooperative exchange of property listing data between licensed real estate brokerage firms, and is provided by SMARTMLS through a licensing agreement. Listing information is from various brokers who participate in the SMARTMLS IDX program and not all listings may be visible on the site. The property information being provided on or through the website is for the personal, non-commercial use of consumers and such information may not be used for any purpose other than to identify prospective properties consumers may be interested in purchasing. Some properties which appear for sale on the website may no longer be available because they are for instance, under contract, sold or are no longer being offered for sale. Property information displayed is deemed reliable but is not guaranteed. Copyright 2026 SmartMLS, Inc.