Share this with your friends


(203) 417-6254
Coldwell Banker
8 Staunton Ct Unit A, Farmington, CT 06032
- $329,900
- 2
- BD
- 3
- BA
- 1,462
- SqFt


- List Price
- $329,900
- Status
- ACTIVE UNDER CONTRACT
- MLS#
- 24203690
- Year Built
- 1970
- Style
- Townhouse
- Bedrooms
- 2
- Bathrooms
- 3
- Building Name
- Ridge At Talcott Notch
- Living Area
- 1,462
- Neighborhood
- N/A
- Middle School
- Robbins
- Elementary School
- East Farms
Property Description
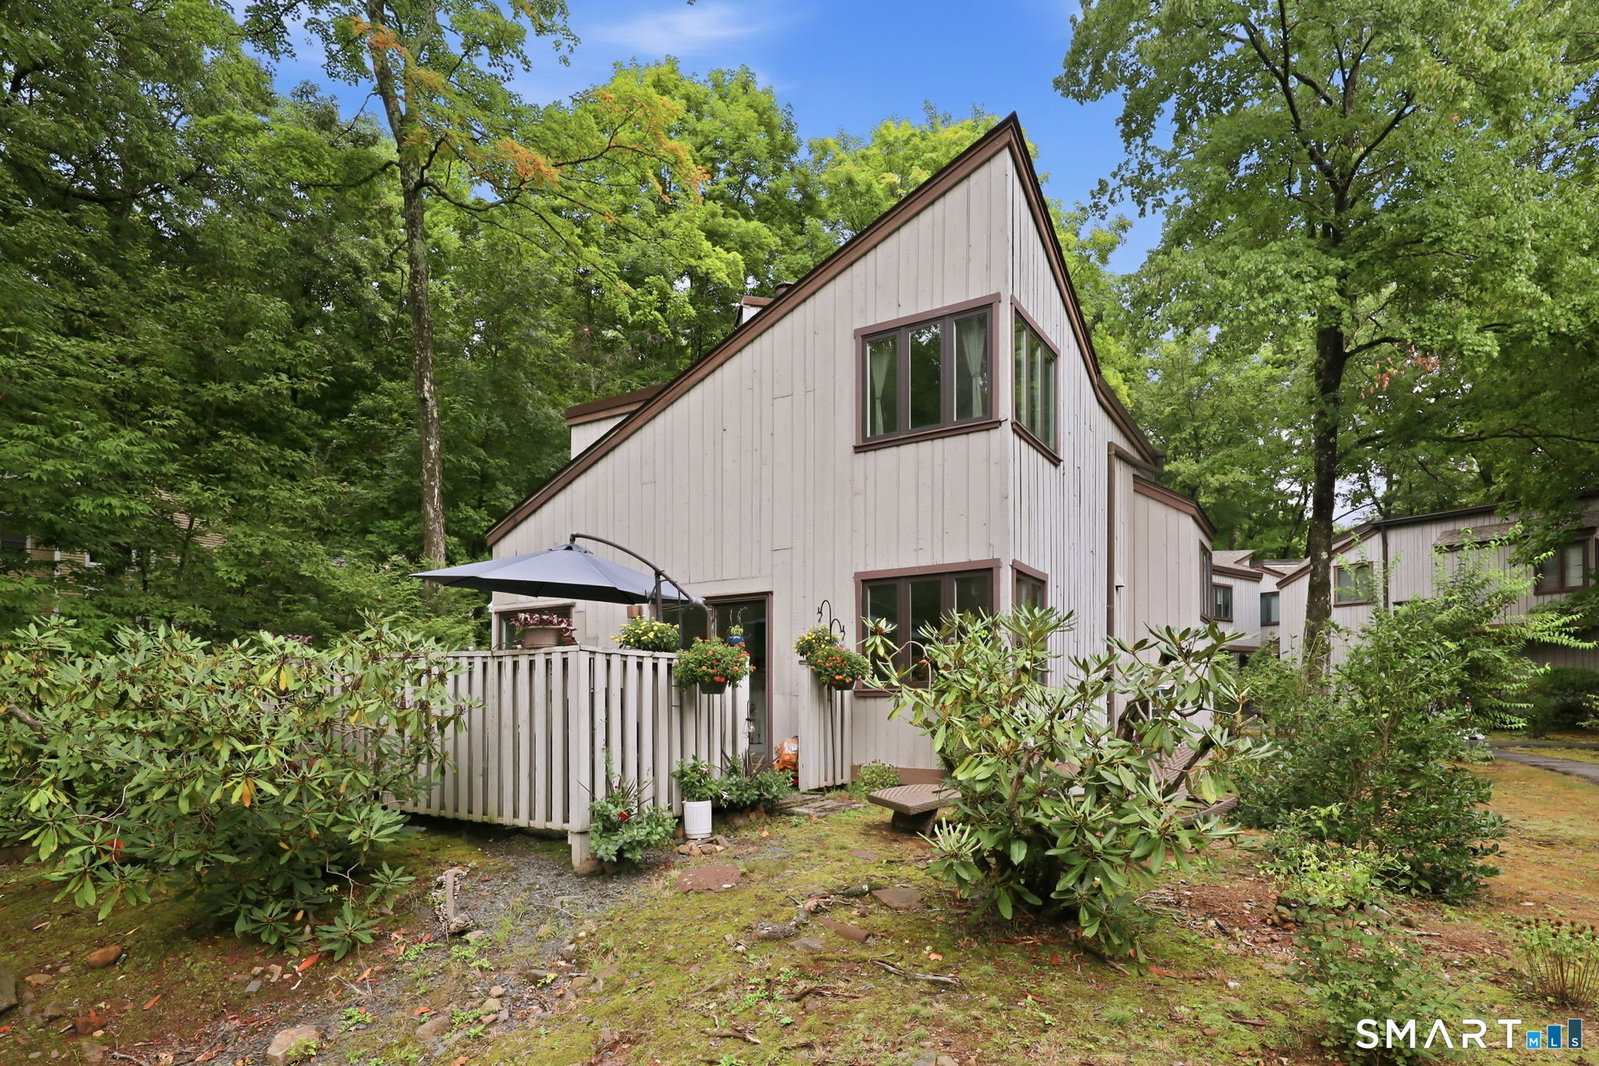
Experience easy living in one of the nicest units you've ever seen at The Ridge! Updated throughout with wide plank premium vinyl flooring, fresh paint, new light fixtures, new kitchen and baths and brand new central air, all you'll need to do is unpack. This 2 bedroom, 2.5 bath townhouse is located minutes from the UConn Health campus, convenient to Rt. 9 & I-84 and just 3 miles to West Hartford Center and Blue Back Square. Enjoy an open floor plan with lots of natural light, including a living room with fireplace and crown molding that flows into the dining room. The new kuchen features white soft close cabinetry, quartz countertops and stainless appliances including a 5-burner gas stove with double oven. Sliders from the living room open to the fenced patio where you 'll enjoy uncommonly private outdoor living space and custom plantings. Head upstairs and the bright roomy landing makes the perfect home office or reading nook. Vaulted ceilings in the 2 bedrooms enhance the space. Each bedroom includes 2 spacious closets that have been customized for maximum storage and organization and ceiling fans. The master bathroom boasts a new vanity, ceramic tile floors, subway tile shower and new light fixtures. The thoughtful style continues in the full guest bathroom with updated vanity, tile floor and subway tile in the tub/shower. Parking is easy in the 1-car garage that includes a large storage closet. With new a/c, hot water heater and mostly new windows you'll
/u.realgeeks.media/068homes/Sarah_Square_Photo.jpeg)
Additional Information
- Taxes
- $3,963
- Hoa Fee
- $726
- Interior Features
- Cable Available, Open Floor Plan
- Heating
- Hot Water
- Cooling System Type
- Central Air
- Water Source
- Public
- Appliances
- Gas Range, Microwave, Refrigerator, Dishwasher, Disposal, Washer, Dryer
- Fireplaces
- 1
- Basement
- None
- Exterior Features
- Patio
- Garage Spaces
- 1
- Elementary School
- East Farms
- Middle School
- Robbins
- High School
- Farmington
How much is your home worth?
...get instant property value now!
Mortgage Calculator
Listing courtesy of Michael Antisdale from Coldwell Banker Realty. (860) 803-6560 (860) 231-2600
The data relating to real estate for sale on this website appears in part through the SMARTMLS Internet Data Exchange program, a voluntary cooperative exchange of property listing data between licensed real estate brokerage firms, and is provided by SMARTMLS through a licensing agreement. Listing information is from various brokers who participate in the SMARTMLS IDX program and not all listings may be visible on the site. The property information being provided on or through the website is for the personal, non-commercial use of consumers and such information may not be used for any purpose other than to identify prospective properties consumers may be interested in purchasing. Some properties which appear for sale on the website may no longer be available because they are for instance, under contract, sold or are no longer being offered for sale. Property information displayed is deemed reliable but is not guaranteed. Copyright 2026 SmartMLS, Inc.