35 Glen Ridge, Unit 35, Wilton, CT 06897
- $539,900
- 1
- BD
- 2
- BA
- 1,129
- SqFt






- List Price
- $539,900
- Status
- ACTIVE
- MLS#
- 24203303
- Year Built
- 1985
- Style
- Townhouse
- Bedrooms
- 1
- Bathrooms
- 2
- Building Name
- Glen River
- Living Area
- 1,129
- Neighborhood
- South Wilton
- Middle School
- Middlebrook
- Elementary School
- Miller-Driscoll
Property Description
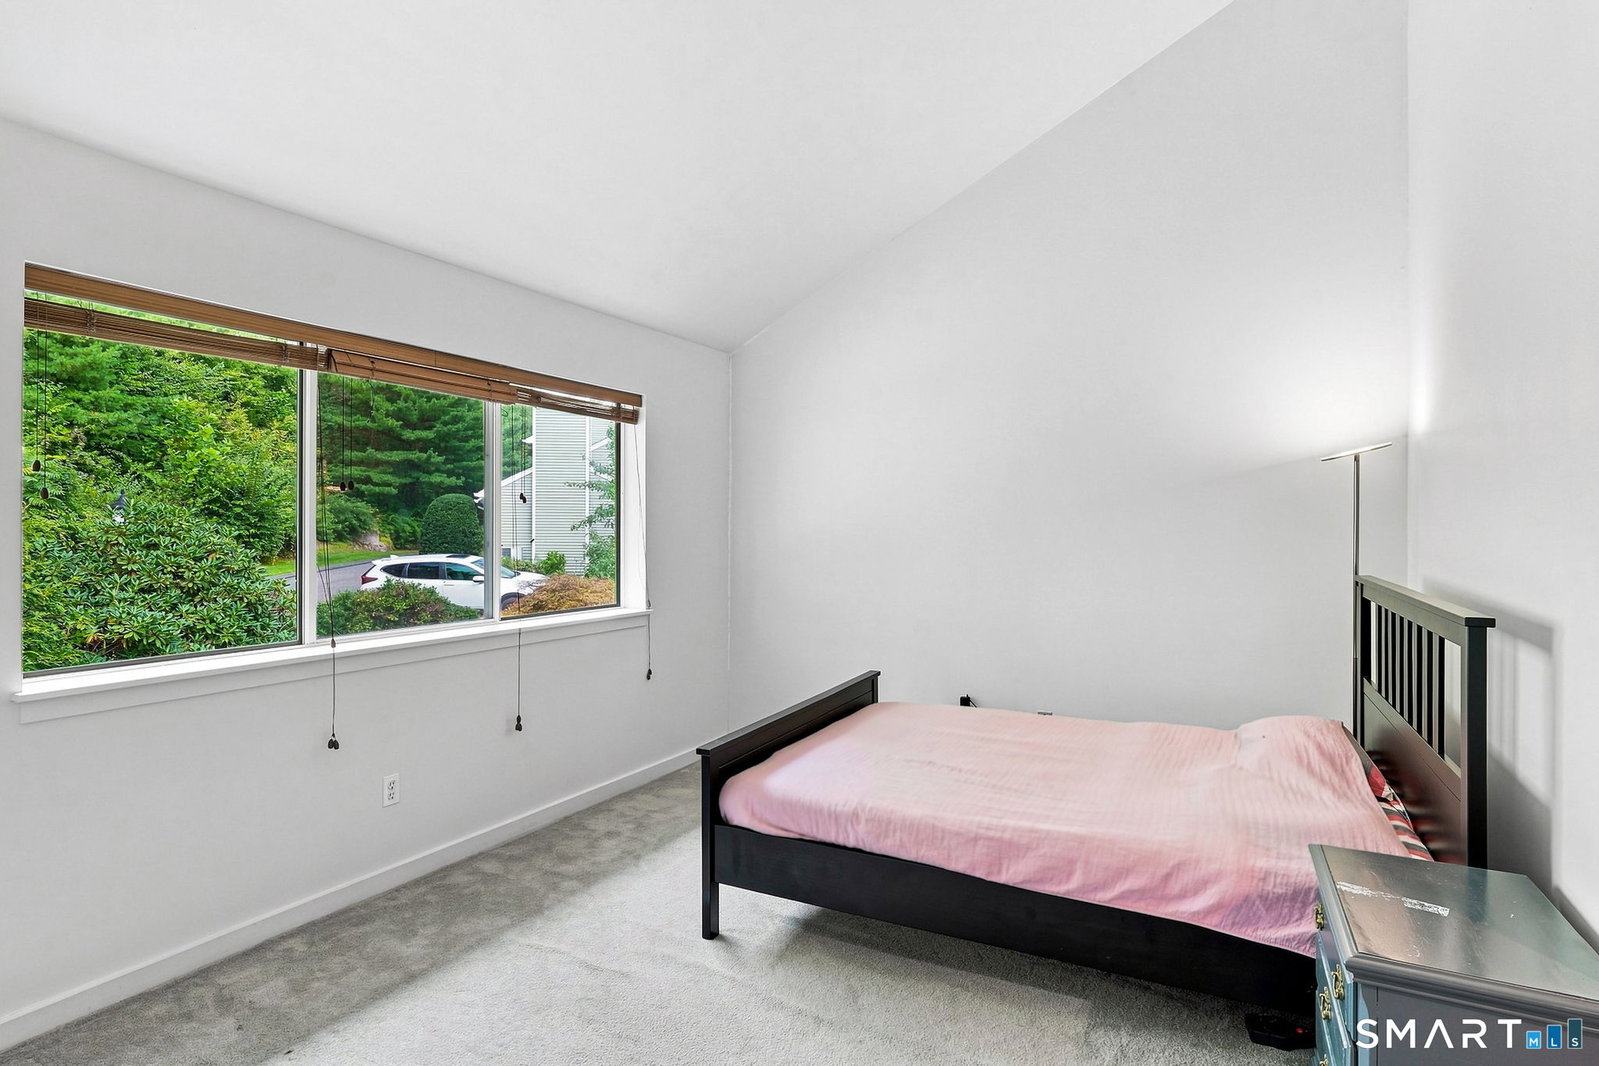
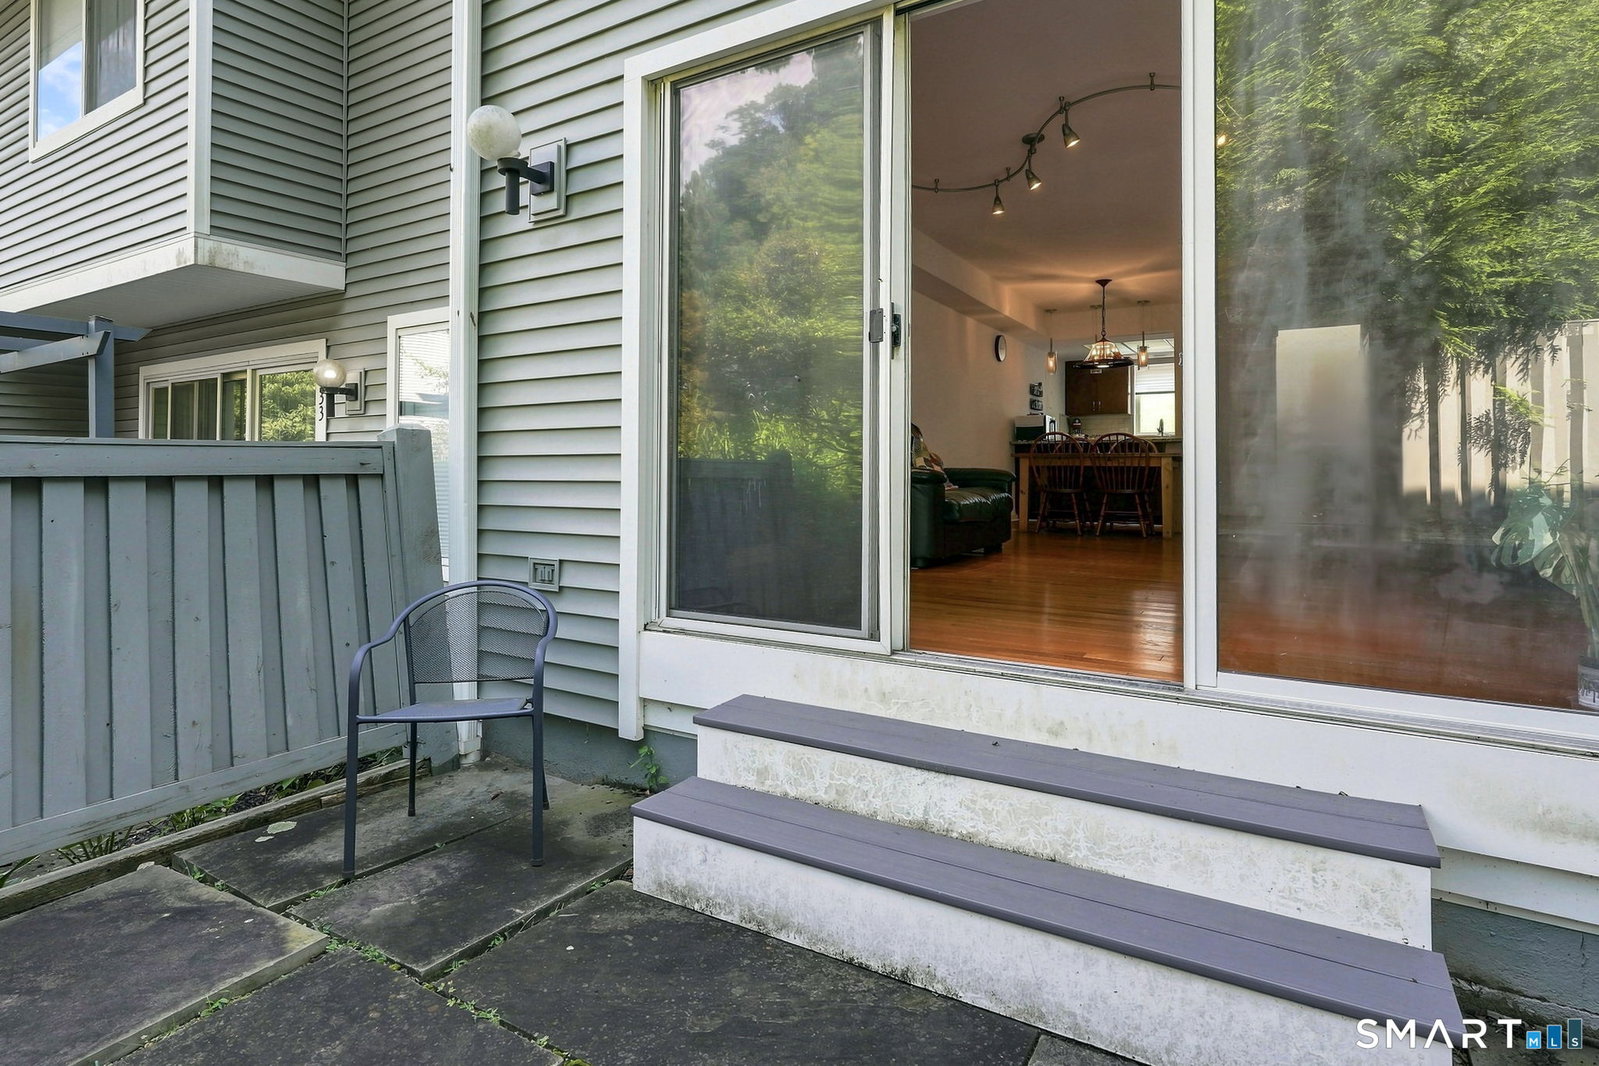
YOUR NEXT CHAPER SHOULD START RiGHT HERE IN WILTON! Welcome to Glen River, a premier townhouse community offering an exceptional combination of location, privacy, lifestyle, & value. Aggressively priced, this beautifully maintained 1bed+Den townhouse lives like a 2bed & is ideally positioned in one of the most private settings in the complex, overlooking a peaceful tree-lined backdrop. Walk to everything Wilton Village has to offer, including charming boutiques, restaurants, coffee shops, ice cream, grocery store, library, parks, Metro-North train, & Norwalk River Valley Trail. Inside an open kitchen flows into living/dining room where dramatic floor-to-ceiling stacked stone wood-burning fireplace creates a beautiful focal point. Sliders open to a private patio & bring abundant natural light into the home. Upper-level features spacious primary bedroom w/ vaulted ceilings & large walk-in closet, versatile den, full bath, laundry, and generous storage. The den provides excellent flexibility as a 2nd bedroom, office, guest room, or additional living space. a 1-car garage w/ additional storage adds additional convenience. Enjoy Glen River's beautifully maintained grounds and resort-style in-ground pool w/ lounge chairs, tables, umbrellas and changing area. Located in one of CT's most highly regarded school districts, this is an incredible opportunity to enjoy Wilton living, walkability, and top-rated schools at a very attractive price.
/u.realgeeks.media/068homes/Sarah_Square_Photo.jpeg)
Additional Information
- Taxes
- $8,609
- Hoa Fee
- $552
- Interior Features
- Cable Available, Open Floor Plan
- Heating
- Hot Air
- Cooling System Type
- Central Air
- Water Source
- Public
- Appliances
- Electric Range, Refrigerator, Dishwasher, Washer
- Fireplaces
- 1
- Basement
- None
- Exterior Features
- Lighting, Patio
- Garage Spaces
- 1
- Parking Spaces
- 2
- Elementary School
- Miller-Driscoll
- Middle School
- Middlebrook
- High School
- Wilton
Mortgage Calculator
Listing courtesy of Drew Slack from ERA Insite Realty Services. (203) 948-5497 (914) 949-9600
The data relating to real estate for sale on this website appears in part through the SMARTMLS Internet Data Exchange program, a voluntary cooperative exchange of property listing data between licensed real estate brokerage firms, and is provided by SMARTMLS through a licensing agreement. Listing information is from various brokers who participate in the SMARTMLS IDX program and not all listings may be visible on the site. The property information being provided on or through the website is for the personal, non-commercial use of consumers and such information may not be used for any purpose other than to identify prospective properties consumers may be interested in purchasing. Some properties which appear for sale on the website may no longer be available because they are for instance, under contract, sold or are no longer being offered for sale. Property information displayed is deemed reliable but is not guaranteed. Copyright 2026 SmartMLS, Inc.