Share this with your friends


(203) 417-6254
Coldwell Banker
733 Championship Dr Unit 733, Oxford, CT 06478
- $624,900
- 2
- BD
- 3
- BA
- 1,673
- SqFt




- List Price
- $624,900
- Status
- ACTIVE
- MLS#
- 24203270
- Year Built
- 2020
- Style
- Other
- Bedrooms
- 2
- Bathrooms
- 3
- Building Name
- Fairview At Oxford Greens
- Living Area
- 1,673
- Neighborhood
- N/A
- Elementary School
- Per Board of Ed
Property Description
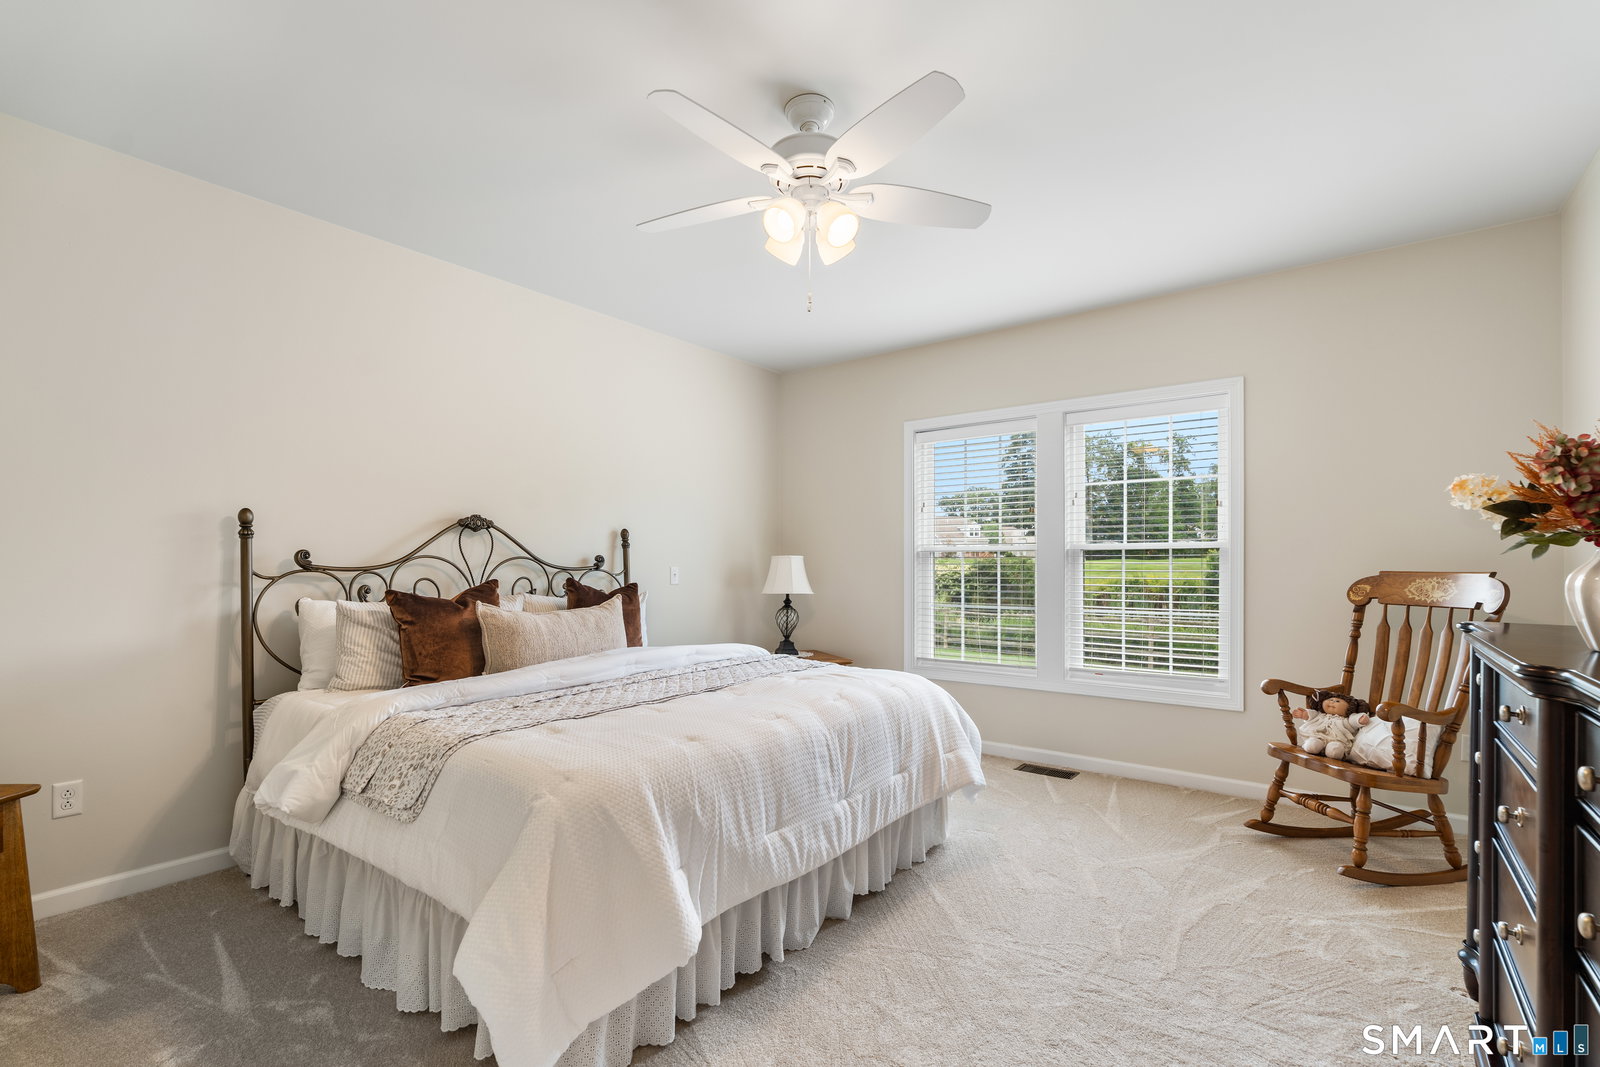
Welcome to 733 Championship Drive at Fairview at Oxford Greens, where comfortable first floor living meets the flexibility of a beautifully finished second level. This spacious 1,673 sq ft home offers a thoughtful traditional floor plan with a main level primary suite, inviting living and dining spaces, and a versatile upstairs loft, second bedroom and full bath - ideal for guests, a home office, a den or extended stays. From the moment you enter, you'll appreciate the home's bright, polished feel and beautiful sightlines through the main living areas to the rear deck, where a Sunsetter awning creates the perfect spot to relax and enjoy views of the pond and 6th green. The formal dining room is enhanced by hardwood flooring, crown molding and detailed trim, while the adjoining living spaces create a comfortable setting for both everyday living and entertaining. The chef's kitchen features granite countertops, an island, pantry and generous workspace, with easy access to the dining and living areas. The main level primary suite offers a private retreat with a walk-in closet, dressing area and ensuite bath with double vanity and walk-in shower. A convenient half bath and dedicated laundry area complete the first floor. Upstairs, the flexible loft provides additional living space, while the generously sized second bedroom and full bath offer privacy and comfort for overnight guests or family.
/u.realgeeks.media/068homes/Sarah_Square_Photo.jpeg)
Additional Information
- Taxes
- $7,700
- Hoa Fee
- $510
- Interior Features
- Cable Available, Open Floor Plan
- Heating
- Hot Air
- Cooling System Type
- Central Air
- Water Source
- Public
- Appliances
- Range, Microwave, Refrigerator, Dishwasher, Washer, Dryer
- Basement
- Full, Storage Space, Interior Entry, Concrete
- Exterior Features
- Sidewalk, Awnings, Deck, Garden, Lighting, Sprinkler System
- Garage Spaces
- 2
- Parking Spaces
- 2
- Elementary School
- Per Board of Ed
- High School
- Per Board of Ed
How much is your home worth?
...get instant property value now!
Mortgage Calculator
Listing courtesy of Matthew Perrin from West View Properties, LLC. (203) 598-6160 (860) 274-7838
The data relating to real estate for sale on this website appears in part through the SMARTMLS Internet Data Exchange program, a voluntary cooperative exchange of property listing data between licensed real estate brokerage firms, and is provided by SMARTMLS through a licensing agreement. Listing information is from various brokers who participate in the SMARTMLS IDX program and not all listings may be visible on the site. The property information being provided on or through the website is for the personal, non-commercial use of consumers and such information may not be used for any purpose other than to identify prospective properties consumers may be interested in purchasing. Some properties which appear for sale on the website may no longer be available because they are for instance, under contract, sold or are no longer being offered for sale. Property information displayed is deemed reliable but is not guaranteed. Copyright 2026 SmartMLS, Inc.