112 Oakwood Trl Unit 112, Chester, CT 06412
- $599,900
- 2
- BD
- 3
- BA
- 2,521
- SqFt







- List Price
- $599,900
- Status
- ACTIVE
- MLS#
- 24202649
- Year Built
- 2006
- Style
- Townhouse
- Bedrooms
- 2
- Bathrooms
- 3
- Building Name
- The Forest
- Living Area
- 2,521
- Neighborhood
- N/A
- Middle School
- Winthrop
- Elementary School
- Chester
Property Description
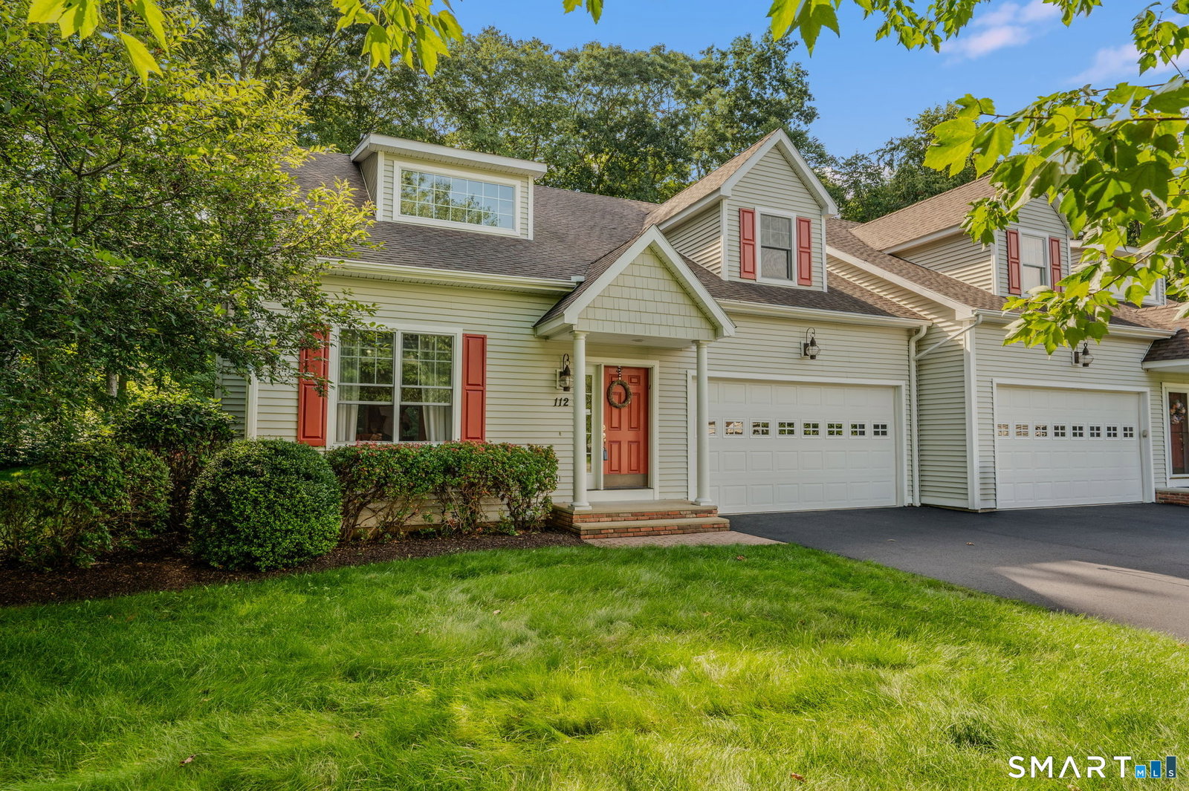
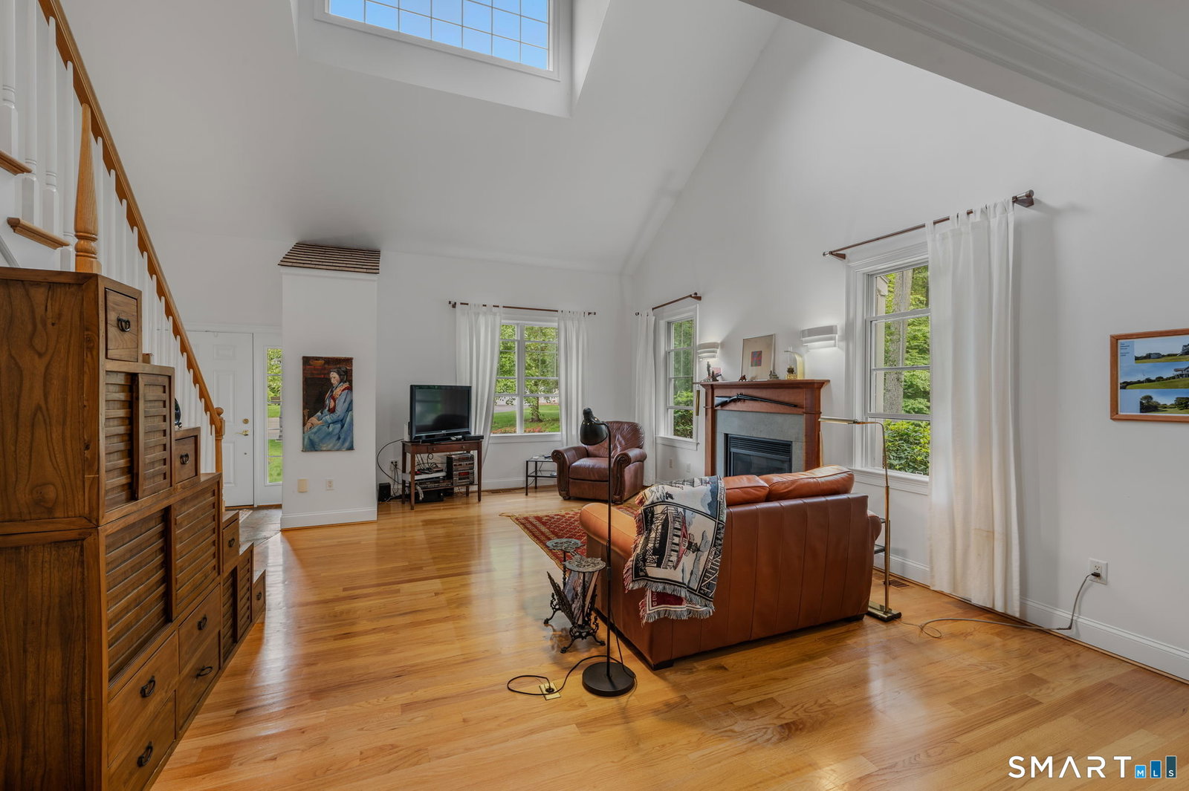
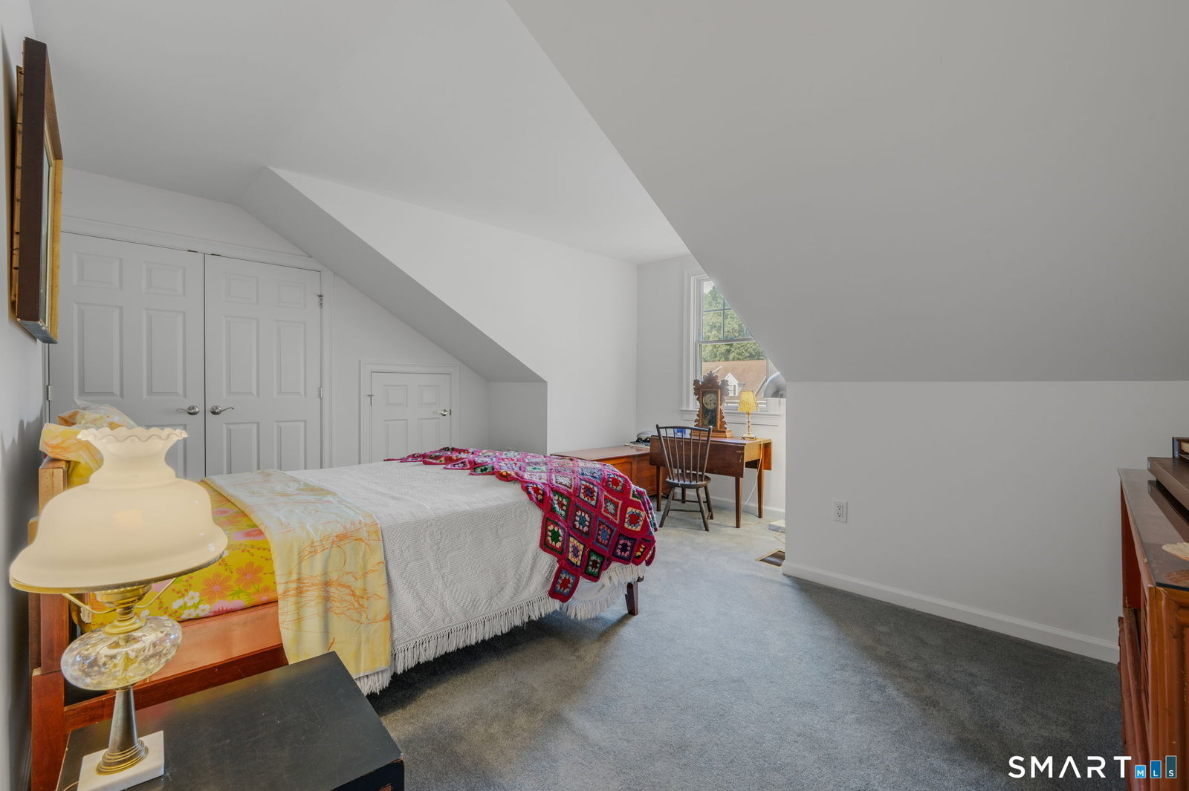
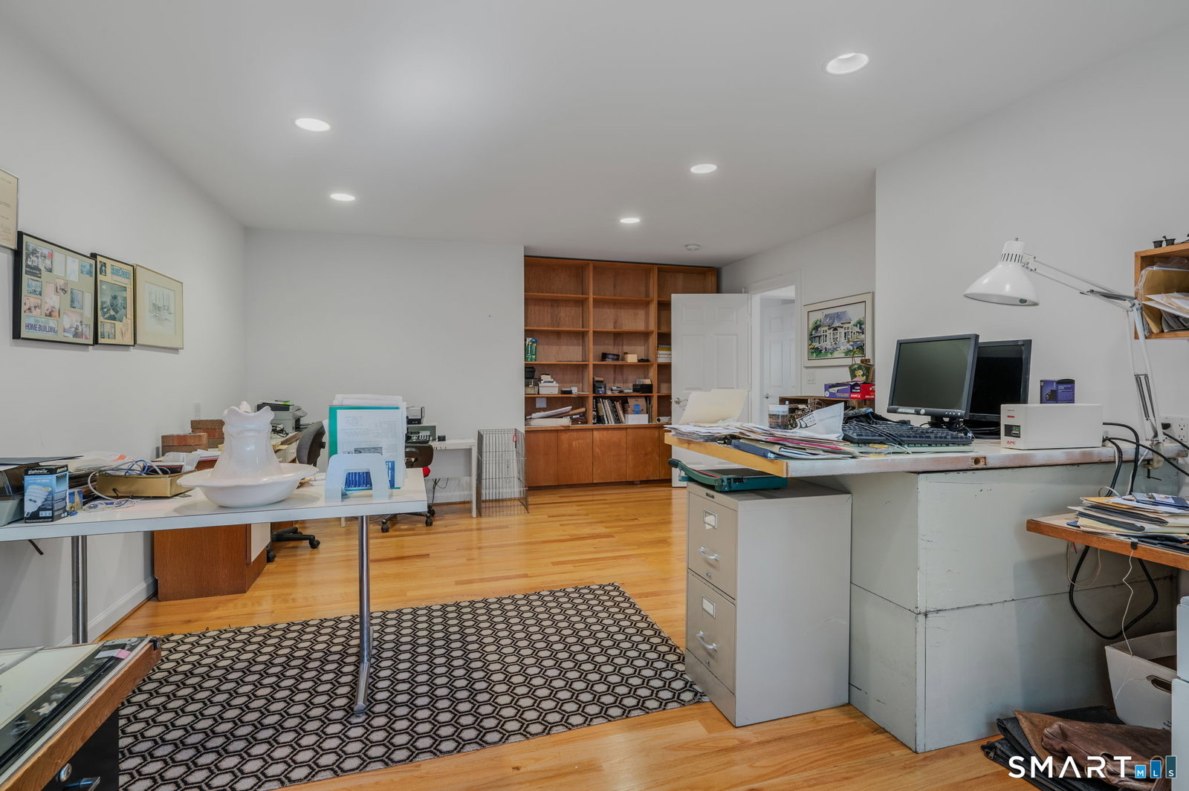
A distinctive offering in Chester's only 55+ condominium community, privately set along a quiet cul-de-sac. This beautifully appointed two-bedroom, two-and-a-half-bath residence pairs custom details with an open, light-filled design and a well-planned first-floor layout. The main living space features hardwood floors, abundant windows, and a gas fireplace creating a warm architectural focal point. The chef's kitchen is finished with rich cherry cabinetry, corian countertops, a generous island, and custom details throughout. The first-floor primary suite features a private full bath and two ample closets. Upstairs, a spacious open family room/loft with custom built-ins creates an inviting library, reading area, or study, accompanied by a private bedroom, full bath, and separate office/flex room. Just off the kitchen, a three-season sunroom overlooks the private backyard and lightly wooded surroundings, while a bluestone patio offers additional outdoor living space. An attached two-car garage and full basement provide additional storage. Set in the quintessential town of Chester, known for acclaimed restaurants, independent shops, galleries, and its celebrated village atmosphere. A rare opportunity for refined, low-maintenance living with exceptional space and craftsmanship.
/u.realgeeks.media/068homes/Sarah_Square_Photo.jpeg)
Additional Information
- Taxes
- $6,980
- Hoa Fee
- $600
- Interior Features
- Cable Available, Central Vacuum, Open Floor Plan
- Heating
- Hot Air
- Cooling System Type
- Central Air
- Sewer
- Shared Septic
- Water Source
- Shared Well
- Appliances
- Range, Microwave, Refrigerator, Dishwasher, Washer, Dryer
- Fireplaces
- 1
- Basement
- Full, Unfinished
- Exterior Features
- Covered Deck/Patio, Patio
- Garage Spaces
- 2
- Elementary School
- Chester
- Middle School
- Winthrop
- High School
- Valley
Mortgage Calculator
Listing courtesy of Kelly Puorro from Puorro Realty Group. (860) 575-8666 (860) 558-9740
The data relating to real estate for sale on this website appears in part through the SMARTMLS Internet Data Exchange program, a voluntary cooperative exchange of property listing data between licensed real estate brokerage firms, and is provided by SMARTMLS through a licensing agreement. Listing information is from various brokers who participate in the SMARTMLS IDX program and not all listings may be visible on the site. The property information being provided on or through the website is for the personal, non-commercial use of consumers and such information may not be used for any purpose other than to identify prospective properties consumers may be interested in purchasing. Some properties which appear for sale on the website may no longer be available because they are for instance, under contract, sold or are no longer being offered for sale. Property information displayed is deemed reliable but is not guaranteed. Copyright 2026 SmartMLS, Inc.