Share this with your friends


(203) 417-6254
Coldwell Banker
8-G Country Squire Dr Unit 8G, Cromwell, CT 06416
- $189,900
- 1
- BD
- 1
- BA
- 720
- SqFt





- List Price
- $189,900
- Status
- ACTIVE UNDER CONTRACT
- MLS#
- 24202412
- Year Built
- 1971
- Style
- Ranch
- Bedrooms
- 1
- Bathrooms
- 1
- Building Name
- Country Squire
- Living Area
- 720
- Neighborhood
- N/A
- Middle School
- Cromwell
- Elementary School
- Edna C. Stevens
Property Description
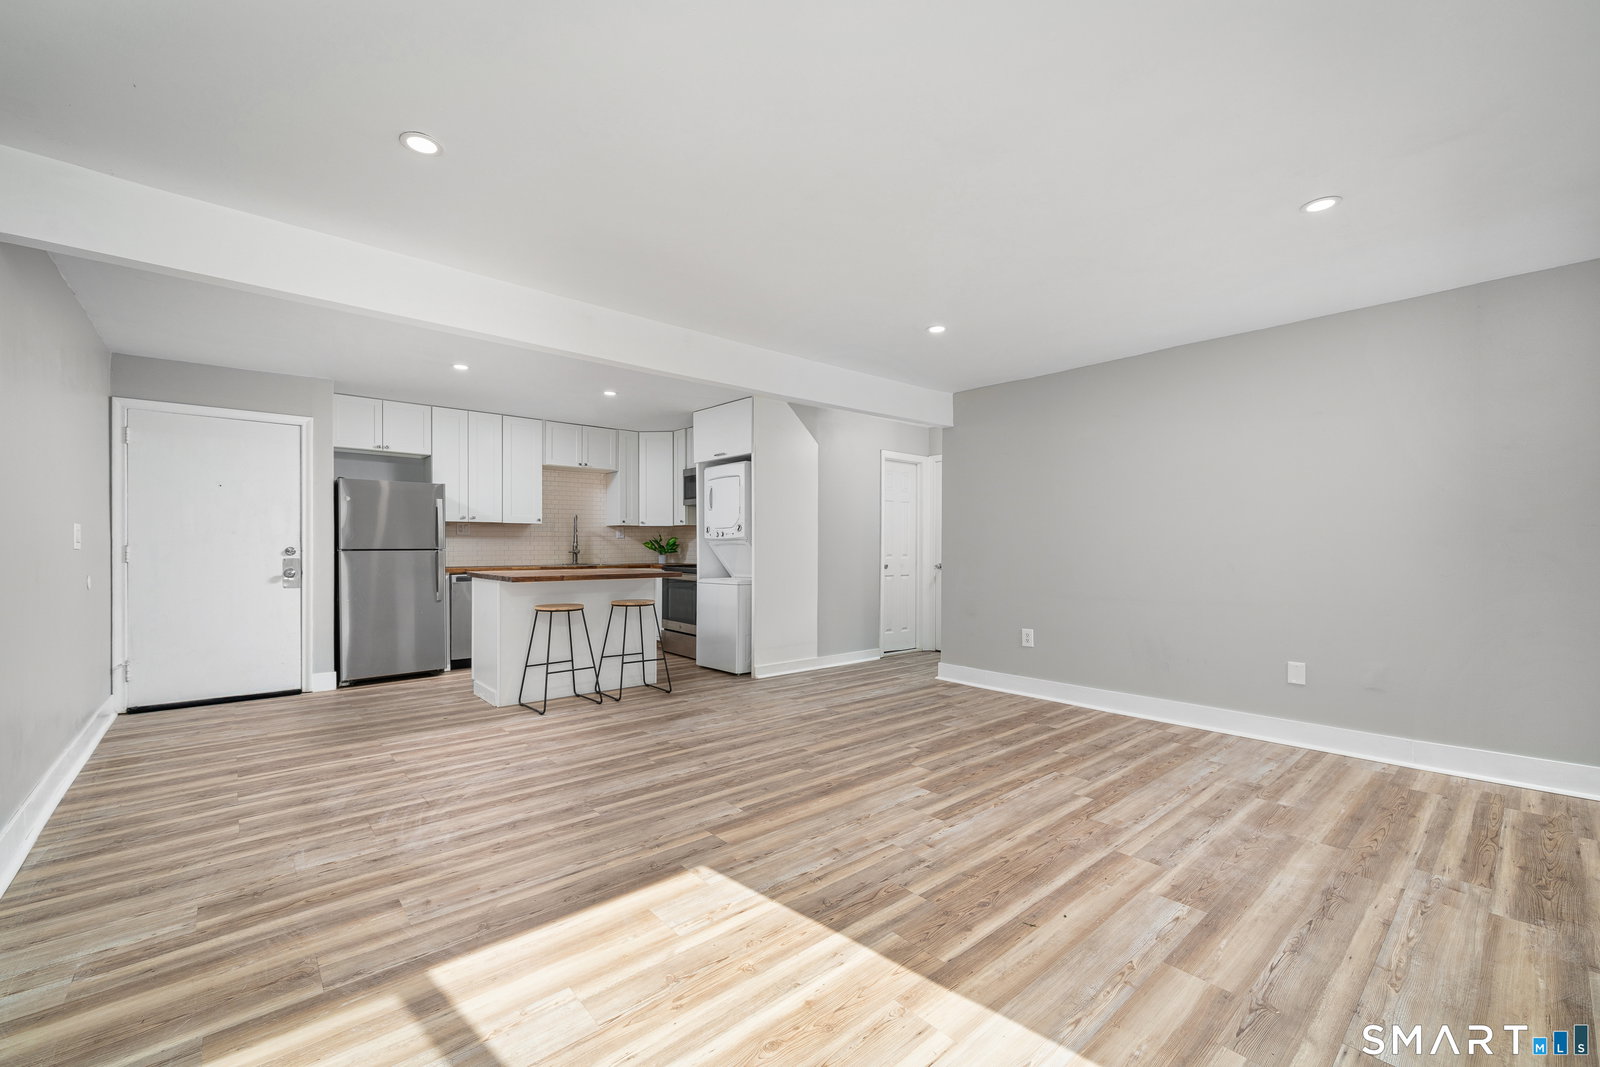
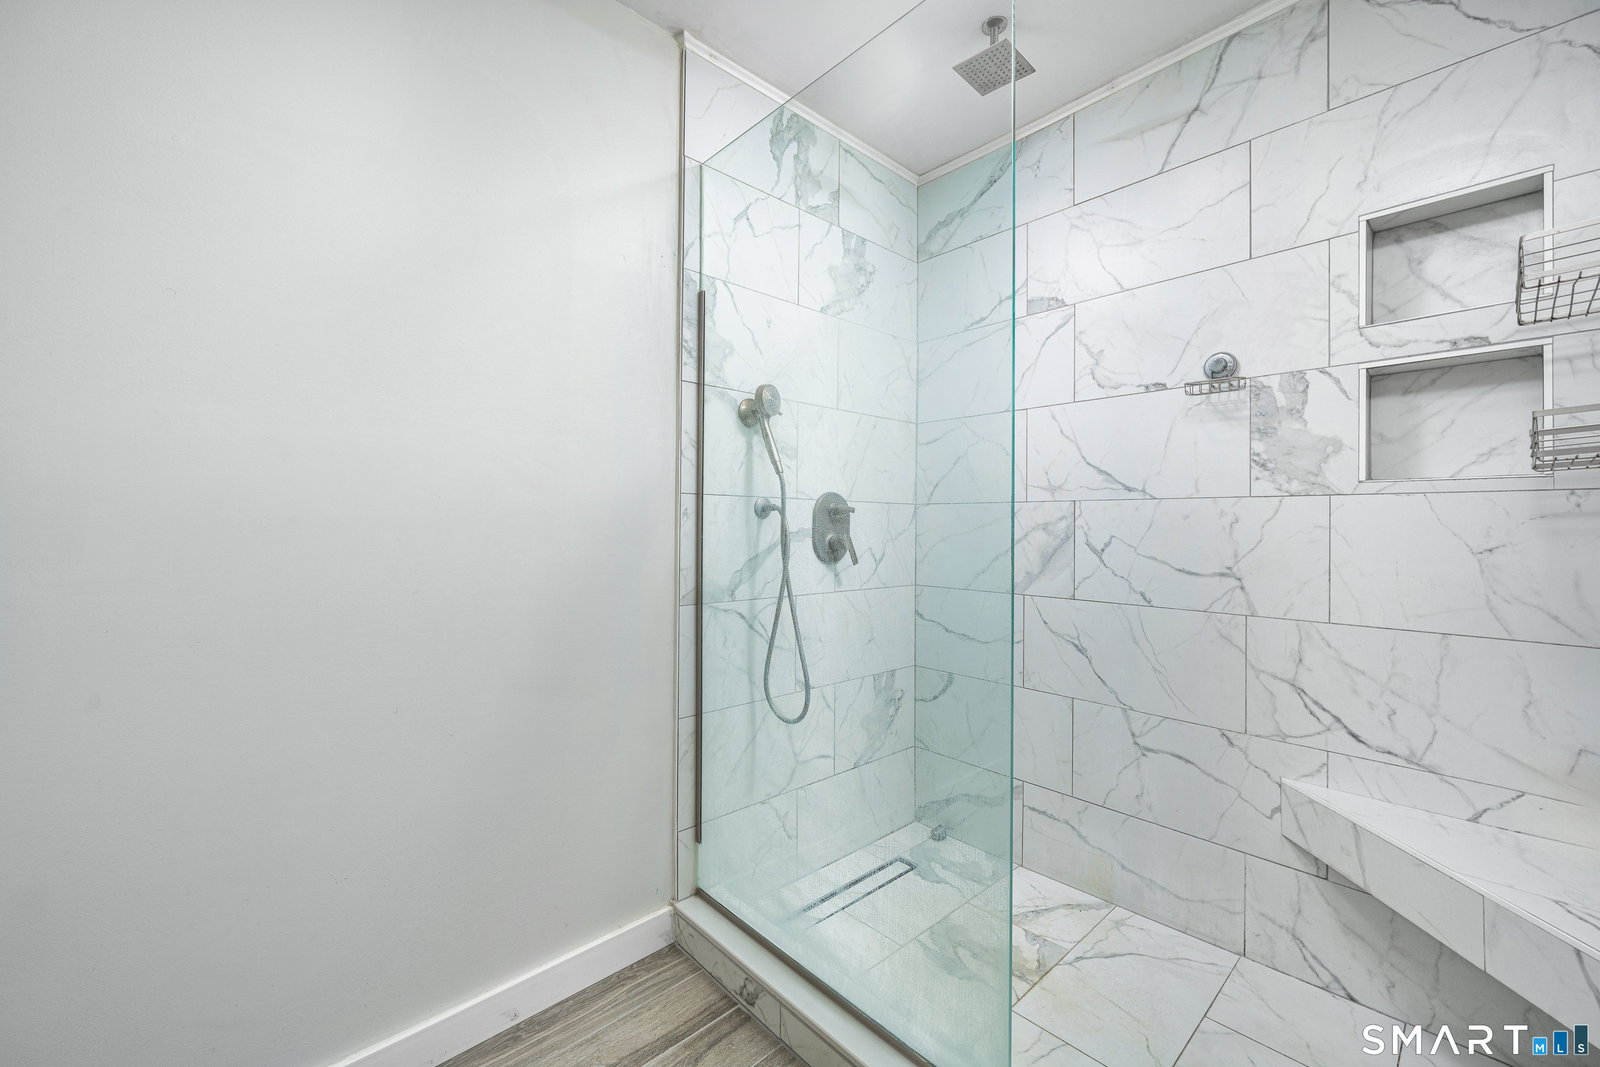
Beautifully remodeled, lower-level one-bedroom condo offering a true open floor plan and turnkey, low-maintenance living. Step inside this bright and sunny unit, which has been completely updated throughout. The remodeled kitchen features shaker-style cabinetry, butcher block countertops, and stainless-steel appliances, while the fully renovated bathroom adds a fresh, modern touch. Additional updates include new flooring, fresh paint, and a new mini-split system for year-round comfort. Two sliders-one from the living room and another from the bedroom-open to a large, private patio, creating an inviting space to relax or entertain. A separate 4' x 8' storage area provides plenty of room for seasonal items and added convenience. Whether you're downsizing, relocating, or purchasing your first home, this condo offers an ideal combination of comfort, style, and convenience. Country Squire is known for its quiet, tranquil setting, with beautifully maintained grounds, mature trees, attractive landscaping, and a community pool for summer enjoyment. Conveniently located near shopping, dining, and everyday amenities, with easy highway access in all directions. A wonderful opportunity to enjoy stylish, move-in-ready living in a peaceful and well-kept community!
/u.realgeeks.media/068homes/Sarah_Square_Photo.jpeg)
Additional Information
- Taxes
- $2,504
- Hoa Fee
- $361
- Heating
- Heat Pump, Other
- Cooling System Type
- Ductless Mini-Split
- Water Source
- Public
- Appliances
- Range, Microwave, Refrigerator, Dishwasher, Washer, Dryer
- Basement
- None
- Parking Spaces
- 1
- Elementary School
- Edna C. Stevens
- Middle School
- Cromwell
- High School
- Cromwell
Mortgage Calculator
Listing courtesy of Tracey Precourt from Century 21 Clemens Group. (860) 490-7515 (860) 563-0021
The data relating to real estate for sale on this website appears in part through the SMARTMLS Internet Data Exchange program, a voluntary cooperative exchange of property listing data between licensed real estate brokerage firms, and is provided by SMARTMLS through a licensing agreement. Listing information is from various brokers who participate in the SMARTMLS IDX program and not all listings may be visible on the site. The property information being provided on or through the website is for the personal, non-commercial use of consumers and such information may not be used for any purpose other than to identify prospective properties consumers may be interested in purchasing. Some properties which appear for sale on the website may no longer be available because they are for instance, under contract, sold or are no longer being offered for sale. Property information displayed is deemed reliable but is not guaranteed. Copyright 2026 SmartMLS, Inc.