89 Fifth St, Stamford, CT 06905
- $899,000
- 3
- BD
- 3
- BA
- 1,938
- SqFt












- List Price
- $899,000
- Status
- COMING SOON
- MLS#
- 24202302
- Year Built
- 1925
- Style
- Colonial
- Bedrooms
- 3
- Bathrooms
- 3
- Acres
- 0.14
- Living Area
- 1,938
- Neighborhood
- N/A
- Middle School
- Turn of River
- Elementary School
- Stillmeadow
Property Description
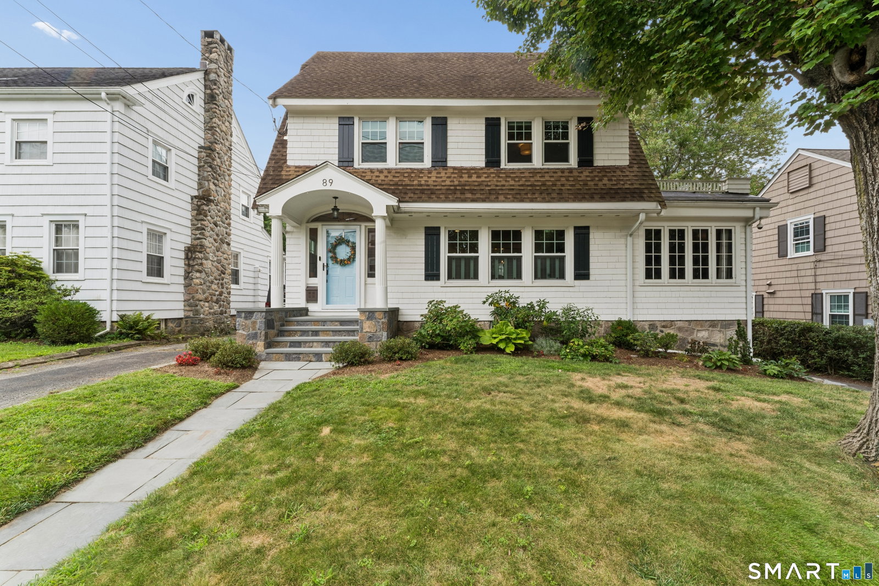
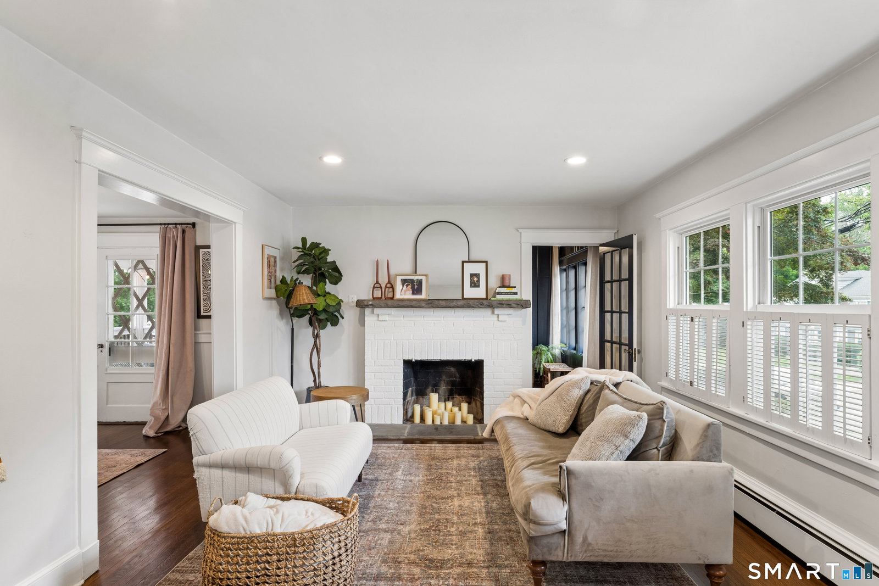
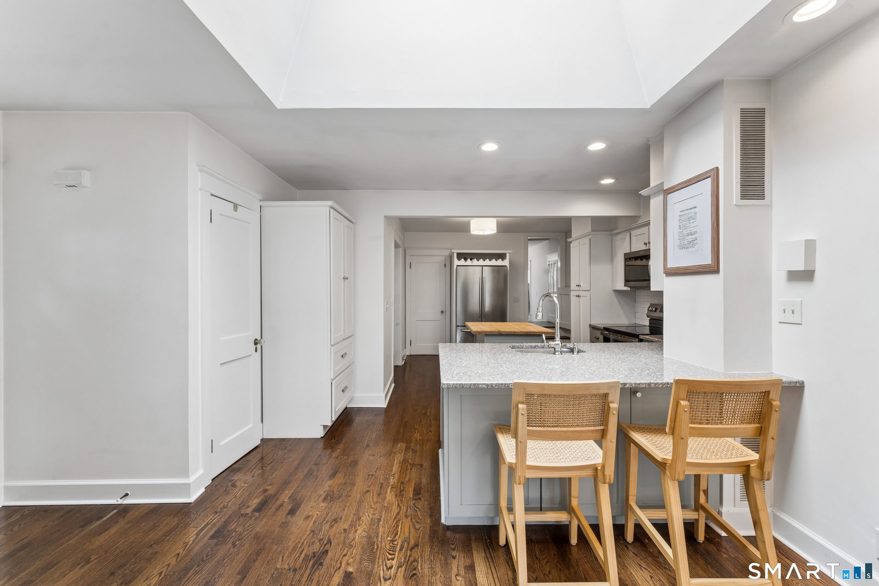
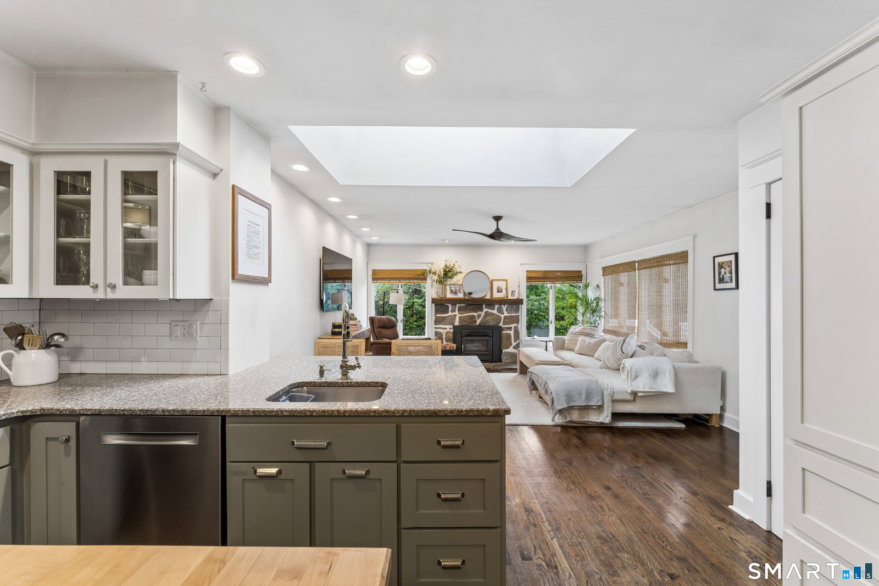
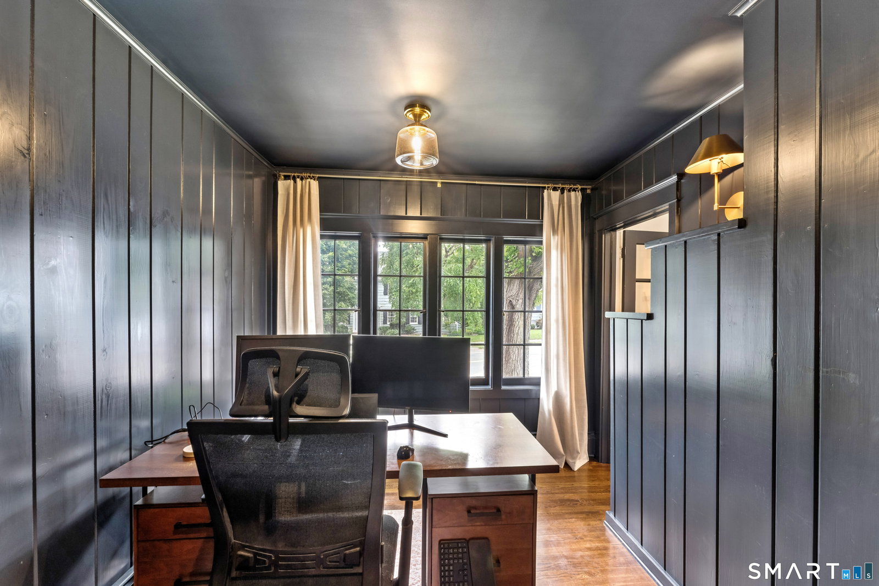
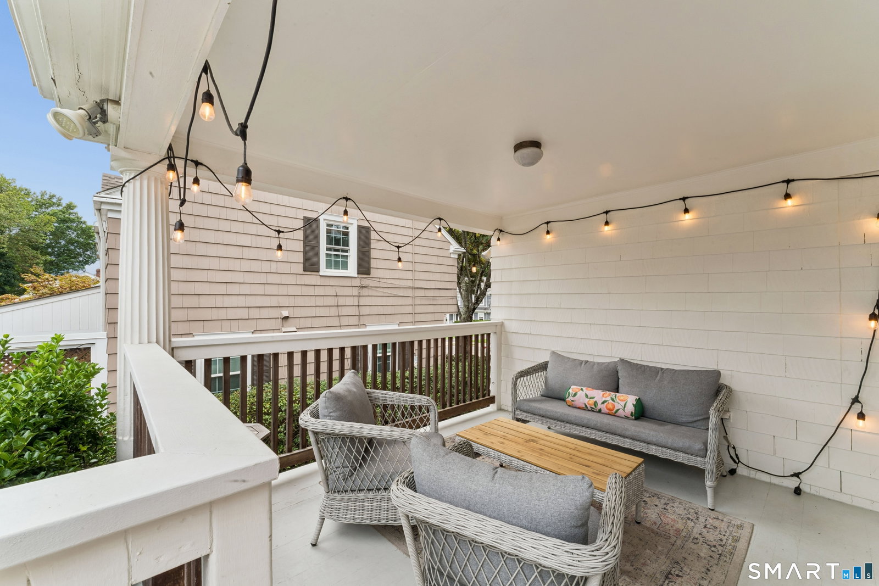
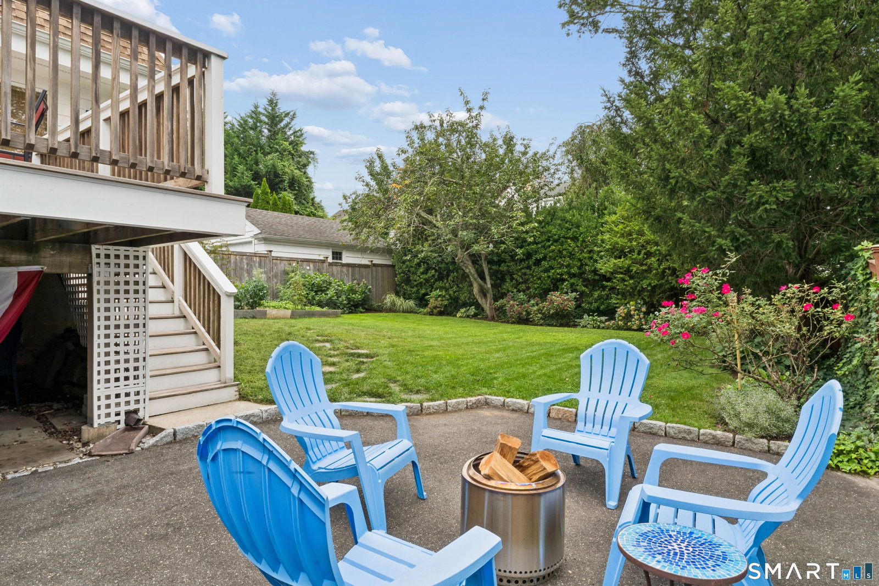
Fall in love with the perfect blend of timeless character and modern living in this beautifully updated 1925 home. Warm, inviting and filled with natural light, this is a home that simply feels good from the moment you step inside. Hardwood floors flow throughout, while charming original details are complemented by thoughtful updates. The renovated kitchen with island, breakfast bar, and stainless steel appliances open to a bright family room with fireplace and skylight-an inviting space which is the heart of the home. A gracious living room with fireplace, formal dining room and private den/home office complete the main level. Upstairs, the primary suite features a beautifully renovated bath, plus two additional bedrooms and full hall bath. A walk-up attic offers easy storage possibilities. Outside may be your favorite part: an oversized deck with both open and covered areas overlooks a beautiful, flat yard filled with cherry blossoms and varieties of roses-perfect for entertaining, gardening or simply enjoying the seasons. Two separate basement areas (one with a workshop) offers versatility. All this in a wonderfully convenient location close to town, shopping and everything Stamford has to offer. A special home with soul, style and modern comfort-truly a must-see.
/u.realgeeks.media/068homes/Sarah_Square_Photo.jpeg)
Additional Information
- Taxes
- $11,480
- Lot Size
- 6,098
- Heating
- Radiator(s), Zoned
- Cooling System Type
- Central Air, Zoned
- Water Source
- Public
- Appliances
- Electric Range, Microwave, Refrigerator, Dishwasher, Disposal, Washer, Dryer
- Fireplaces
- 2
- Basement
- Full, Unfinished
- Exterior Features
- Deck, Covered Deck/Patio, Sprinkler System
- Elementary School
- Stillmeadow
- Middle School
- Turn of River
- High School
- Westhill
Mortgage Calculator
Listing courtesy of Jodi Boxer from Keller Williams Prestige Prop.. (203) 249-1690 (203) 327-6700
The data relating to real estate for sale on this website appears in part through the SMARTMLS Internet Data Exchange program, a voluntary cooperative exchange of property listing data between licensed real estate brokerage firms, and is provided by SMARTMLS through a licensing agreement. Listing information is from various brokers who participate in the SMARTMLS IDX program and not all listings may be visible on the site. The property information being provided on or through the website is for the personal, non-commercial use of consumers and such information may not be used for any purpose other than to identify prospective properties consumers may be interested in purchasing. Some properties which appear for sale on the website may no longer be available because they are for instance, under contract, sold or are no longer being offered for sale. Property information displayed is deemed reliable but is not guaranteed. Copyright 2026 SmartMLS, Inc.