6 Old Orchard Dr, Weston, CT 06883
- $2,250,000
- 4
- BD
- 6
- BA
- 5,605
- SqFt




- List Price
- $2,250,000
- Status
- ACTIVE
- MLS#
- 24201533
- Year Built
- 1974
- Style
- Contemporary
- Bedrooms
- 4
- Bathrooms
- 6
- Acres
- 3.15
- Living Area
- 5,605
- Neighborhood
- Devil's Den
- Elementary School
- Hurlbutt
Property Description
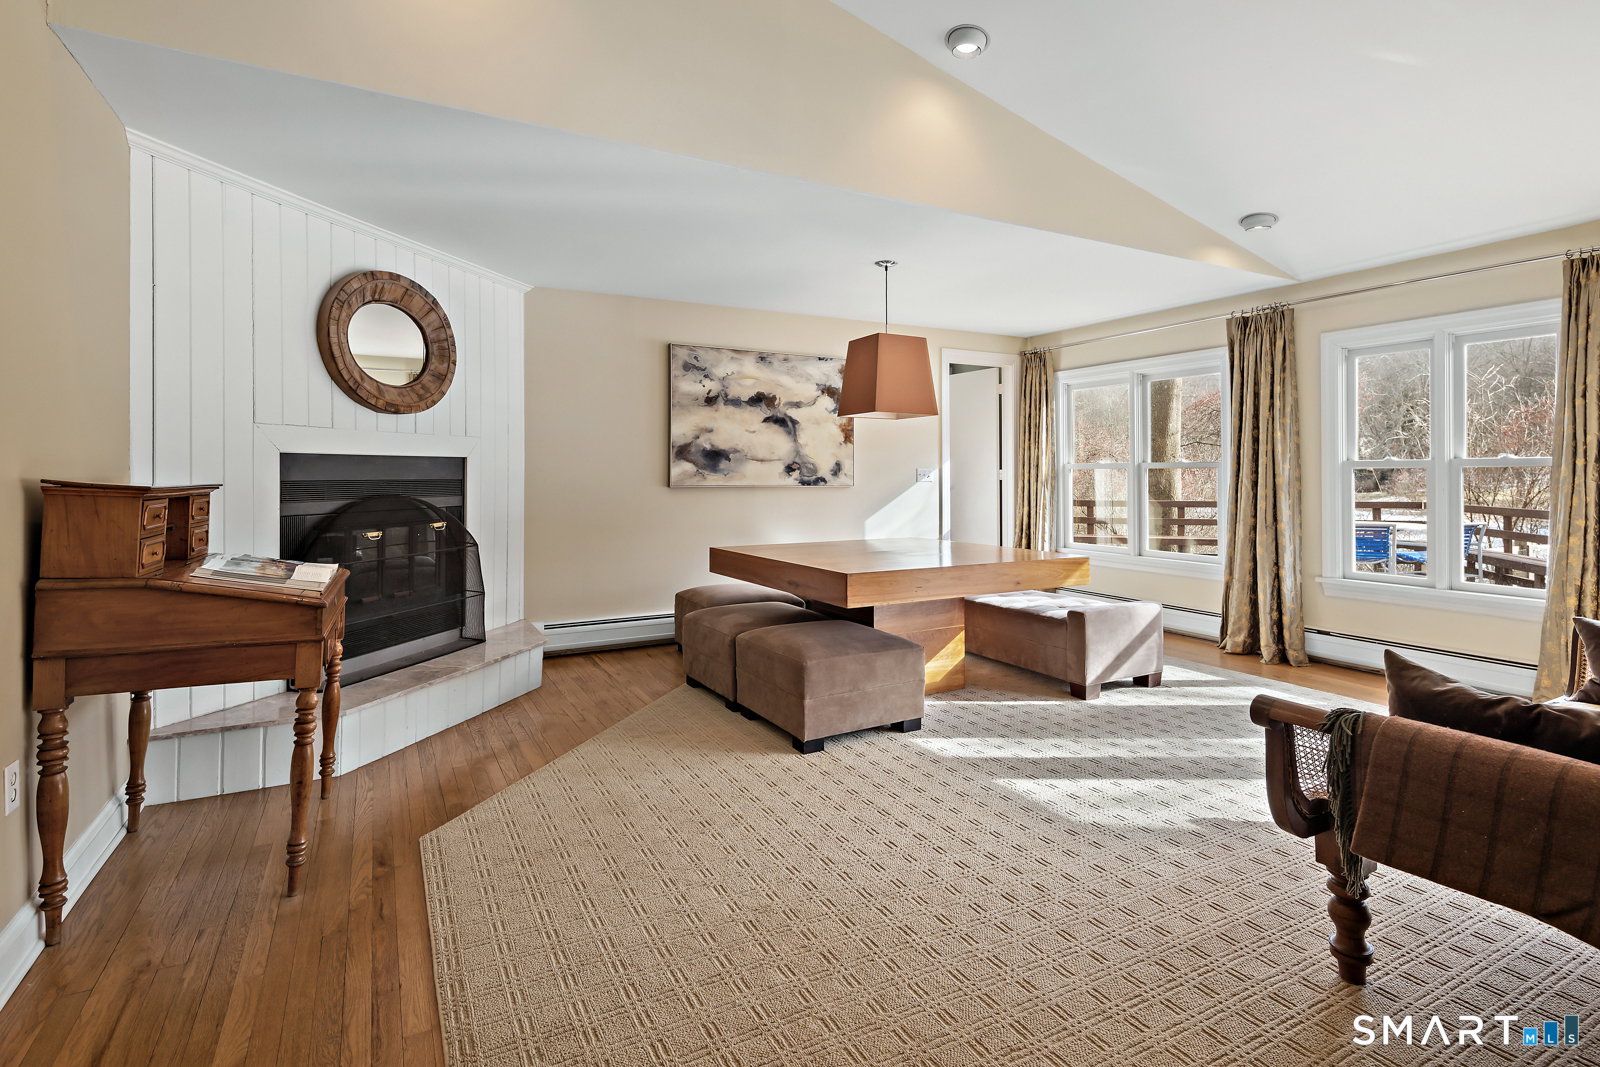
Nestled on over 3 breathtaking acres with over 500 feet of frontage on the west branch of the Saugatuck River, this exceptional property offers the perfect blend of privacy, outdoor living and natural beauty. Surrounded by mature trees and lush lawns, the setting is nothing short of spectacular--truly one of the most beautiful in Weston. The spacious home is thoughtfully designed with an open floorplan that seamlessly connects the main living areas, making it ideal for entertaining. It features four generously sized bedrooms, each with its own private bathroom. The main level includes a large living room and a den each with a fireplace and river views, an elegant dining room, and a family room off the expansive kitchen--all flowing effortlessly from one to the next. There is a second story great room with oversized windows and beautiful views. This bright and airy room with cathedral ceilings and a full bathroom can easily be converted into a fifth bedroom. Just outside, your own private oasis awaits--an expansive deck overlooking the river, scenic landscaping, and a stone patio with gunite pool--perfect for summer relaxation or entertaining under the stars. In addition to the numerous recent improvements to the key systems of the home, the driveway has been redone and the house has been painted on the interior and exterior. Whether you're looking for a peaceful retreat or a forever home, this extraordinary property offers an unparalleled lifestyle in an idyllic setting.
/u.realgeeks.media/068homes/Sarah_Square_Photo.jpeg)
Additional Information
- Taxes
- $24,878
- Lot Size
- 137,214
- Interior Features
- Cable Available, Open Floor Plan
- Heating
- Hot Water
- Cooling System Type
- Central Air
- Sewer
- Septic Tank
- Water Source
- Private Well
- Appliances
- Electric Cooktop, Wall Oven, Refrigerator, Freezer, Dishwasher, Washer, Dryer
- Fireplaces
- 3
- Basement
- Partial, Unfinished, Sump Pump, Garage Access, Interior Entry, Concrete
- Exterior Features
- Balcony, Barbecue, Deck, Patio
- Garage Spaces
- 3
- Elementary School
- Hurlbutt
- High School
- Weston
Mortgage Calculator
Listing courtesy of Kristi Law from William Pitt Sotheby's Int'l. (917) 576-6638 (203) 227-1246
The data relating to real estate for sale on this website appears in part through the SMARTMLS Internet Data Exchange program, a voluntary cooperative exchange of property listing data between licensed real estate brokerage firms, and is provided by SMARTMLS through a licensing agreement. Listing information is from various brokers who participate in the SMARTMLS IDX program and not all listings may be visible on the site. The property information being provided on or through the website is for the personal, non-commercial use of consumers and such information may not be used for any purpose other than to identify prospective properties consumers may be interested in purchasing. Some properties which appear for sale on the website may no longer be available because they are for instance, under contract, sold or are no longer being offered for sale. Property information displayed is deemed reliable but is not guaranteed. Copyright 2026 SmartMLS, Inc.