132 Hope St Unit K, Stamford, CT 06906
- $669,000
- 2
- BD
- 3
- BA
- 2,628
- SqFt




- List Price
- $669,000
- Status
- COMING SOON
- MLS#
- 24201132
- Year Built
- 1989
- Style
- Townhouse
- Bedrooms
- 2
- Bathrooms
- 3
- Building Name
- The Gazebo
- Living Area
- 2,628
- Neighborhood
- Glenbrook
- Middle School
- Dolan
- Elementary School
- Julia A. Stark
Property Description
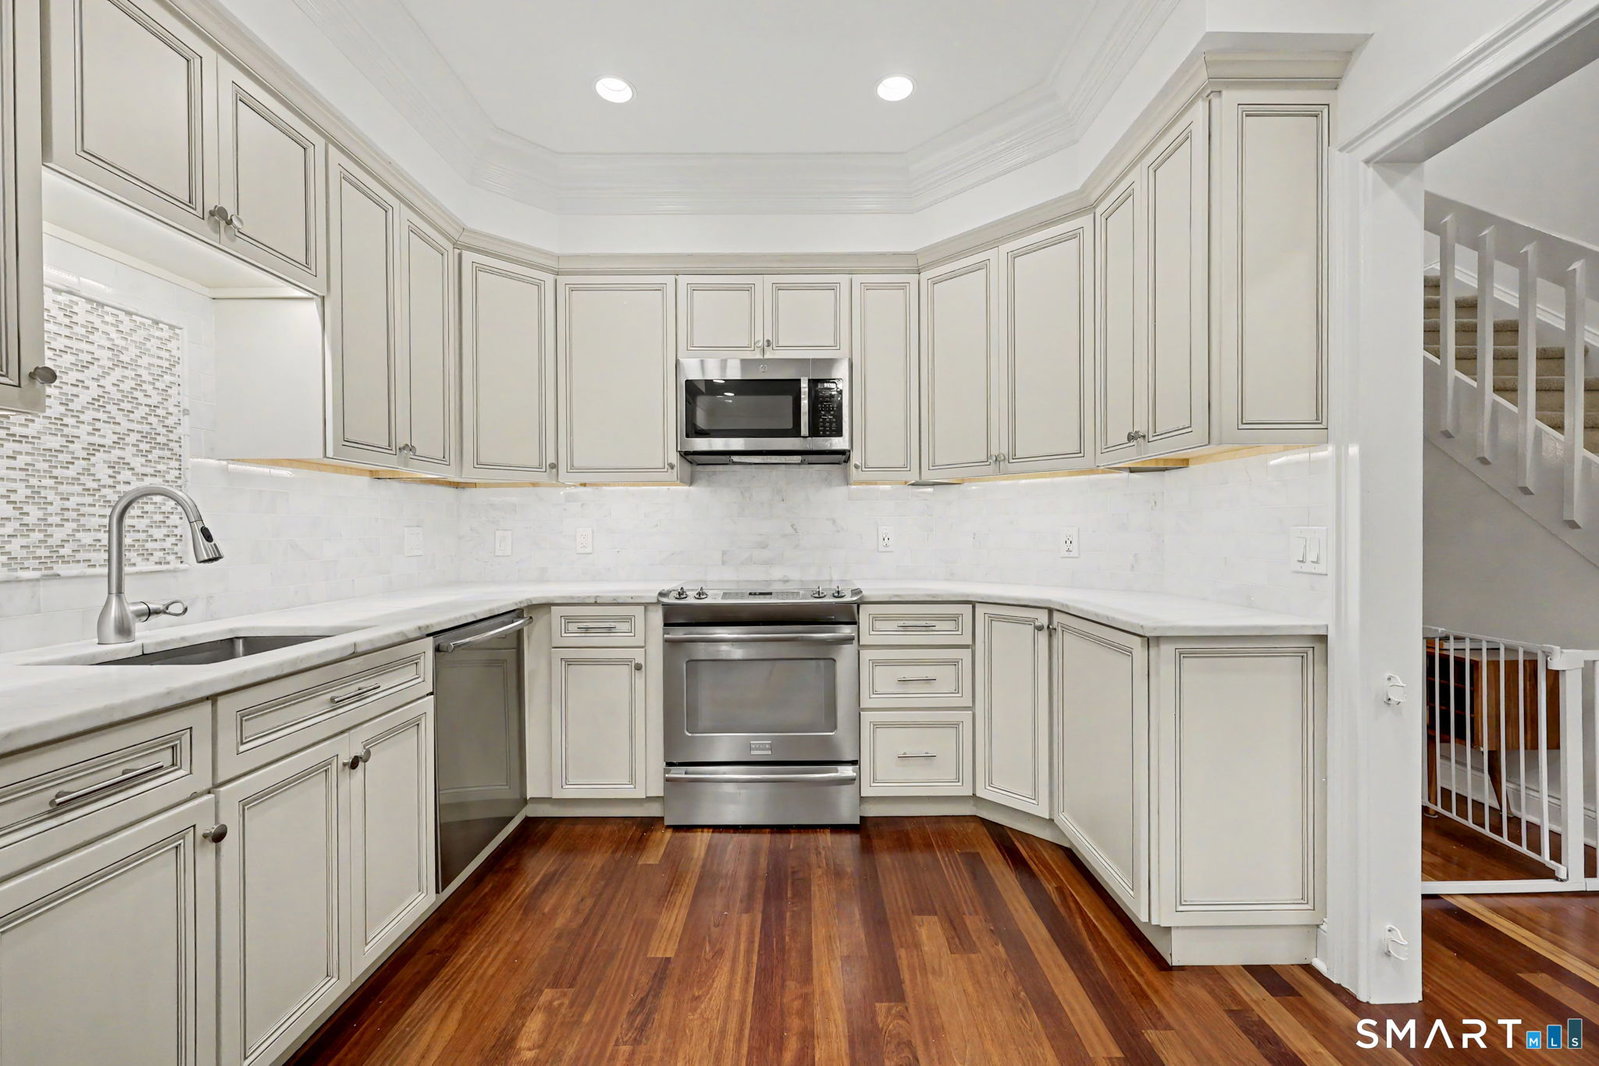
Move right in and enjoy this exceptionally bright and welcoming four-level townhouse offering two bedrooms, two and a half baths, and beautifully flexible living space throughout. Abundant natural light showcases the gleaming Brazilian Cherry hardwood floors and thoughtfully updated interiors. The eat-in kitchen with stainless steel appliances and marble counters is ready for everyday living and easy entertaining. Just beyond, the inviting living room features beautiful custom lighted built-ins and a wood-burning fireplace with a sleek marble hearth. Step outside to the terrace with Trex decking, an ideal spot for grilling, dining alfresco, or simply enjoying your morning coffee. Upstairs, the primary suite is a peaceful retreat with a soaring cathedral ceiling, generous double closets, and spacious ensuite bath with marble countertop. A generous second bedroom with ample closet space, full bath, and laundry area complete the bedroom level. The sun-filled third-floor loft adds another layer of versatility and is ideal for a home office, den, reading room, or exercise space. On the lower level, a spacious family room offers even more possibilities as an office, media room, playroom, fitness room, or simply an enormous mudroom. From here, enjoy direct access to the generous two-car garage, newly finished in 2026 with a commercial-grade epoxy floor and storage closet.
/u.realgeeks.media/068homes/Sarah_Square_Photo.jpeg)
Additional Information
- Taxes
- $7,229
- Hoa Fee
- $528
- Interior Features
- Wired Audio
- Heating
- Hot Air
- Cooling System Type
- Ceiling Fan(s), Central Air
- Water Source
- Public
- Appliances
- Electric Cooktop, Range, Microwave, Refrigerator, Dishwasher, Washer, Dryer
- Fireplaces
- 1
- Basement
- Partial, Heated, Garage Access
- Exterior Features
- Terraced Yard, Gazebo
- Garage Spaces
- 2
- Parking Spaces
- 2
- Elementary School
- Julia A. Stark
- Middle School
- Dolan
- High School
- Stamford
Mortgage Calculator
Listing courtesy of Meg Allen Rodriguez from Berkshire Hathaway NE Prop.. (914) 374-8233 (203) 869-0500
The data relating to real estate for sale on this website appears in part through the SMARTMLS Internet Data Exchange program, a voluntary cooperative exchange of property listing data between licensed real estate brokerage firms, and is provided by SMARTMLS through a licensing agreement. Listing information is from various brokers who participate in the SMARTMLS IDX program and not all listings may be visible on the site. The property information being provided on or through the website is for the personal, non-commercial use of consumers and such information may not be used for any purpose other than to identify prospective properties consumers may be interested in purchasing. Some properties which appear for sale on the website may no longer be available because they are for instance, under contract, sold or are no longer being offered for sale. Property information displayed is deemed reliable but is not guaranteed. Copyright 2026 SmartMLS, Inc.