14 Lantern Ln Unit 14, Vernon, CT 06066
- $409,900
- 2
- BD
- 2
- BA
- 1,593
- SqFt










- List Price
- $409,900
- Status
- ACTIVE
- MLS#
- 24200974
- Year Built
- 2007
- Style
- Townhouse
- Bedrooms
- 2
- Bathrooms
- 2
- Building Name
- Lantern Lane
- Living Area
- 1,593
- Neighborhood
- N/A
- Elementary School
- Per Board of Ed
Property Description
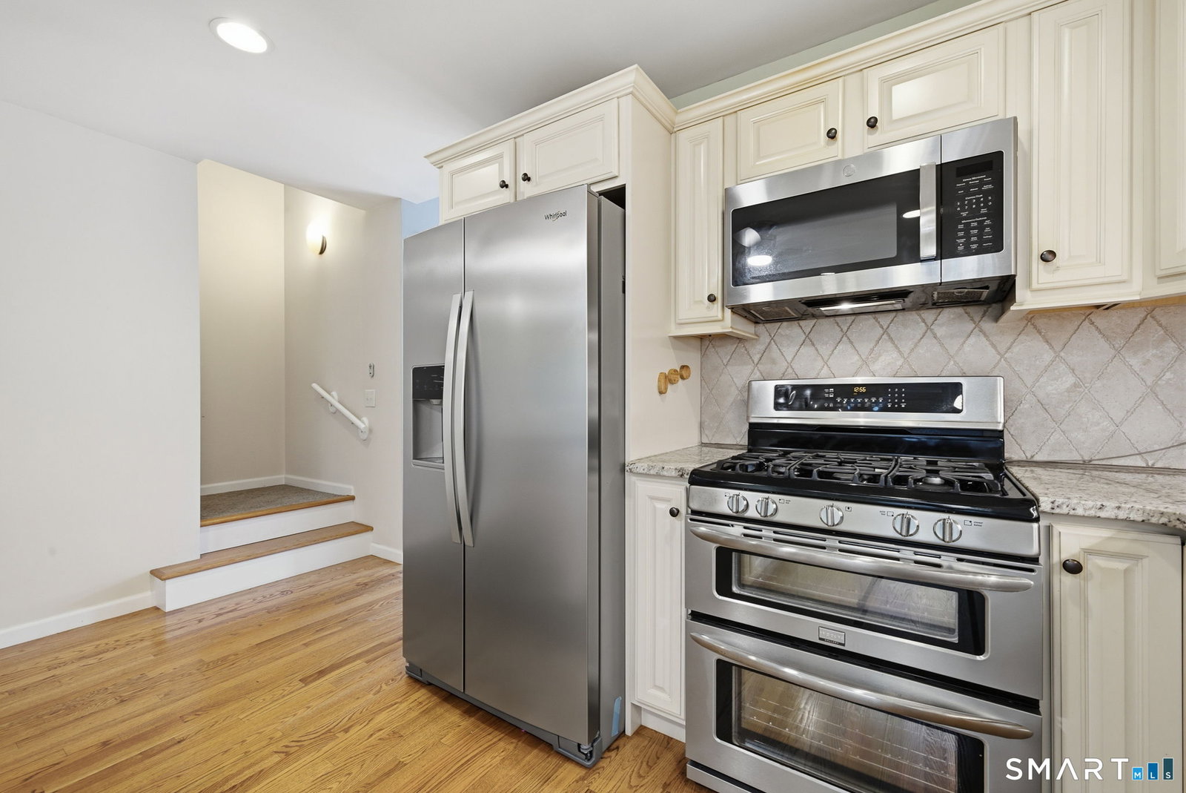
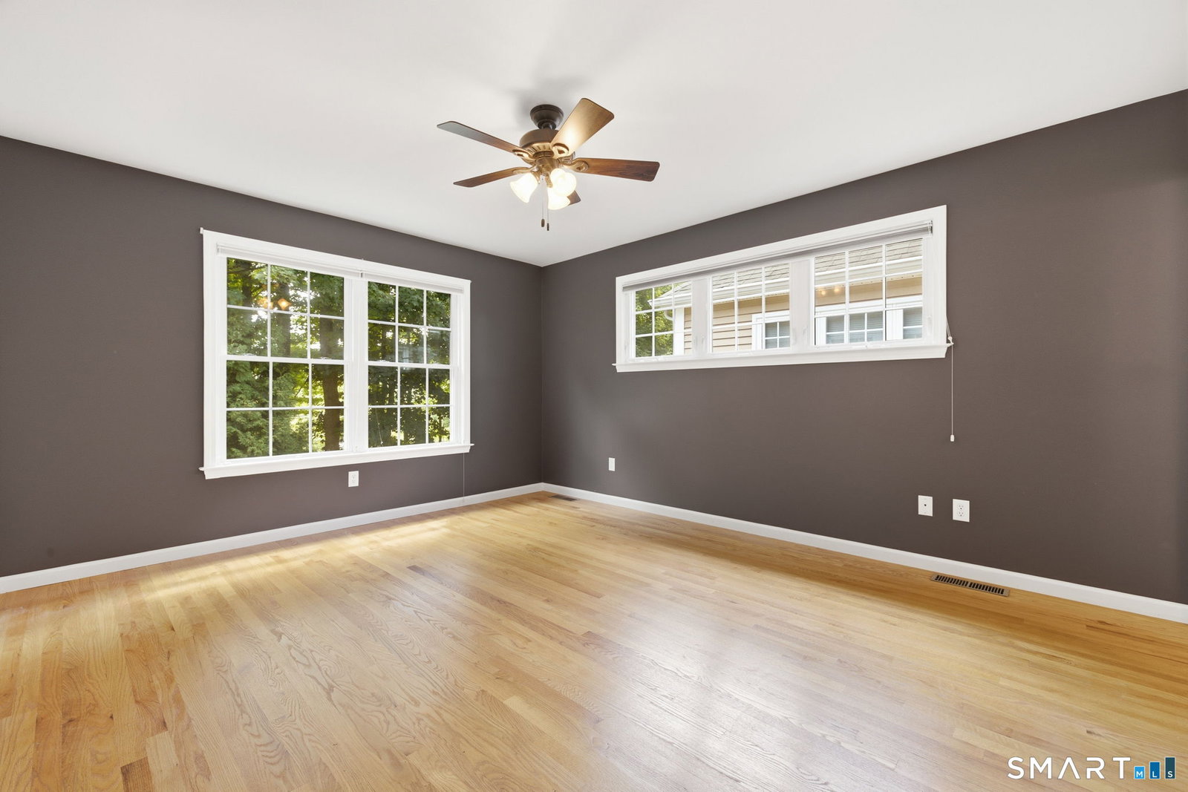
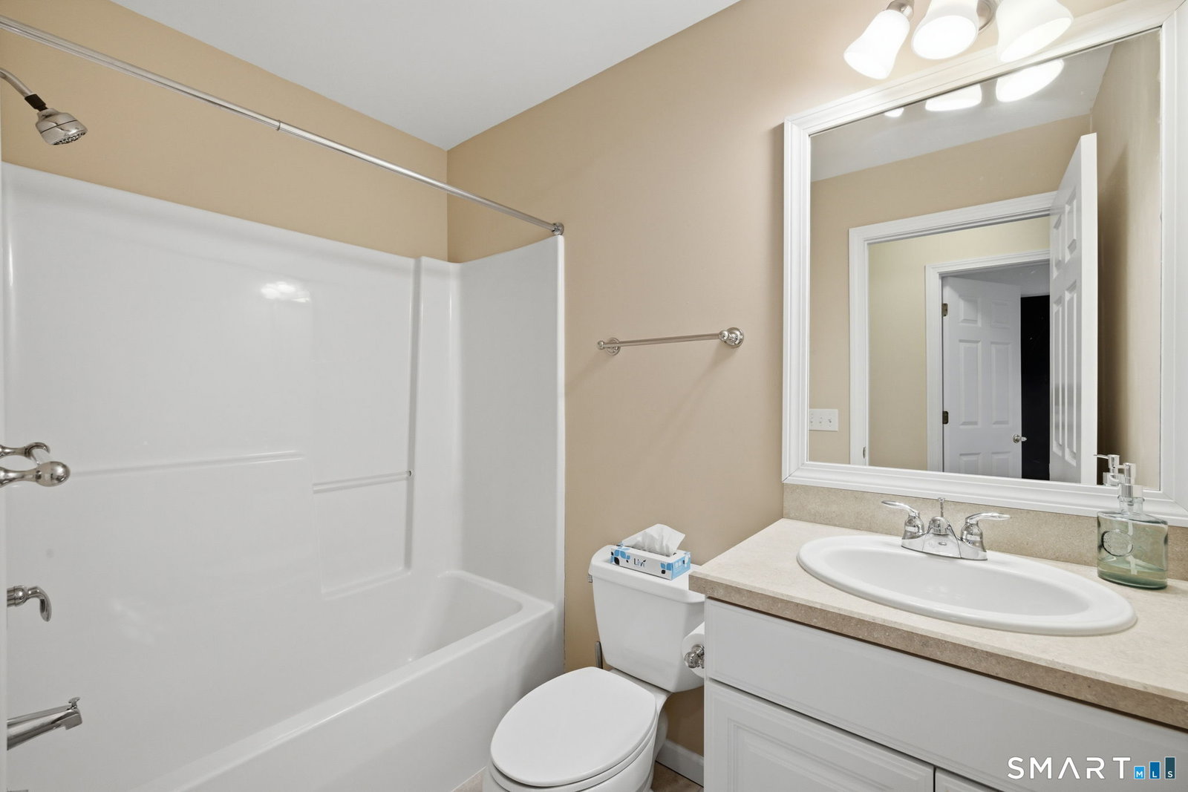
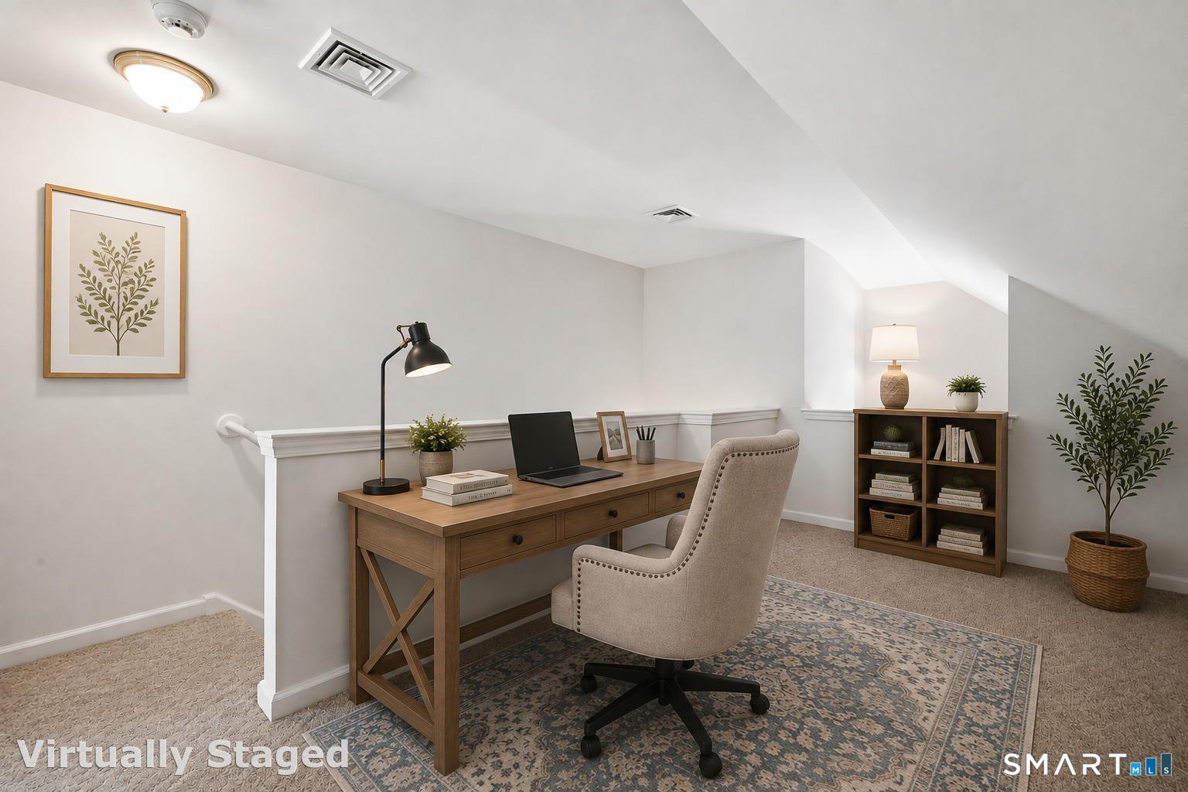
Welcome home to this stunning 2 BDRM, 2-f/bath Townhouse offering 1,593 sq. ft. of beautifully maintained, move-in-ready living space in the desirable active adult community of Lantern Lane! From the moment you step inside, you'll appreciate the warm and inviting open feel, highlighted by a beautiful vaulted-ceiling LR with H/W floors. The spacious eat-in kit is sure to impress with granite counters, tile backsplash, SS appliances, including a newer high-end gas range, and plenty of space for cooking and entertaining. A skylight fills the charming eat-in area with natural light, while a slider opens to the recently screened-in porch-a wonderful place to enjoy your morning coffee, and take in the peaceful, private backyard setting. The main-level primary suite is a relaxing retreat featuring H/W floors, a spacious W/C, dual-sink vanity, and a beautifully remodeled walk-in tiled shower with glass door. A generous 2nd BDRM, f/bath, convenient laundry room complete the main level, making everyday living easy and comfortable. Upstairs offers even more versatility with a cozy loft that's perfect for a reading nook, craft area, or home office, plus an additional flexible room with access to the expandable attic and a wonderful W/I cedar closet. The unfinished walk-out LL offers incredible possibilities for future living space and features a slider leading to a paver patio and the private backyard. C/Air, H/W floors, 1 car garage makes this the perfect choice for your next home!
/u.realgeeks.media/068homes/Sarah_Square_Photo.jpeg)
Additional Information
- Taxes
- $6,281
- Hoa Fee
- $325
- Interior Features
- Cable Available, Security System
- Heating
- Hot Air
- Cooling System Type
- Ceiling Fan(s), Central Air
- Water Source
- Public
- Appliances
- Gas Range, Microwave, Refrigerator, Dishwasher, Disposal, Washer, Dryer
- Basement
- Full, Unfinished, Concrete, Full
- Exterior Features
- Porch Screened, Porch, Patio
- Garage Spaces
- 1
- Elementary School
- Per Board of Ed
- High School
- Rockville
Mortgage Calculator
Listing courtesy of Kathleen Sitek from Berkshire Hathaway NE Prop.. (860) 729-1133 (860) 648-2045
The data relating to real estate for sale on this website appears in part through the SMARTMLS Internet Data Exchange program, a voluntary cooperative exchange of property listing data between licensed real estate brokerage firms, and is provided by SMARTMLS through a licensing agreement. Listing information is from various brokers who participate in the SMARTMLS IDX program and not all listings may be visible on the site. The property information being provided on or through the website is for the personal, non-commercial use of consumers and such information may not be used for any purpose other than to identify prospective properties consumers may be interested in purchasing. Some properties which appear for sale on the website may no longer be available because they are for instance, under contract, sold or are no longer being offered for sale. Property information displayed is deemed reliable but is not guaranteed. Copyright 2026 SmartMLS, Inc.