104 Stonecrest Rd, Ridgefield, CT 06877
- $1,289,000
- 3
- BD
- 3
- BA
- 2,904
- SqFt




- List Price
- $1,289,000
- Status
- COMING SOON
- MLS#
- 24200924
- Year Built
- 1953
- Style
- Modernist
- Bedrooms
- 3
- Bathrooms
- 3
- Acres
- 2.04
- Living Area
- 2,904
- Neighborhood
- N/A
- Middle School
- Scotts Ridge
- Elementary School
- Barlow Mountain
Property Description
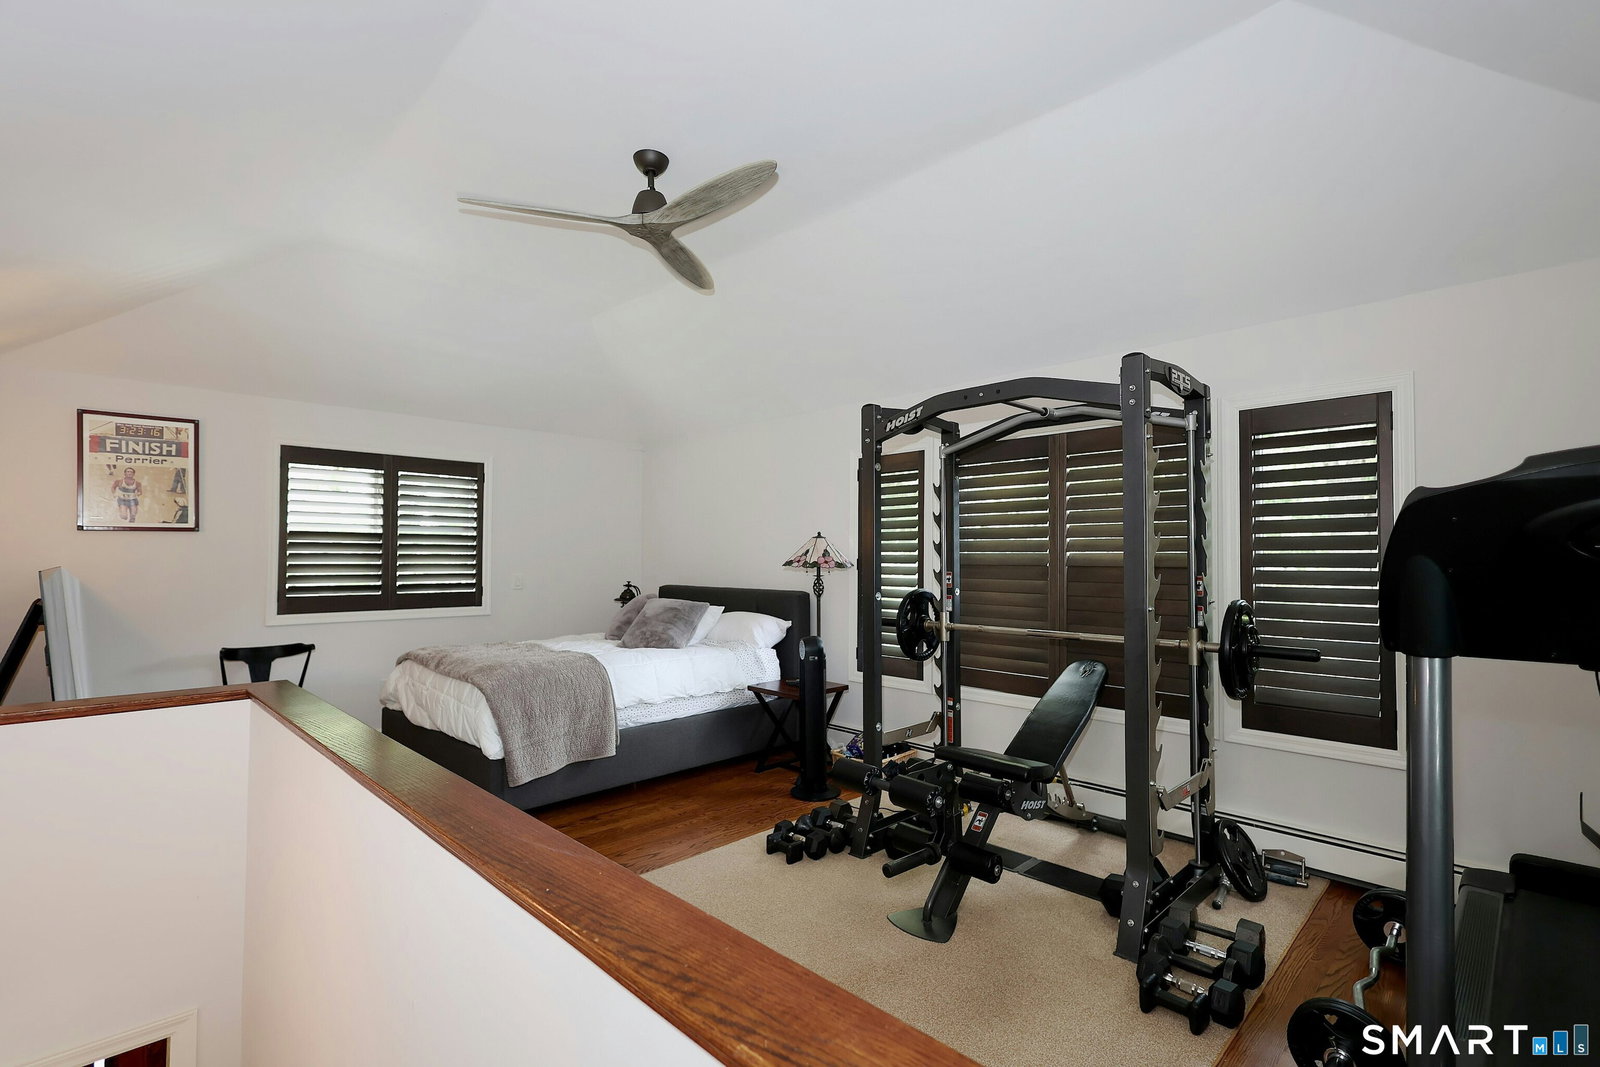
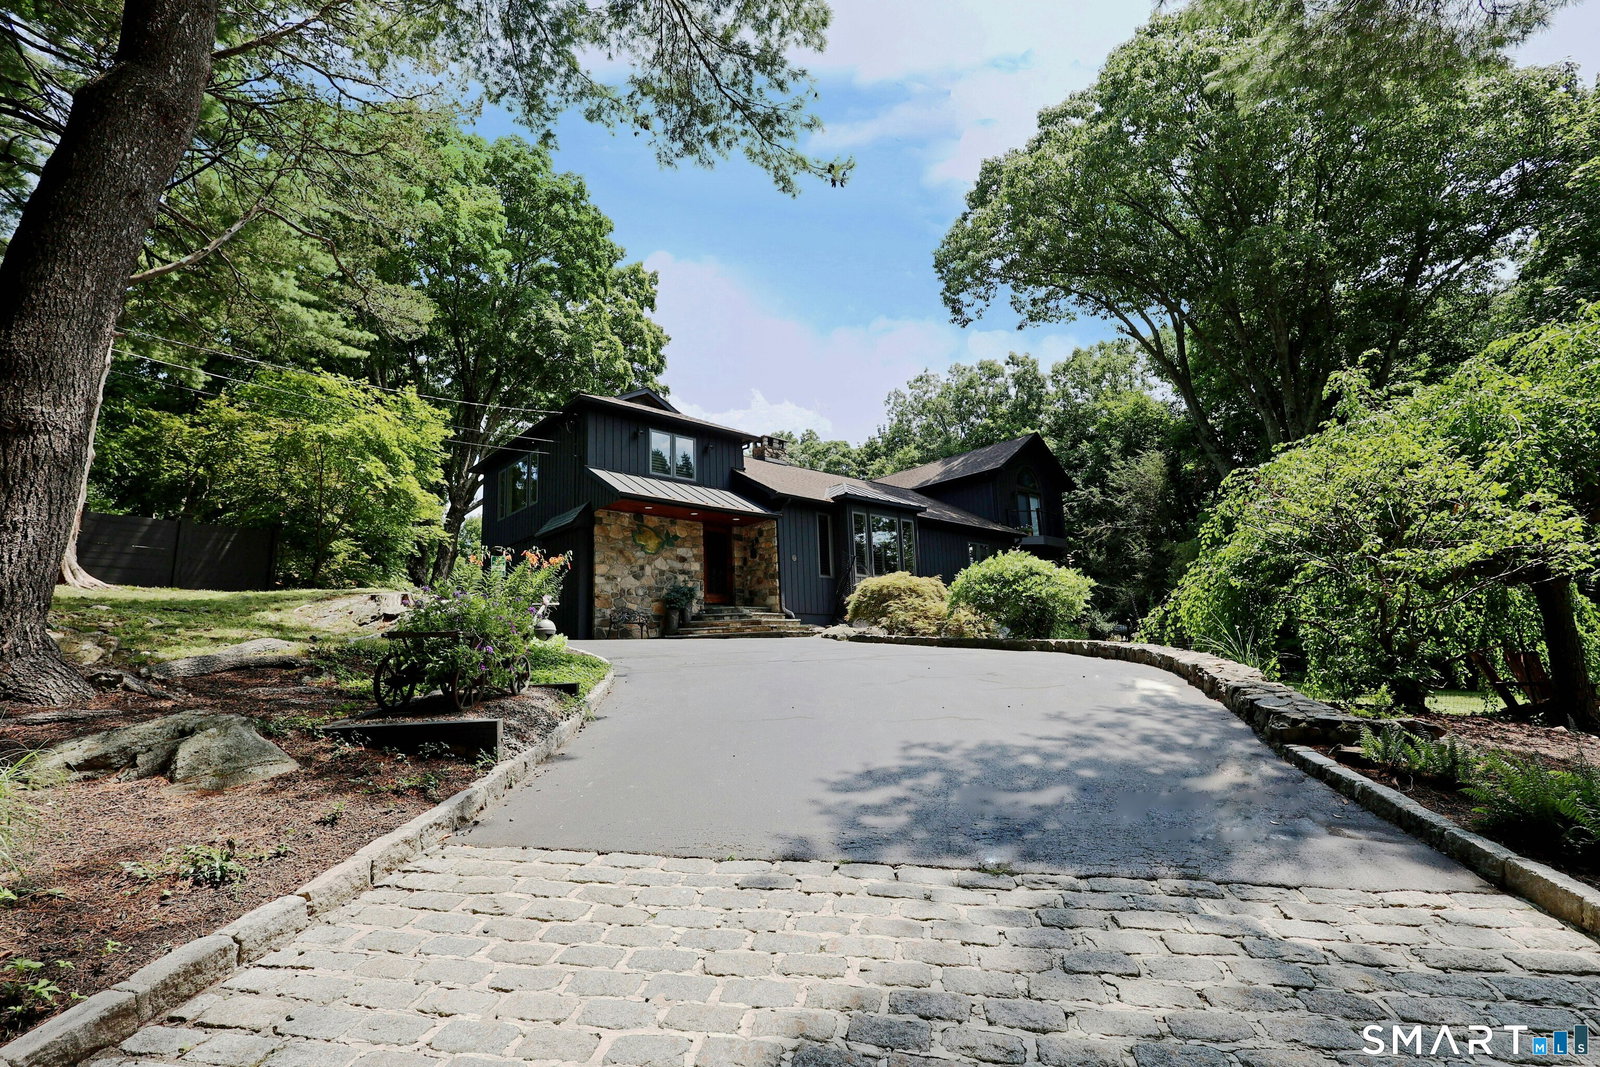
Find your Zen in this soul stirring modern home with soaring walls of windows for panoramic sunrise & sunset views, plus artistic gardens & outdoor living spaces everywhere you turn, including stone patio with seating walls & retractable awning, plus expanded deck with built-in swim spa. Located on one of Ridgefield's most sought after streets, this striking home features elegant board & batten siding with stone cladding plus a separate detached 3 bay carriage barn, all set back deeply on 2.04 acres with fenced in yard, adjoining Ridgefield conservation property so it feels like a private sanctuary. The current owners have polished every inch of this home to perfection, inside & out, with top of the line designer appointments. Step inside to a clean, modern, open floor plan, drenched in natural light. The inviting living room showcases a propane fired fieldstone fireplace flanked by built-in display niches, deep window seat, & gleaming refinished hardwood floors. Feast your eyes on the adjoining jaw dropping newly remodeled kitchen w/3 sided glass breakfast room plus top of the line Dacor appliances including 6 burner gas range, wine chiller, custom cabinetry, graceful island, & new pantry. Total 2,900 sf with flexible living space including 2-4 BRs & 2/1 remodeled baths (4 BR septic); great room with stairs to the dramatic beamed & vaulted primary suite with newly remodeled spa bath; bonus loft for fitness, studio or guest BR; plus chic barn doors to updated laundry/mudroom.
/u.realgeeks.media/068homes/Sarah_Square_Photo.jpeg)
Additional Information
- Taxes
- $18,470
- Lot Size
- 88,862
- Interior Features
- Open Floor Plan, Security System
- Heating
- Hot Water
- Cooling System Type
- Central Air, Heat Pump, Ductless Mini-Split
- Sewer
- Septic Tank
- Water Source
- Private Well
- Appliances
- Gas Range, Wall Oven, Microwave, Refrigerator, Dishwasher, Washer, Dryer
- Fireplaces
- 1
- Basement
- Partial
- Exterior Features
- Shed, Deck, Garden, Lighting, Patio
- Garage Spaces
- 3
- Elementary School
- Barlow Mountain
- Middle School
- Scotts Ridge
- High School
- Ridgefield
Mortgage Calculator
Listing courtesy of Laura Ancona from William Pitt Sotheby's Int'l. (203) 733-7053 (203) 438-9531
The data relating to real estate for sale on this website appears in part through the SMARTMLS Internet Data Exchange program, a voluntary cooperative exchange of property listing data between licensed real estate brokerage firms, and is provided by SMARTMLS through a licensing agreement. Listing information is from various brokers who participate in the SMARTMLS IDX program and not all listings may be visible on the site. The property information being provided on or through the website is for the personal, non-commercial use of consumers and such information may not be used for any purpose other than to identify prospective properties consumers may be interested in purchasing. Some properties which appear for sale on the website may no longer be available because they are for instance, under contract, sold or are no longer being offered for sale. Property information displayed is deemed reliable but is not guaranteed. Copyright 2026 SmartMLS, Inc.