143 Hoyt St Unit 7F/7G, Stamford, CT 06905
- $925,000
- 3
- BD
- 3
- BA
- 2,896
- SqFt




- List Price
- $925,000
- Status
- COMING SOON
- MLS#
- 24200107
- Year Built
- 1976
- Style
- Mid Rise, Penthouse
- Bedrooms
- 3
- Bathrooms
- 3
- Building Name
- The Buckingham
- Living Area
- 2,896
- Neighborhood
- Mid City
- Middle School
- Turn of River
- Elementary School
- K.T. Murphy
Property Description
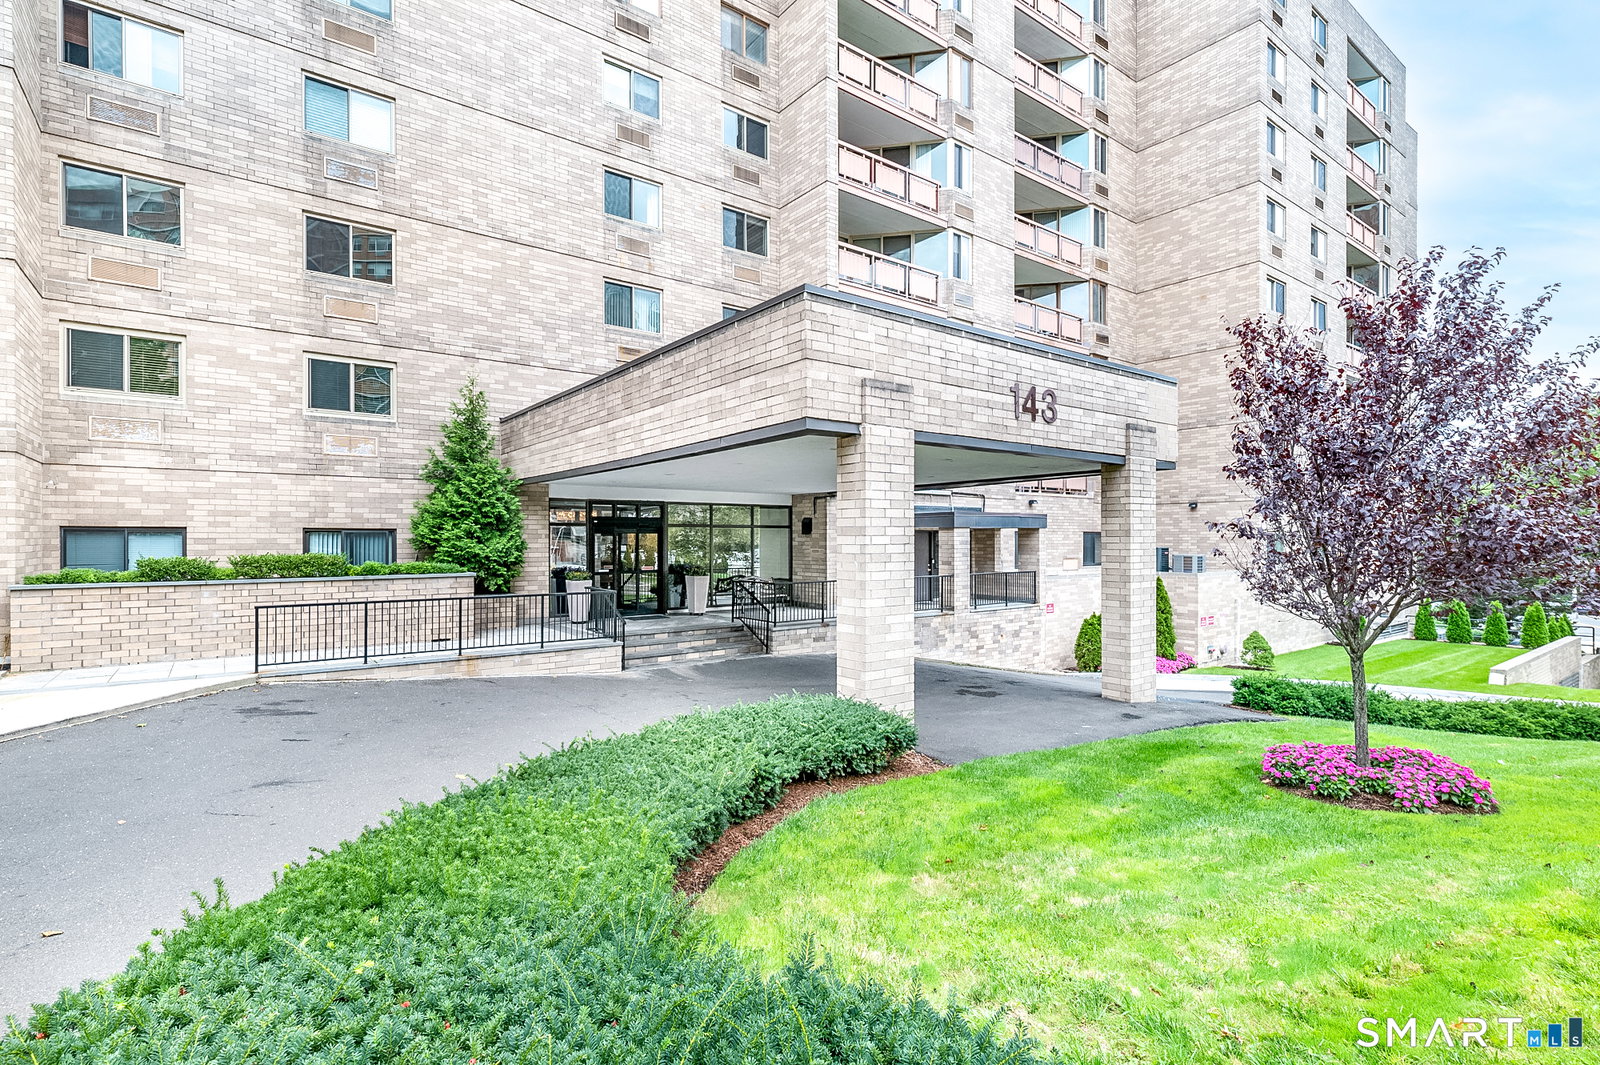
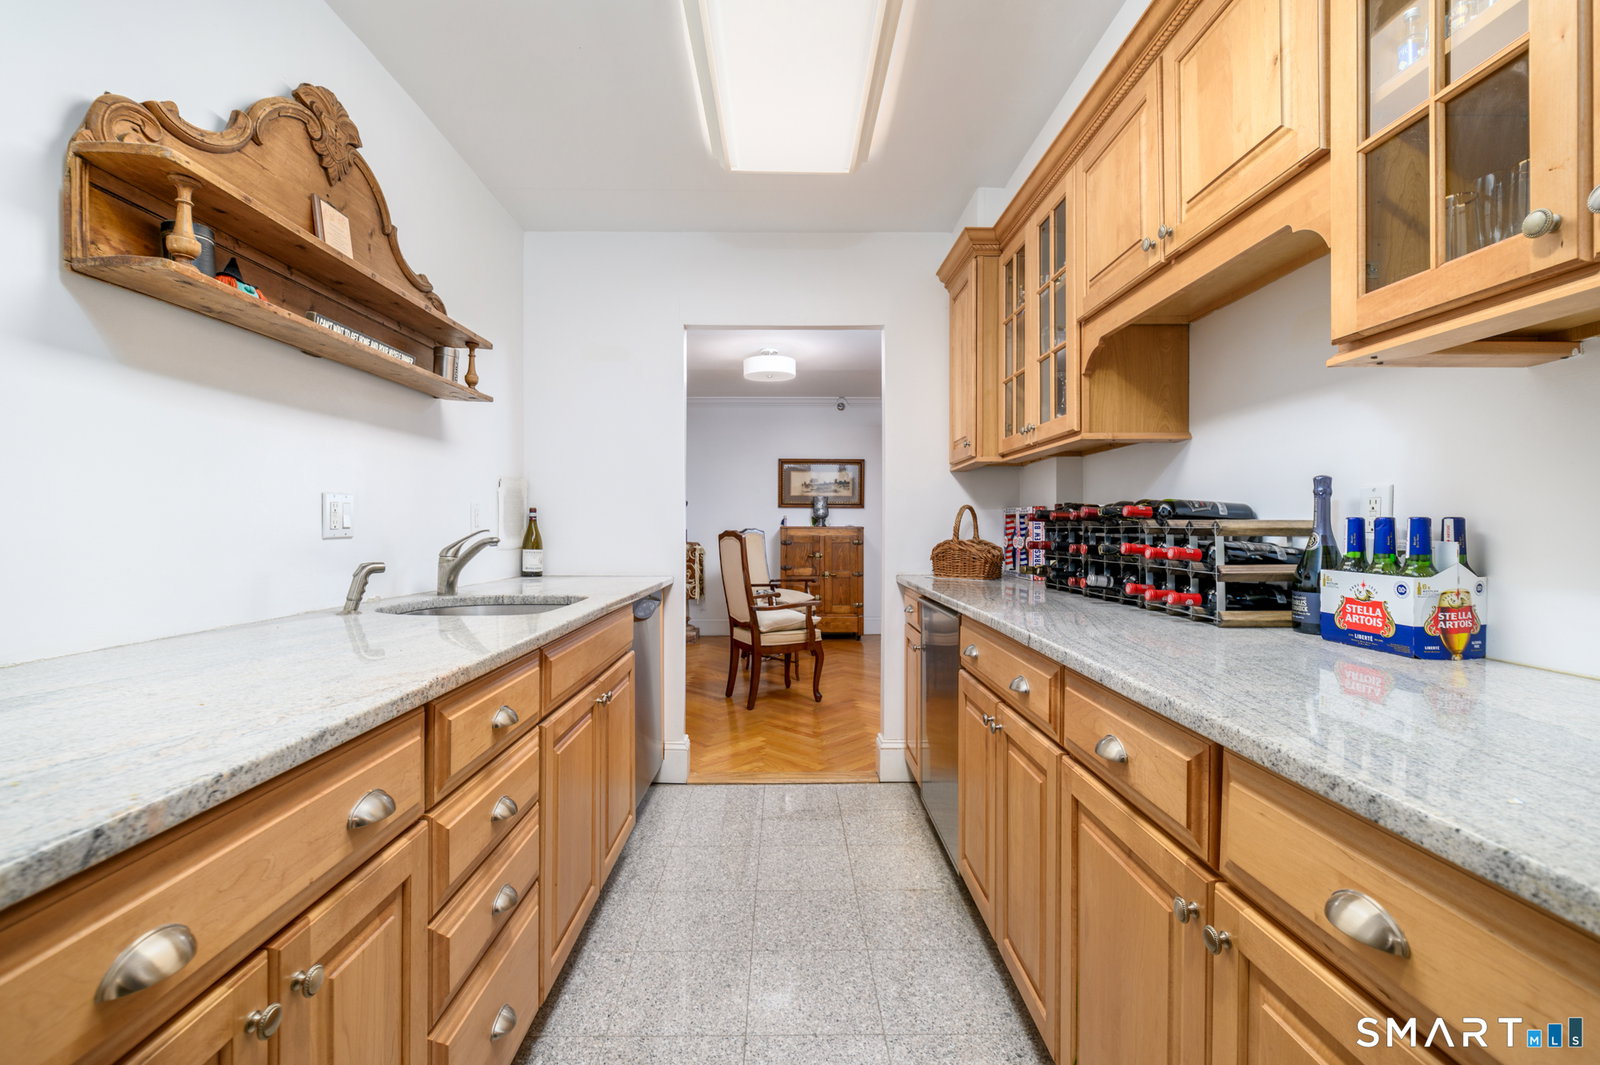
Rarely available and truly one of a kind at The Buckingham! Two expansive units, 7F & 7G, have been seamlessly combined to create nearly 2,900 square feet of exceptionally spacious living in the heart of downtown Stamford. This impressive 3 bedroom, 3 bath residence features beautiful herringbone wood floors, custom millwork and an incredible open living and dining area with plenty of room for entertaining. Two private balconies extend the living space outdoors and offer sweeping views from the seventh floor. The oversized primary suite features a large walk-in closet and private marble bath with walk-in shower, while the generously sized second bedroom offers another walk-in closet and convenient access to a full bath. The flexible layout continues with a third bedroom, separate office, den/family room and multiple spaces that can easily accommodate working from home, guests or hobbies. The updated kitchen features granite countertops, stainless steel appliances and a breakfast area, complemented by a separate butler's pantry and additional entertaining space. A dedicated laundry room and exceptional storage throughout add even more convenience. Three parking spaces complete this unique offering. The Buckingham provides doorman service, 24 hour security, a clubroom with fireplace and kitchen, fitness room, conference room and outdoor pool, all in a convenient downtown Stamford location close to shopping, dining, entertainment and transportation.
/u.realgeeks.media/068homes/Sarah_Square_Photo.jpeg)
Additional Information
- Taxes
- $11,591
- Hoa Fee
- $2,490
- Heating
- Hot Air
- Cooling System Type
- Wall Units
- Water Source
- Public
- Appliances
- Electric Range, Refrigerator, Dishwasher, Washer, Dryer
- Basement
- None
- Exterior Features
- Balcony
- Garage Spaces
- 3
- Parking Spaces
- 3
- Elementary School
- K.T. Murphy
- Middle School
- Turn of River
- High School
- Westhill
Mortgage Calculator
Listing courtesy of Geo Crume from Keller Williams Realty. (203) 692-5915 (203) 429-4020
The data relating to real estate for sale on this website appears in part through the SMARTMLS Internet Data Exchange program, a voluntary cooperative exchange of property listing data between licensed real estate brokerage firms, and is provided by SMARTMLS through a licensing agreement. Listing information is from various brokers who participate in the SMARTMLS IDX program and not all listings may be visible on the site. The property information being provided on or through the website is for the personal, non-commercial use of consumers and such information may not be used for any purpose other than to identify prospective properties consumers may be interested in purchasing. Some properties which appear for sale on the website may no longer be available because they are for instance, under contract, sold or are no longer being offered for sale. Property information displayed is deemed reliable but is not guaranteed. Copyright 2026 SmartMLS, Inc.