81 Trails End Rd, Weston, CT 06883
- $1,549,900
- 6
- BD
- 6
- BA
- 4,348
- SqFt






- List Price
- $1,549,900
- Status
- ACTIVE
- MLS#
- 24199857
- Year Built
- 1969
- Style
- Colonial
- Bedrooms
- 6
- Bathrooms
- 6
- Acres
- 2.05
- Living Area
- 4,348
- Neighborhood
- N/A
- Middle School
- Weston
- Elementary School
- Hurlbutt
Property Description
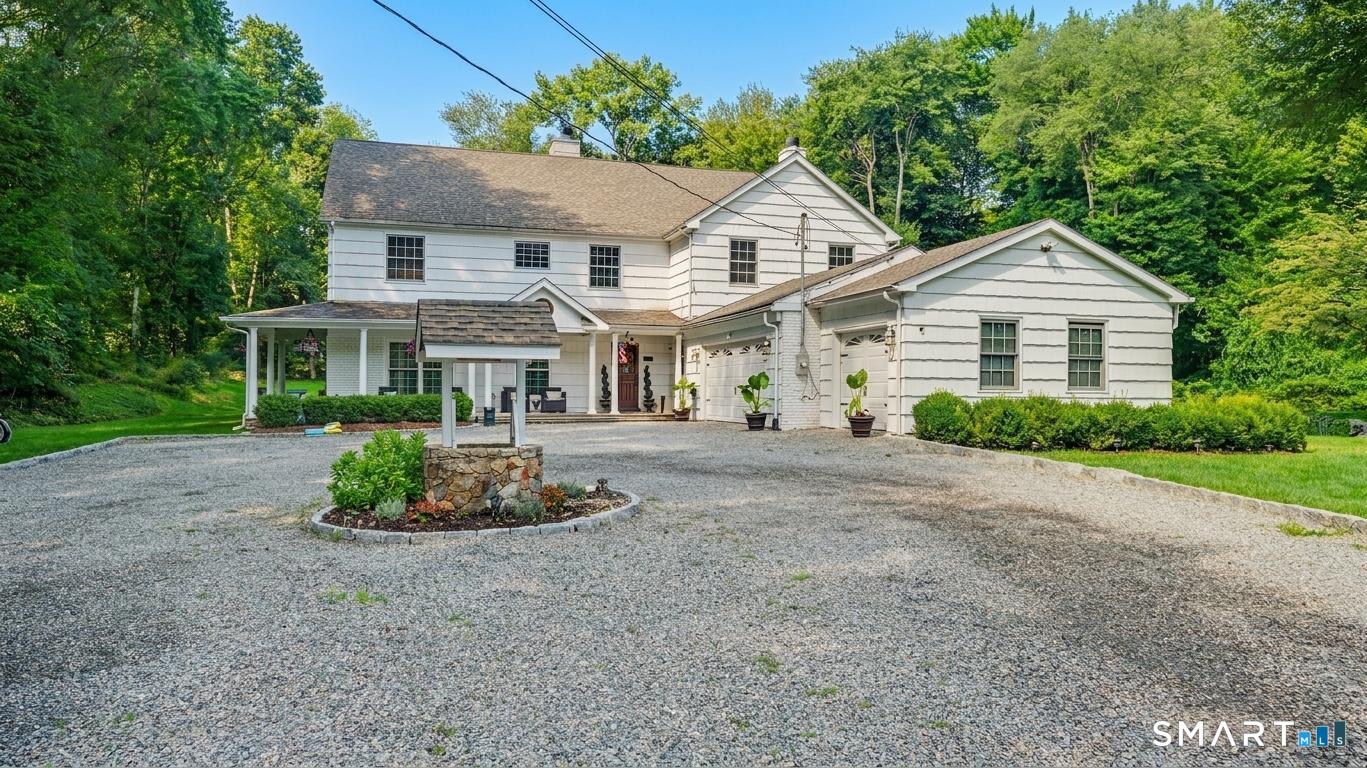
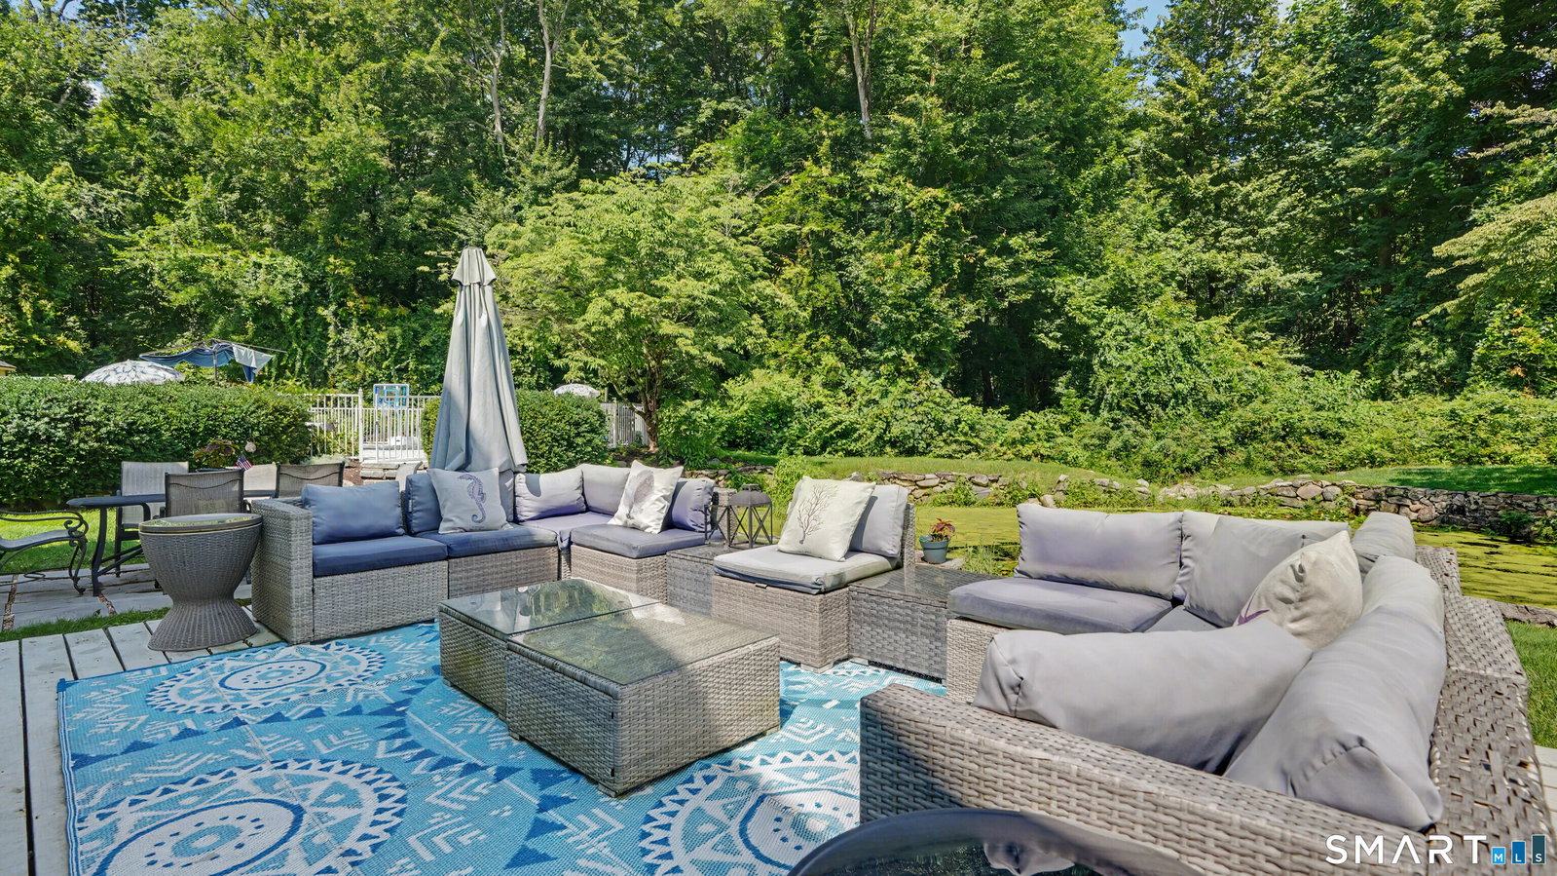
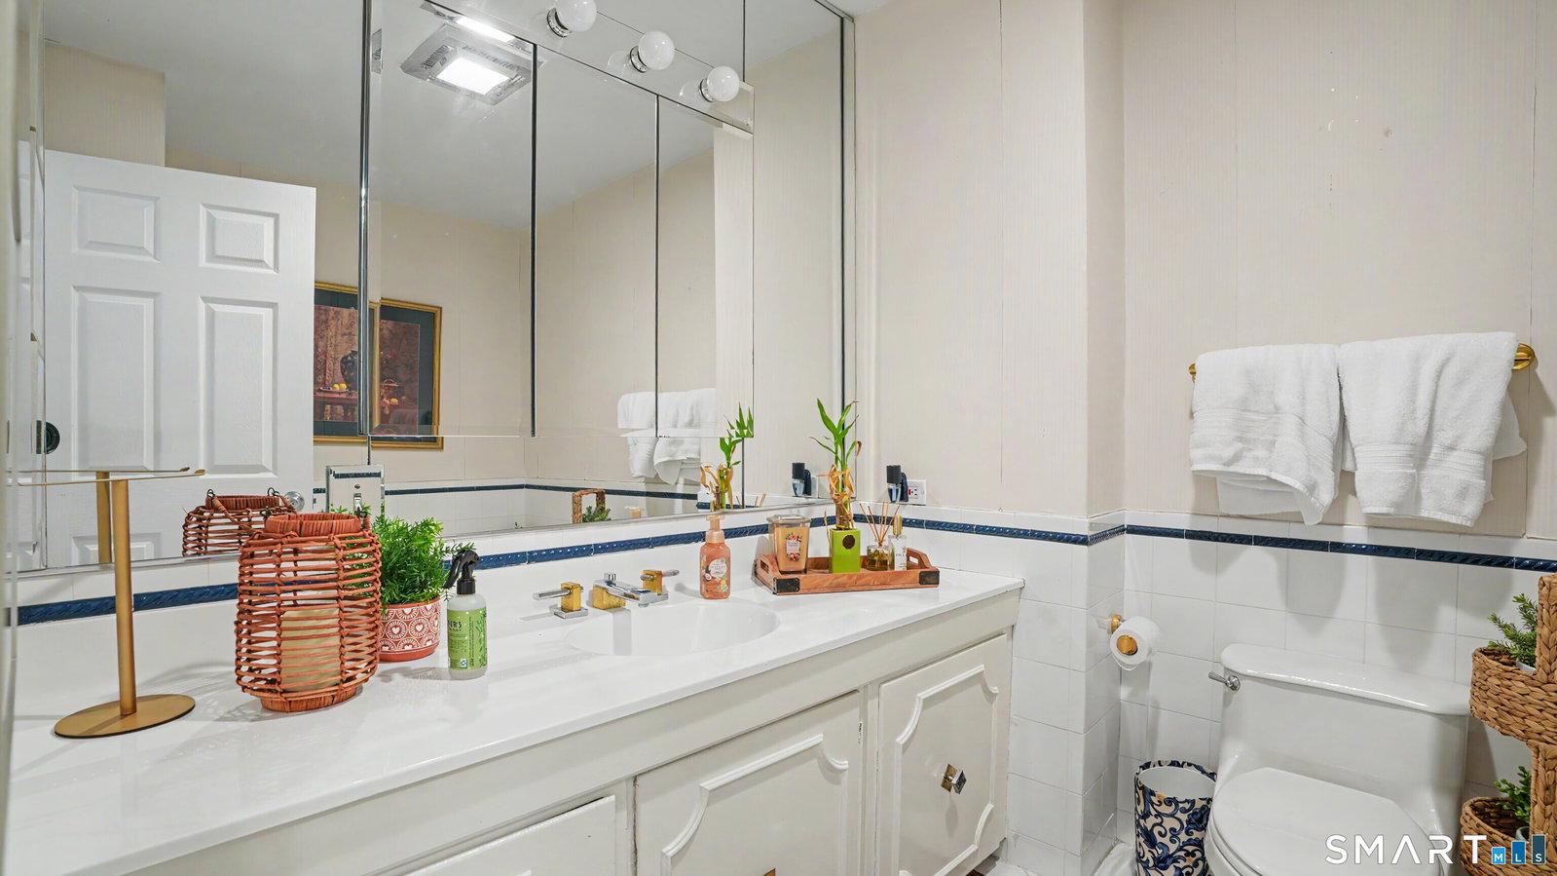
**A Sun-Filled Weston Retreat with Exceptional Space, Style & Spectacular Grounds** Welcome to 81 Trails End Road, an impressive 12-room, 6-bedroom, 5-bath residence where exceptional natural light, beautifully designed living spaces and magnificent level grounds create a truly special place to come home. Oversized triple-pane Andersen windows capture sunlight throughout the day, filling virtually every room with wonderful warmth and brightness while framing peaceful views of the surrounding property. The heart of the home is the **newly renovated chef's kitchen**, thoughtfully designed with a substantial center island, abundant cabinetry, fireplace and inviting breakfast area. Spacious, bright and beautifully appointed, it provides an ideal gathering place for everyday living as well as effortless entertaining. The kitchen flows naturally to the sun-filled living spaces, including a south-facing sunroom overlooking the pond and pool, expansive family room, generous dining room and cozy reading room with fireplace. The main level also offers a private en-suite in-law arrangement, providing wonderful flexibility for extended family, guests or first-floor living. Upstairs, the impressive primary suite is a peaceful retreat with a beautifully appointed bath featuring a walk-in shower and soaking tub. Three additional bedrooms, two full baths, two sitting areas with a fireplace, an office and convenient second laundry area provide exceptional space and versatility.
/u.realgeeks.media/068homes/Sarah_Square_Photo.jpeg)
Additional Information
- Taxes
- $15,676
- Lot Size
- 89,297
- Interior Features
- Open Floor Plan
- Heating
- Hot Air
- Cooling System Type
- Ceiling Fan(s), Central Air
- Sewer
- Septic Tank
- Water Source
- Private Well
- Appliances
- Electric Range, Microwave, Refrigerator, Dishwasher
- Fireplaces
- 3
- Basement
- None
- Exterior Features
- Enclosed Porch, Porch, Deck, Patio
- Garage Spaces
- 3
- Parking Spaces
- 6
- Elementary School
- Hurlbutt
- Middle School
- Weston
- High School
- Weston
Mortgage Calculator
Listing courtesy of Michael Morris from Vylla Home (CT) LLC. (203) 793-6877 (860) 983-6956
The data relating to real estate for sale on this website appears in part through the SMARTMLS Internet Data Exchange program, a voluntary cooperative exchange of property listing data between licensed real estate brokerage firms, and is provided by SMARTMLS through a licensing agreement. Listing information is from various brokers who participate in the SMARTMLS IDX program and not all listings may be visible on the site. The property information being provided on or through the website is for the personal, non-commercial use of consumers and such information may not be used for any purpose other than to identify prospective properties consumers may be interested in purchasing. Some properties which appear for sale on the website may no longer be available because they are for instance, under contract, sold or are no longer being offered for sale. Property information displayed is deemed reliable but is not guaranteed. Copyright 2026 SmartMLS, Inc.