5 W Sussex Pl Unit 5, Madison, CT 06443
- $449,000
- 1
- BD
- 2
- BA
- 1,944
- SqFt









- List Price
- $449,000
- Status
- ACTIVE UNDER CONTRACT
- MLS#
- 24198868
- Year Built
- 2006
- Style
- Townhouse
- Bedrooms
- 1
- Bathrooms
- 2
- Building Name
- West Sussex Place
- Living Area
- 1,944
- Neighborhood
- N/A
- Middle School
- Polson Middle School
- Elementary School
- Neck River
Property Description
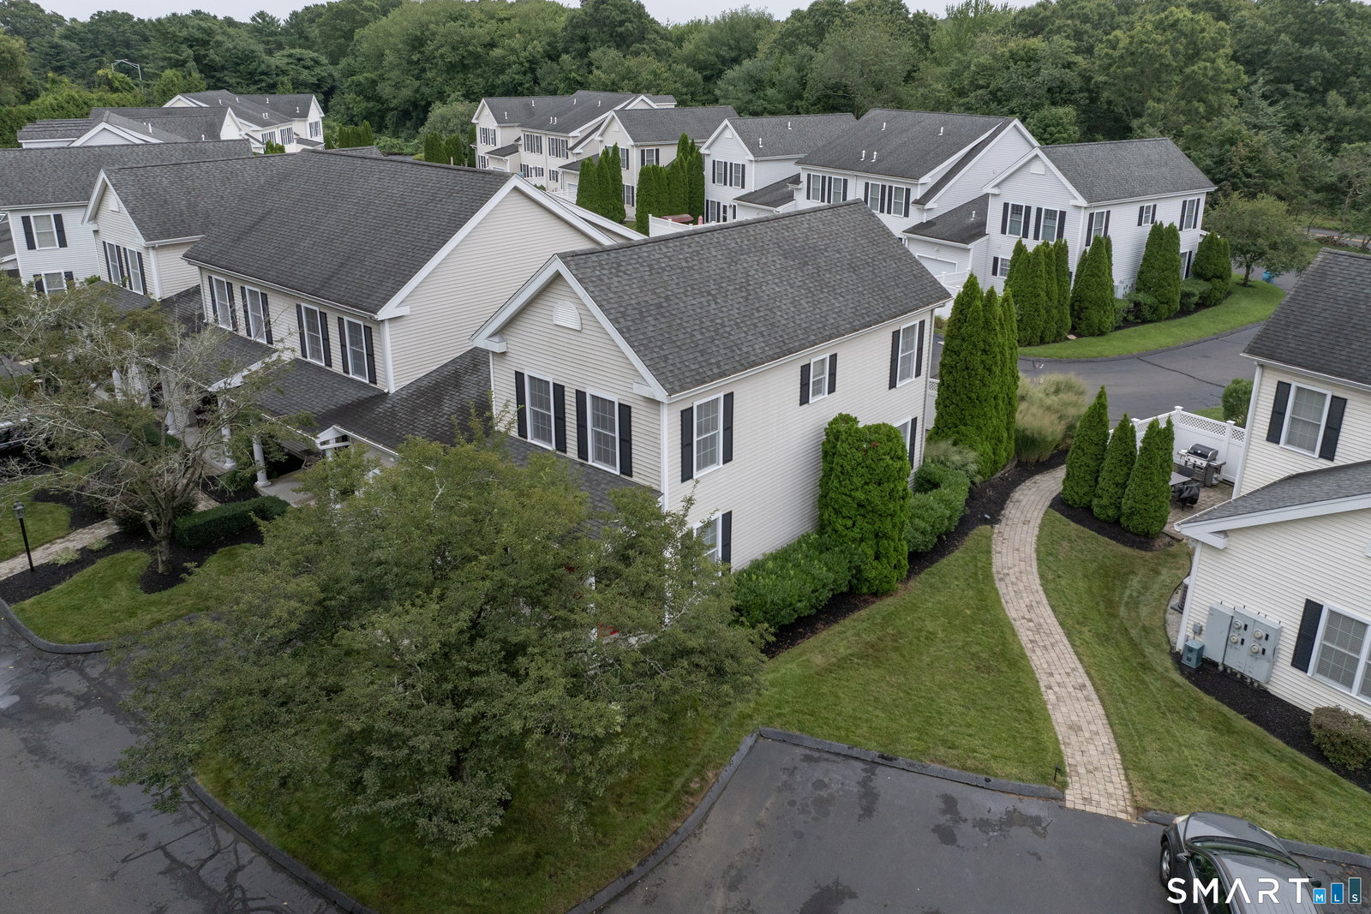
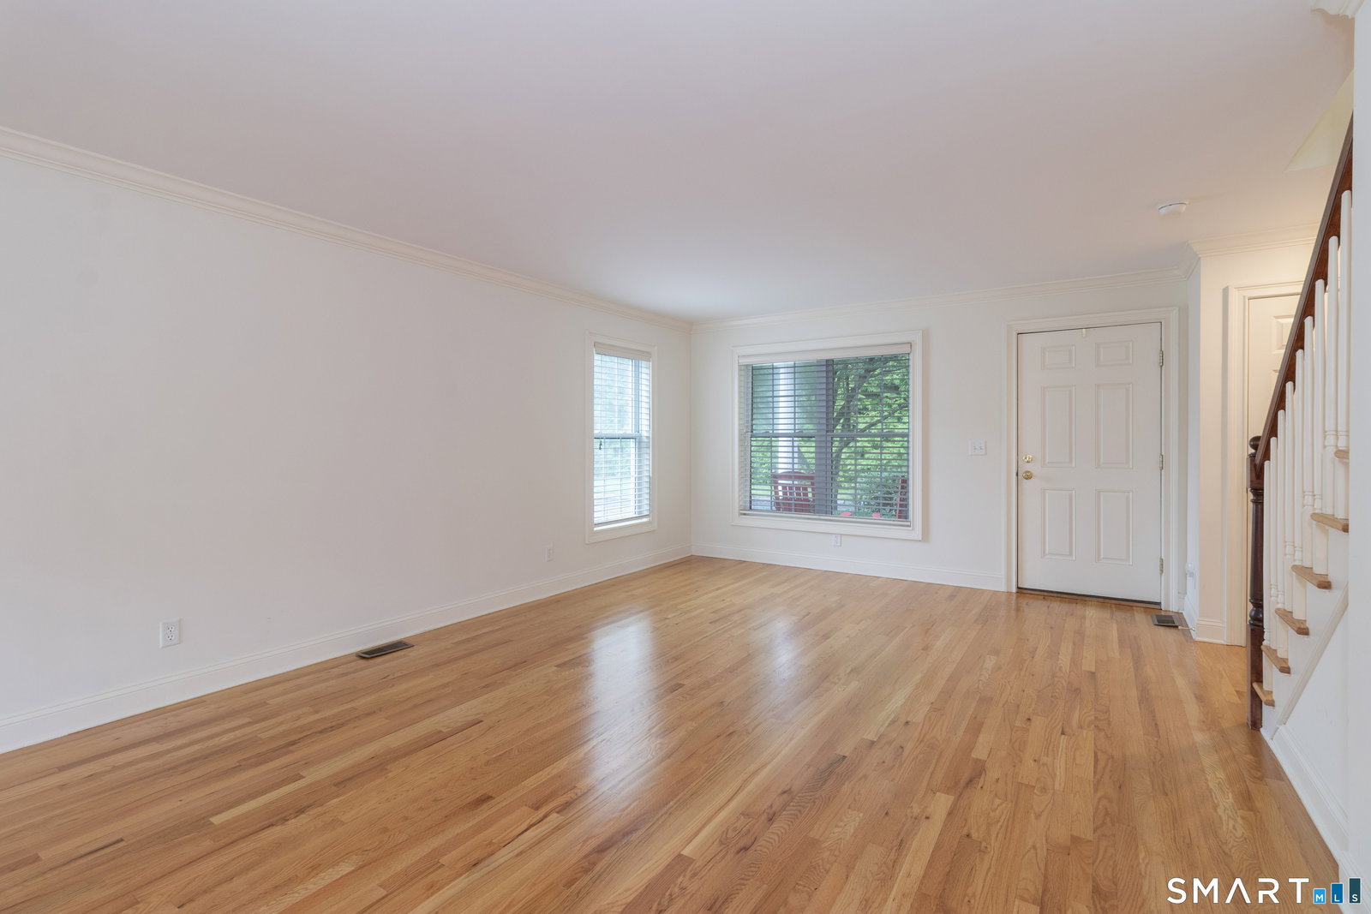
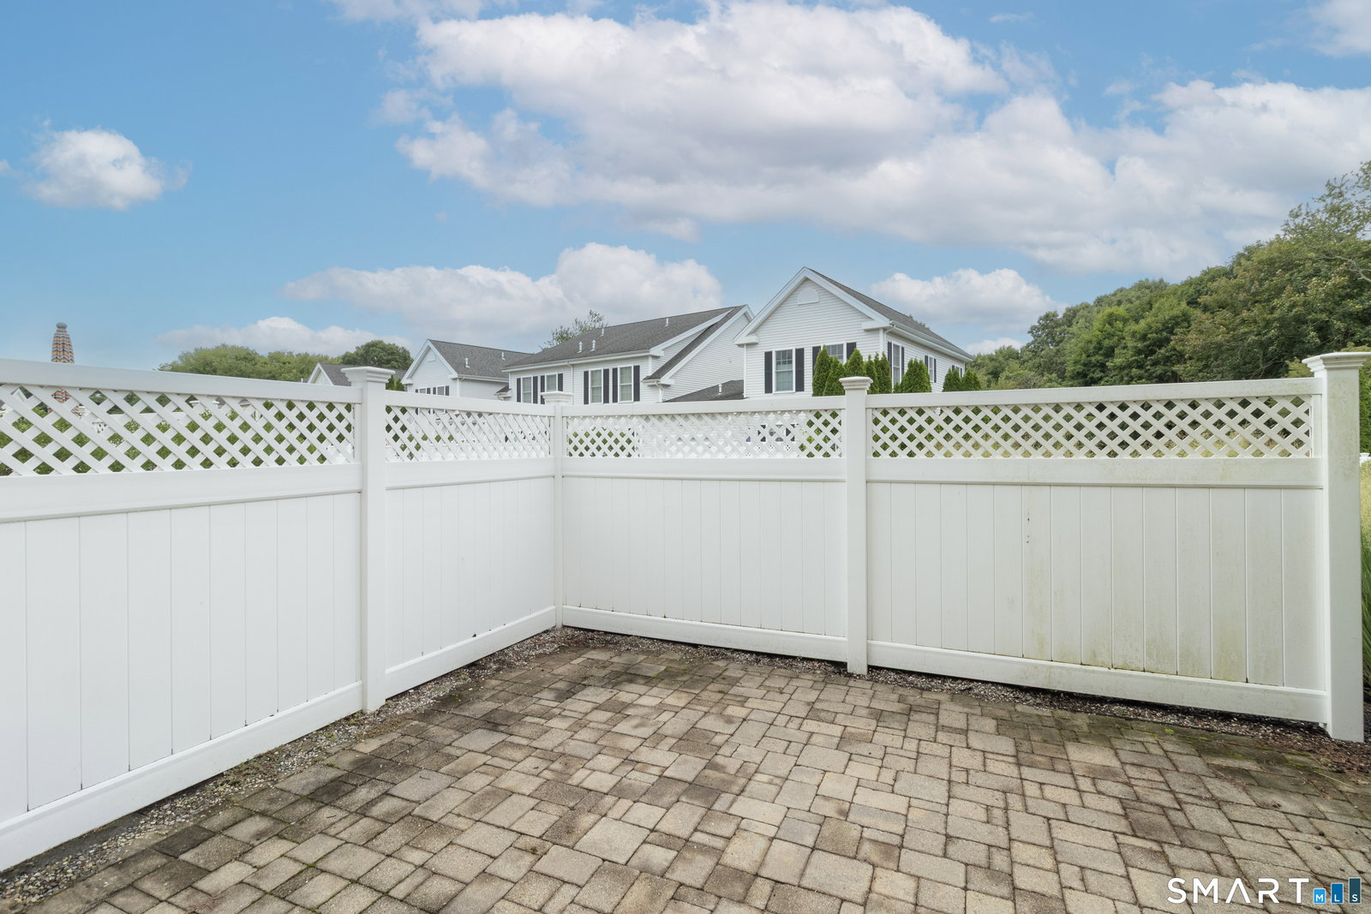
End-unit townhouse condominium in Madison, Connecticut - open-concept living,attached garage, plus a finished lower level! Built in 2006 at West Sussex Place, this move-in ready home features hardwood floors, a kitchen with granite countertops and stainless steel appliances, and a light-filled living and dining area on the main level. Primary bedroom, Loft (or 2nd bed) and the full bath are on the upper level, with a half bath on the main floor. The finished lower level adds approximately 608 square feet of flexible space for a home office, media room, fitness area, or recreation room, along with laundry and storage. Outside, a covered front porch and private rear patio extend the living space on a level, lightly wooded lot. Natural gas hot air heat, central air conditioning, natural gas hot water, and underground utilities, with vinyl siding for low exterior maintenance. An attached one-car garage plus assigned driveway parking. West Sussex Place is a 25-unit community minutes from downtown Madison, Boston Post Road shops and restaurants, Madison Art Cinemas, Hammonasset Beach State Park, and the beaches of Long Island Sound, with quick I-95 access. Please note that I-95 traffic is audible outdoors. Living in Madison provides access to the Surf Club, beach front area with sporting events, stretch of sand and surf, along with seasonal restaurant. The Madison shoreline is beautiful, you truly need to live it!
/u.realgeeks.media/068homes/Sarah_Square_Photo.jpeg)
Additional Information
- Taxes
- $6,777
- Hoa Fee
- $378
- Heating
- Hot Air
- Cooling System Type
- Central Air
- Sewer
- Septic Tank
- Water Source
- Public
- Appliances
- Range, Microwave, Refrigerator, Dishwasher, Washer, Dryer
- Basement
- Full, Partial
- Exterior Features
- Patio
- Garage Spaces
- 1
- Elementary School
- Neck River
- Middle School
- Polson Middle School
- High School
- Daniel Hand
Mortgage Calculator
Listing courtesy of Jules G Etes from William Pitt Sotheby's Int'l. (203) 687-6997 (203) 453-2533
The data relating to real estate for sale on this website appears in part through the SMARTMLS Internet Data Exchange program, a voluntary cooperative exchange of property listing data between licensed real estate brokerage firms, and is provided by SMARTMLS through a licensing agreement. Listing information is from various brokers who participate in the SMARTMLS IDX program and not all listings may be visible on the site. The property information being provided on or through the website is for the personal, non-commercial use of consumers and such information may not be used for any purpose other than to identify prospective properties consumers may be interested in purchasing. Some properties which appear for sale on the website may no longer be available because they are for instance, under contract, sold or are no longer being offered for sale. Property information displayed is deemed reliable but is not guaranteed. Copyright 2026 SmartMLS, Inc.