8 Fieldstone Ct Unit 8, Bethel, CT 06801
- $775,000
- 3
- BD
- 3
- BA
- 2,277
- SqFt






- List Price
- $775,000
- Status
- ACTIVE
- MLS#
- 24198076
- Year Built
- 2026
- Bedrooms
- 3
- Bathrooms
- 3
- Building Name
- Fieldstone Commons - Verification In Progress
- Living Area
- 2,277
- Neighborhood
- Stony Hill
- Middle School
- Bethel
- Elementary School
- Per Board of Ed
Property Description
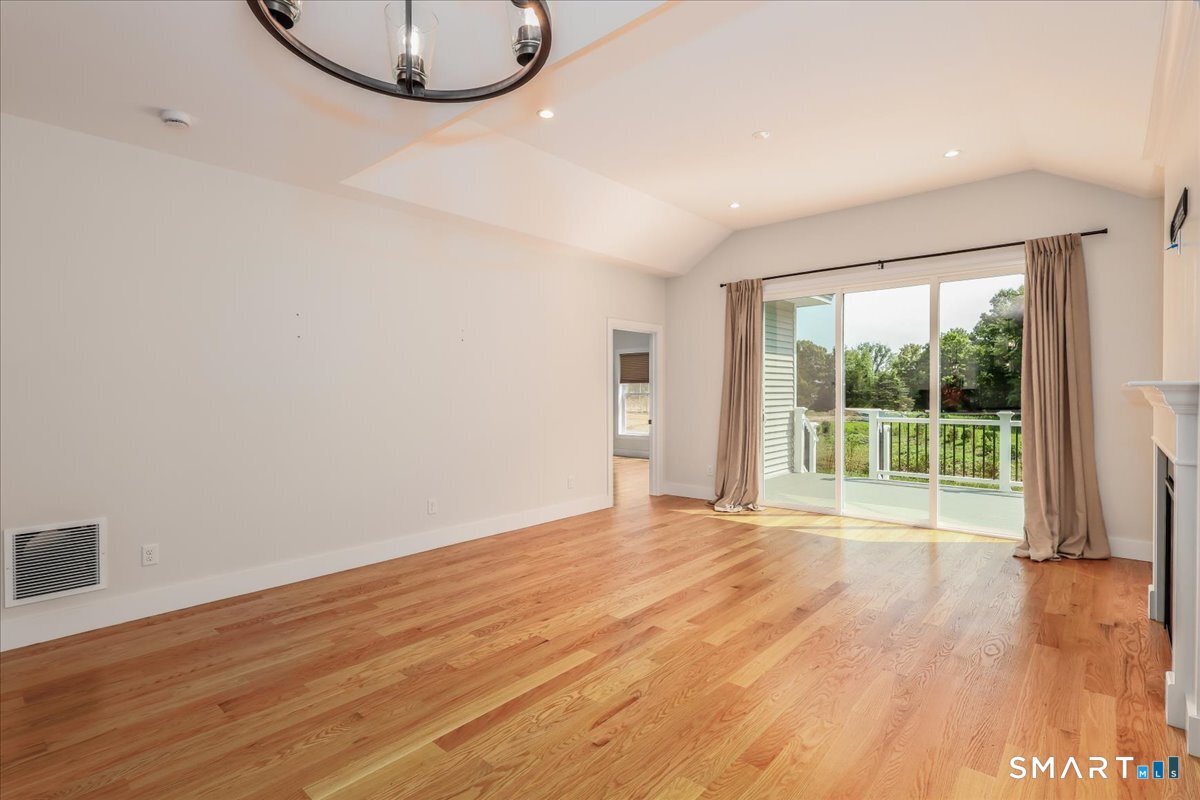
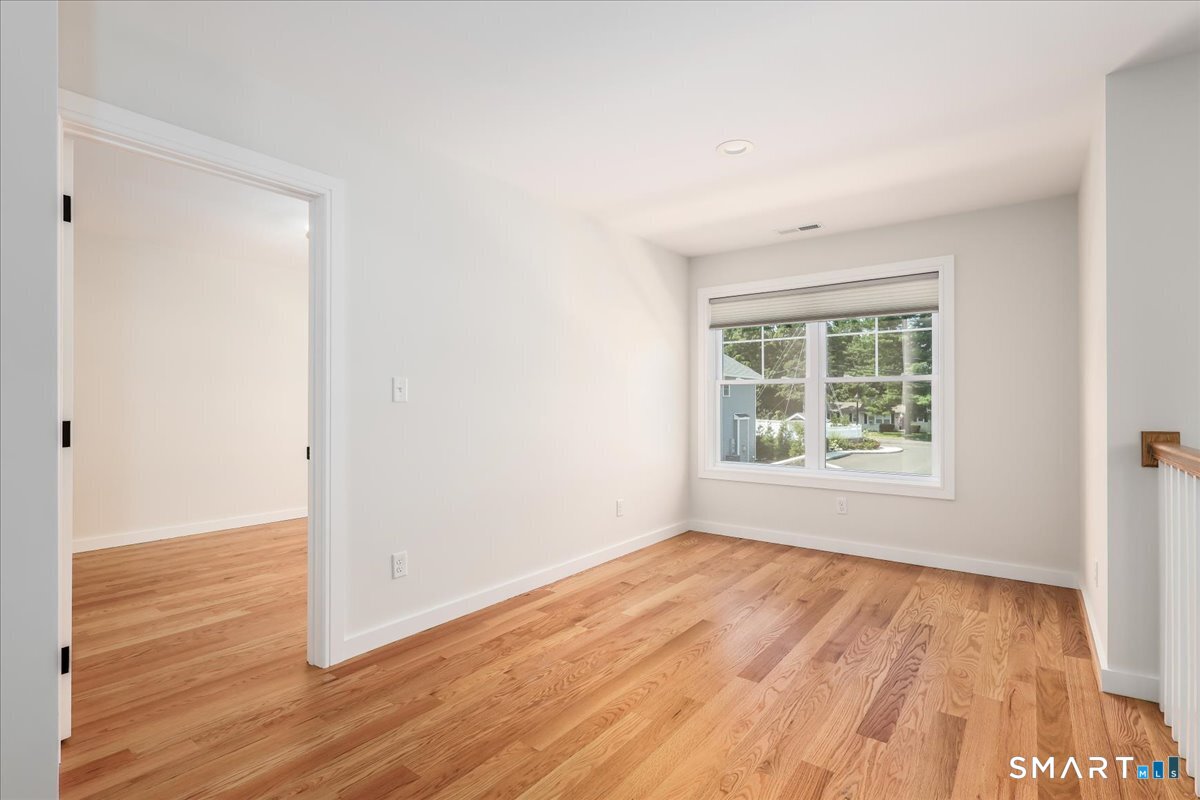
Welcome to this stunning 4-month-old single-family detached condo, located in a small, desirable complex in a convenient central location. Thoughtfully designed with numerous upgrades, this home offers the comfort, privacy, and feel of a single-family home with the ease of condo living. The main level features 9-foot ceilings and an open-concept floor plan, creating a bright and spacious living environment. The impressive great room includes a gas fireplace and sliders leading to a private deck, perfect for relaxing or entertaining. The custom kitchen features quality finishes and flows seamlessly into the dining area. The first-floor primary suite offers exceptional convenience and privacy, featuring a beautiful full bath with a tiled floor, walk-in shower, and double vanity. A half bath and laundry area complete the main level. Upstairs, you'll find two generously sized bedrooms, each with a walk-in closet, along with a full bathroom. A large open loft-style space provides endless possibilities for a home office, sitting area, reading nook, or additional living space. Additional features include central air conditioning, a full basement, and an attached 2-car garage. With its modern finishes, thoughtful layout, numerous upgrades, and only four months of age, this home truly offers move-in-ready, like-new living without the wait of new construction
/u.realgeeks.media/068homes/Sarah_Square_Photo.jpeg)
Additional Information
- Taxes
- $14,344
- Hoa Fee
- $413
- Interior Features
- Open Floor Plan
- Heating
- Hot Air
- Cooling System Type
- Central Air
- Water Source
- Public
- Appliances
- Electric Range, Microwave, Range Hood, Refrigerator, Dishwasher
- Fireplaces
- 1
- Basement
- Full, Unfinished, Interior Entry, Concrete
- Exterior Features
- Deck
- Garage Spaces
- 2
- Parking Spaces
- 4
- Elementary School
- Per Board of Ed
- Middle School
- Bethel
- High School
- Bethel
Mortgage Calculator
Listing courtesy of Jay Streaman from RE/MAX Right Choice. (203) 994-9421 (203) 744-2400
The data relating to real estate for sale on this website appears in part through the SMARTMLS Internet Data Exchange program, a voluntary cooperative exchange of property listing data between licensed real estate brokerage firms, and is provided by SMARTMLS through a licensing agreement. Listing information is from various brokers who participate in the SMARTMLS IDX program and not all listings may be visible on the site. The property information being provided on or through the website is for the personal, non-commercial use of consumers and such information may not be used for any purpose other than to identify prospective properties consumers may be interested in purchasing. Some properties which appear for sale on the website may no longer be available because they are for instance, under contract, sold or are no longer being offered for sale. Property information displayed is deemed reliable but is not guaranteed. Copyright 2026 SmartMLS, Inc.