15 Birch Hill Rd, Weston, CT 06883
- $1,795,000
- 5
- BD
- 5
- BA
- 5,200
- SqFt









- List Price
- $1,795,000
- Status
- ACTIVE
- MLS#
- 24197636
- Year Built
- 1957
- Style
- Contemporary, Barn
- Bedrooms
- 5
- Bathrooms
- 5
- Acres
- 2.19
- Living Area
- 5,200
- Neighborhood
- Lower Weston
- Middle School
- Weston
- Elementary School
- Hurlbutt
Property Description
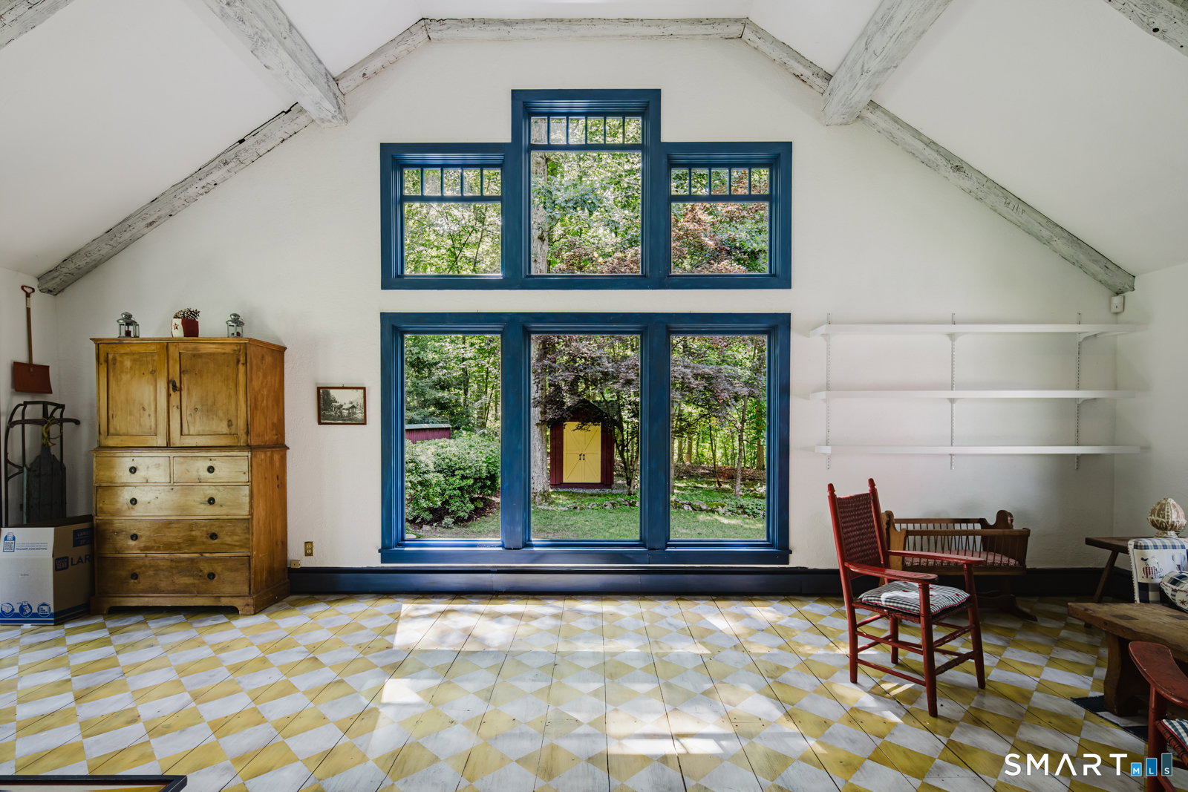
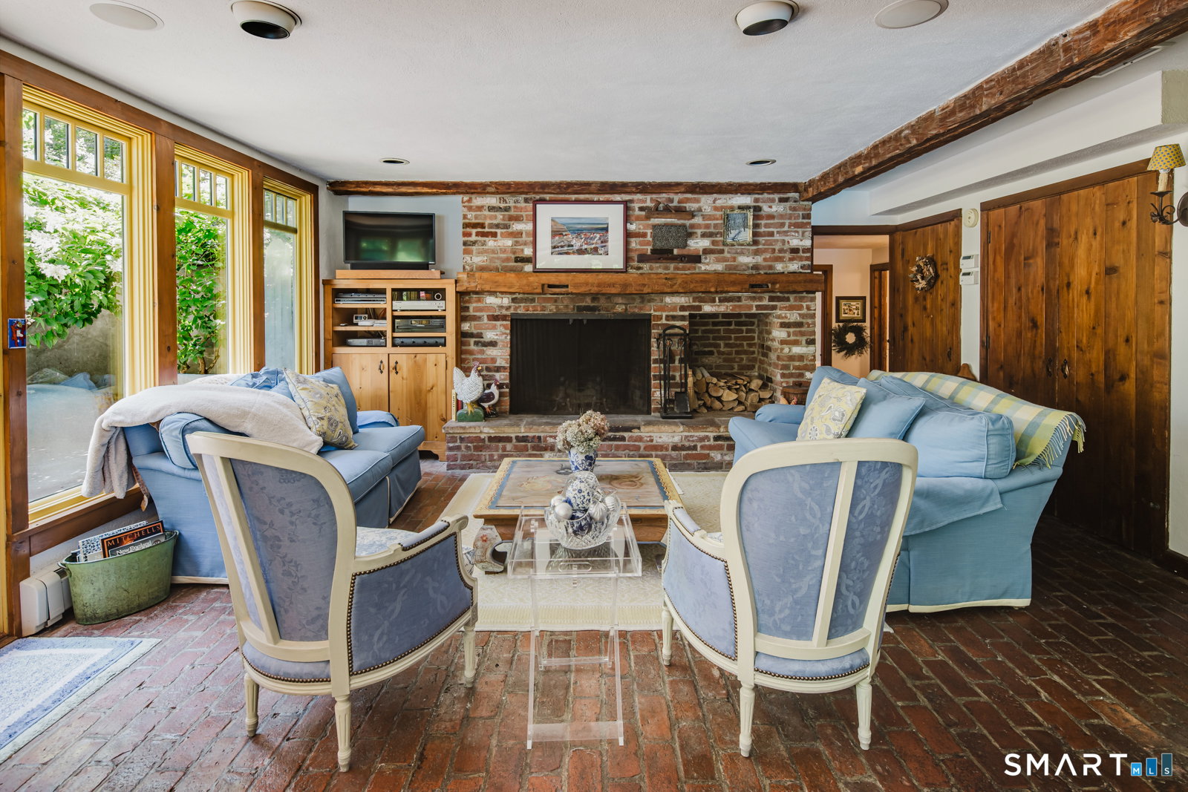
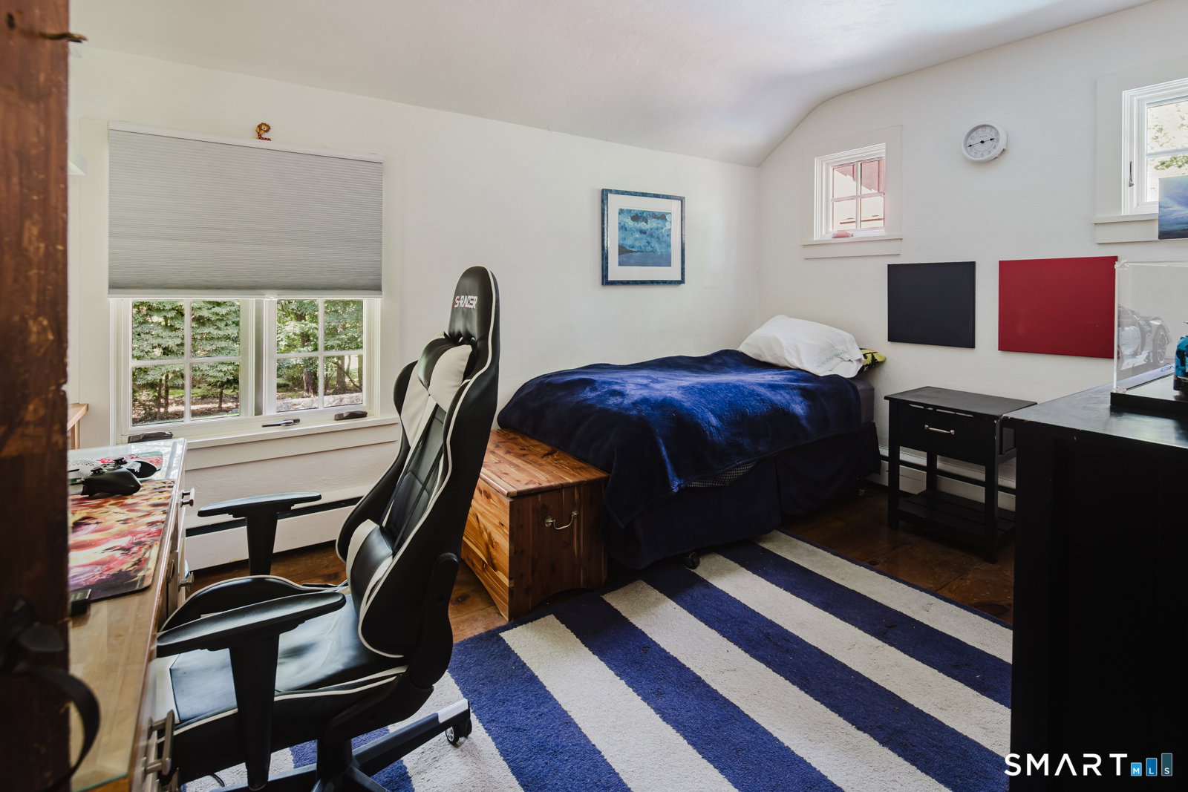
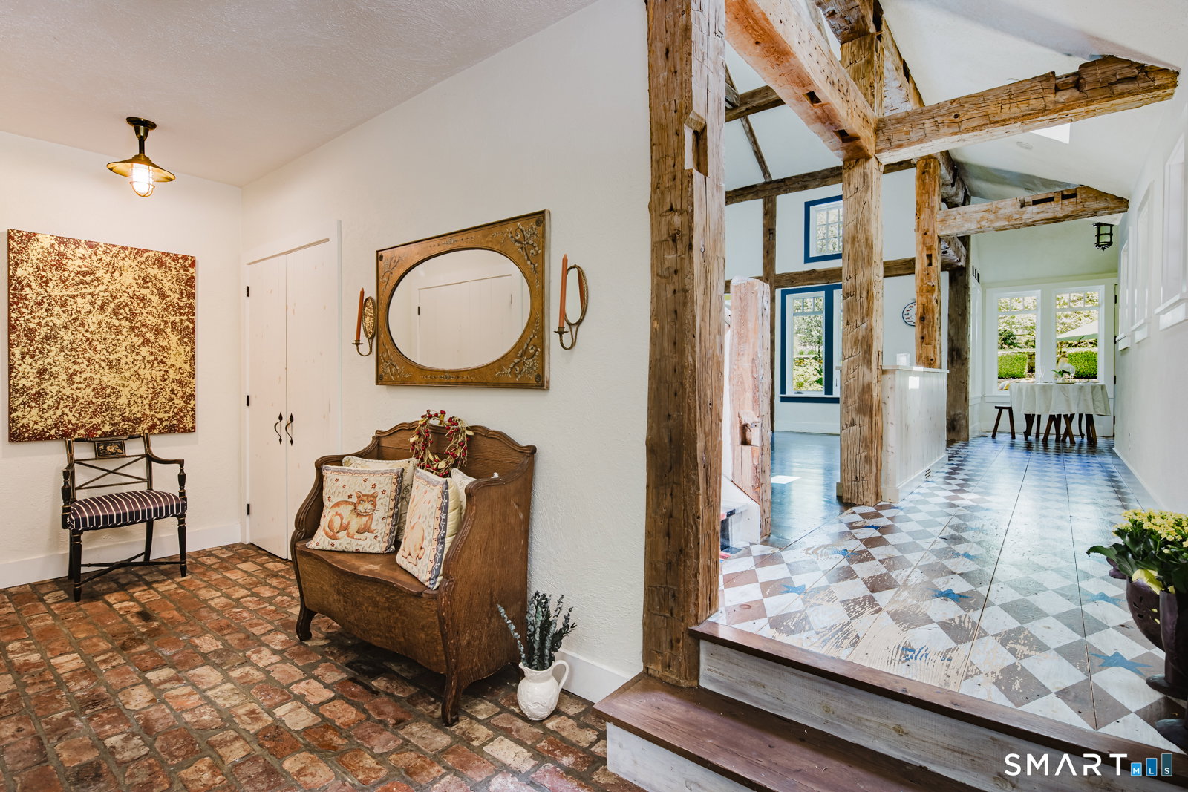
Discover a truly special country retreat where warmth, character & timeless New England charm come together. Tucked away at the end of a long private drive, this inviting home offers a refreshing departure from the ordinary, with a thoughtfully designed floor plan that creates comfortable, flexible spaces for today's lifestyle. Sunlight streams in, enhancing the home's welcoming atmosphere & unique architectural character. Rich in authentic details-including reclaimed hand-hewn beams, 2 fireplaces, brick and hardwood floors, a country kitchen & a screened porch-the home offers five bedrooms & five full baths. The dramatic great room is the heart of the home-a relaxed, barn-inspired space with soaring cathedral ceilings and painted floors, made for gathering. Flowing easily to the kitchen, screened porch and pool, it's where entertaining feels effortless and traditions are made. The expansive rec room, with soaring vaulted ceilings, is ideal for a home gym, golf simulator, office, studio, or recreation room, while an additional loft provides extra space for work or relaxation. Outside, beautifully landscaped grounds create a private sanctuary. Colorful gardens frame every view, while the screened porch, patio & in-ground pool invite effortless indoor-outdoor living-from peaceful morning coffee to memorable summer gatherings. Walk or ride bikes to the Weston School Campus. This is a home for buyers seeking character, versatility & a lifestyle that is anything but cookie cutter
/u.realgeeks.media/068homes/Sarah_Square_Photo.jpeg)
Additional Information
- Taxes
- $22,345
- Lot Size
- 95,396
- Interior Features
- Open Floor Plan, Security System
- Heating
- Baseboard, Hot Water, Zoned
- Cooling System Type
- Central Air
- Sewer
- Septic Tank
- Water Source
- Private Well
- Appliances
- Electric Cooktop, Wall Oven, Refrigerator, Dishwasher, Washer, Dryer
- Fireplaces
- 2
- Basement
- None
- Exterior Features
- Underground Utilities, Fruit Trees, Garden, Patio
- Garage Spaces
- 2
- Elementary School
- Hurlbutt
- Middle School
- Weston
- High School
- Weston
Mortgage Calculator
Listing courtesy of David Weber from Compass Connecticut, LLC. (203) 451-7888 (203) 293-9715
The data relating to real estate for sale on this website appears in part through the SMARTMLS Internet Data Exchange program, a voluntary cooperative exchange of property listing data between licensed real estate brokerage firms, and is provided by SMARTMLS through a licensing agreement. Listing information is from various brokers who participate in the SMARTMLS IDX program and not all listings may be visible on the site. The property information being provided on or through the website is for the personal, non-commercial use of consumers and such information may not be used for any purpose other than to identify prospective properties consumers may be interested in purchasing. Some properties which appear for sale on the website may no longer be available because they are for instance, under contract, sold or are no longer being offered for sale. Property information displayed is deemed reliable but is not guaranteed. Copyright 2026 SmartMLS, Inc.