100 Stone Ridge Way Unit 2G, Fairfield, CT 06824
- $750,000
- 2
- BD
- 2
- BA
- 1,456
- SqFt











- List Price
- $750,000
- Status
- ACTIVE UNDER CONTRACT
- MLS#
- 24196774
- Year Built
- 2005
- Style
- Ranch
- Bedrooms
- 2
- Bathrooms
- 2
- Building Name
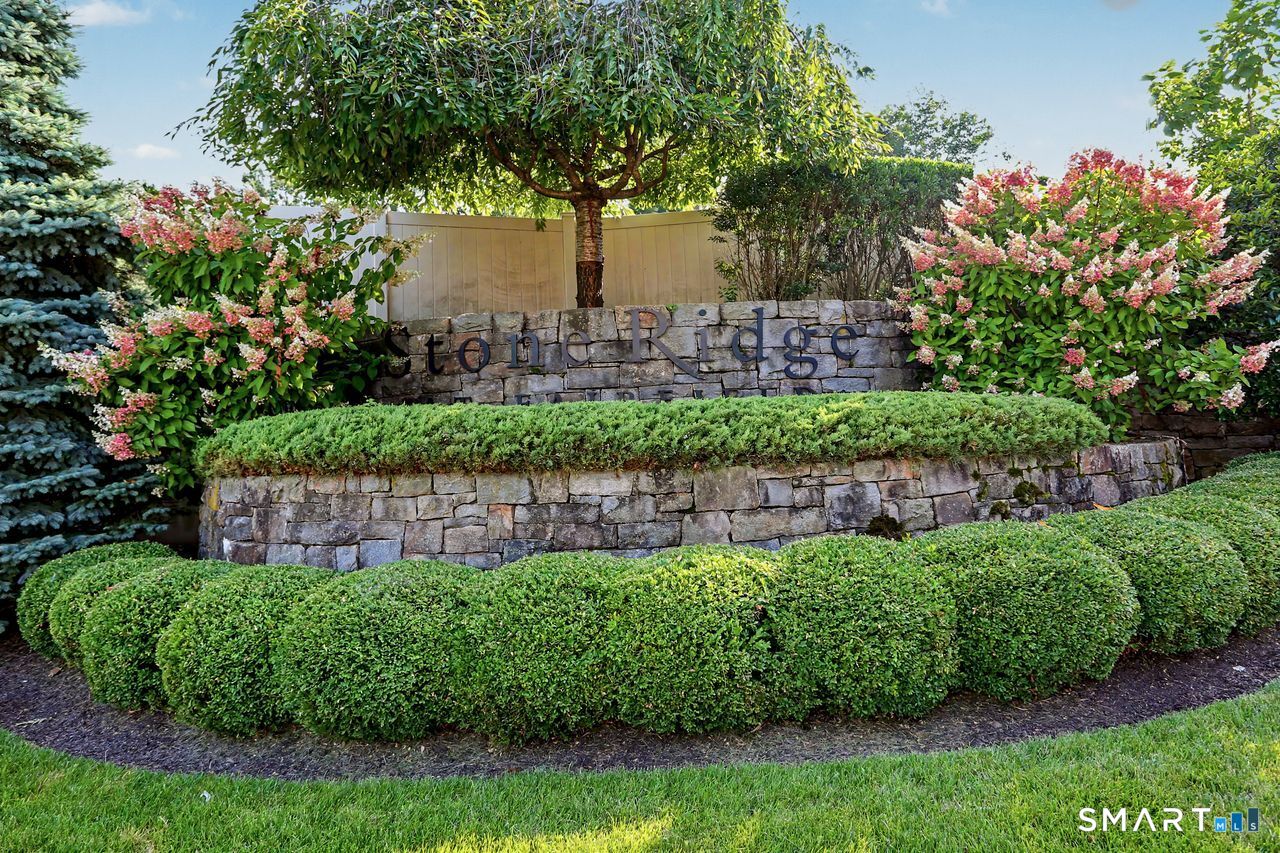
- Stone Ridge At Fairfield
- Living Area
- 1,456
- Neighborhood
- N/A
- Elementary School
- Per Board of Ed
Property Description
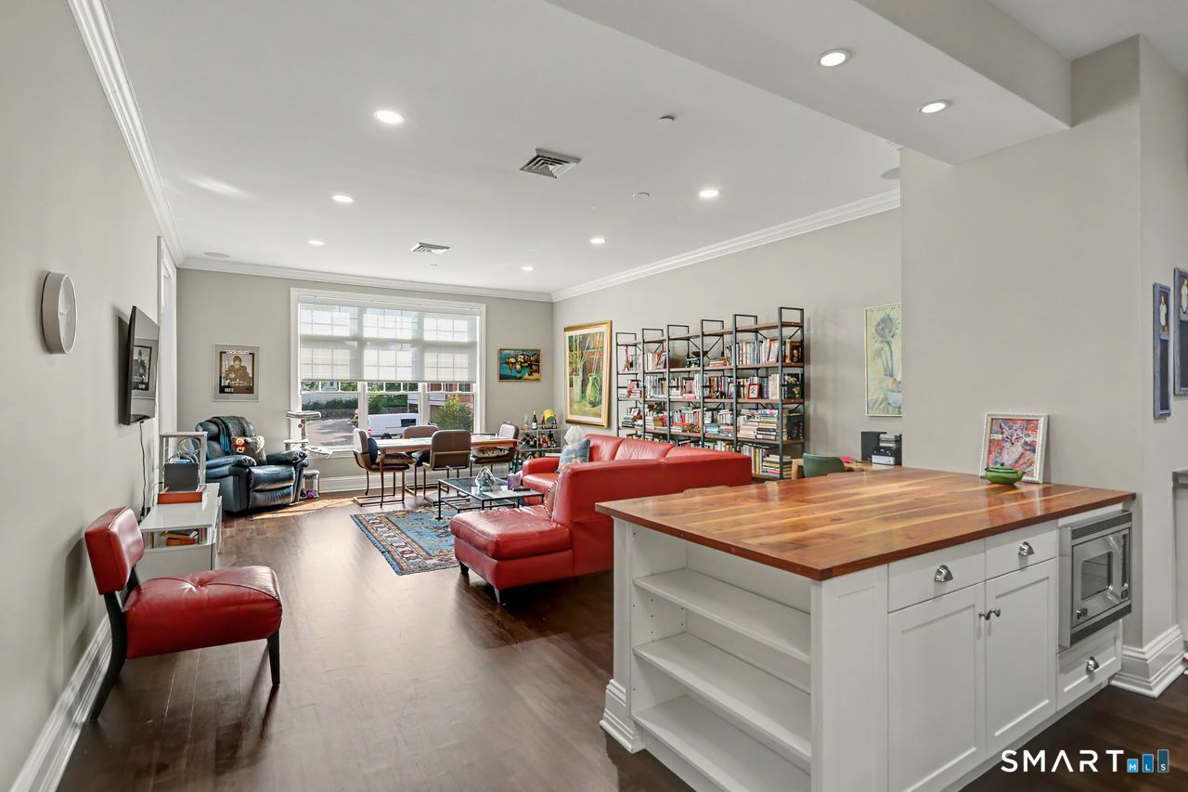
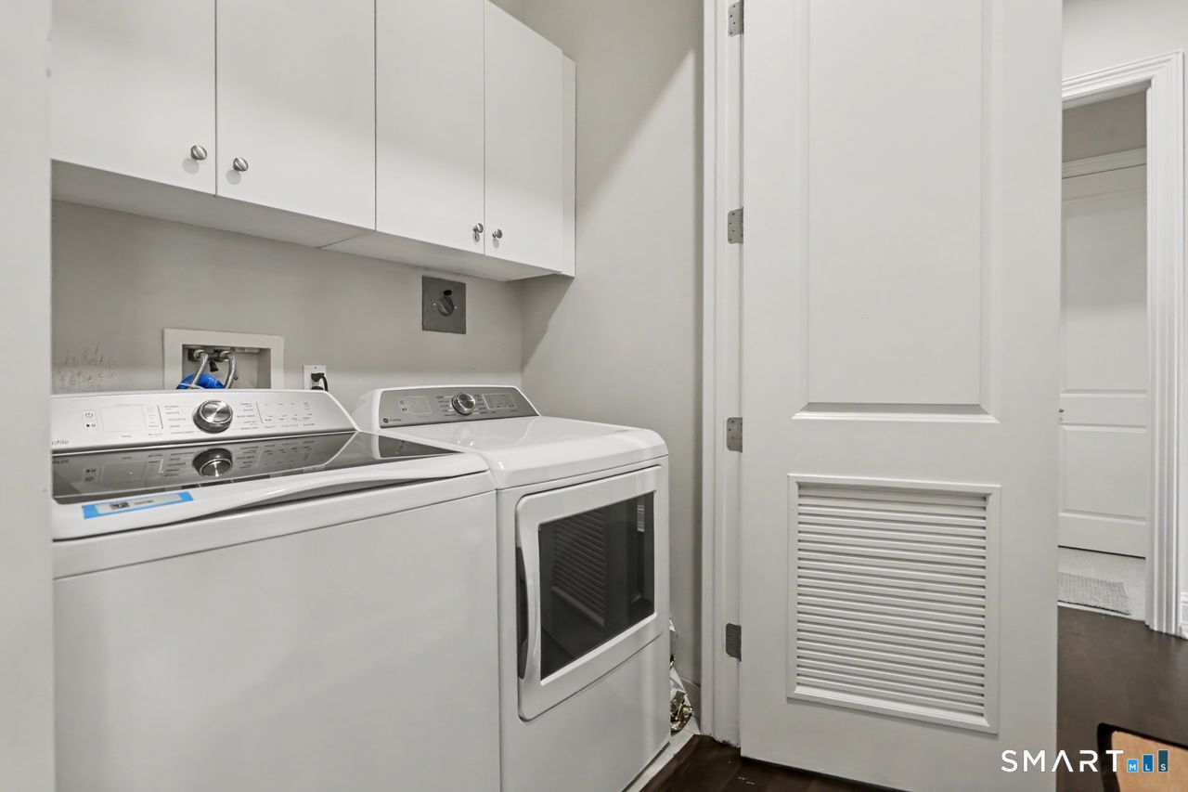
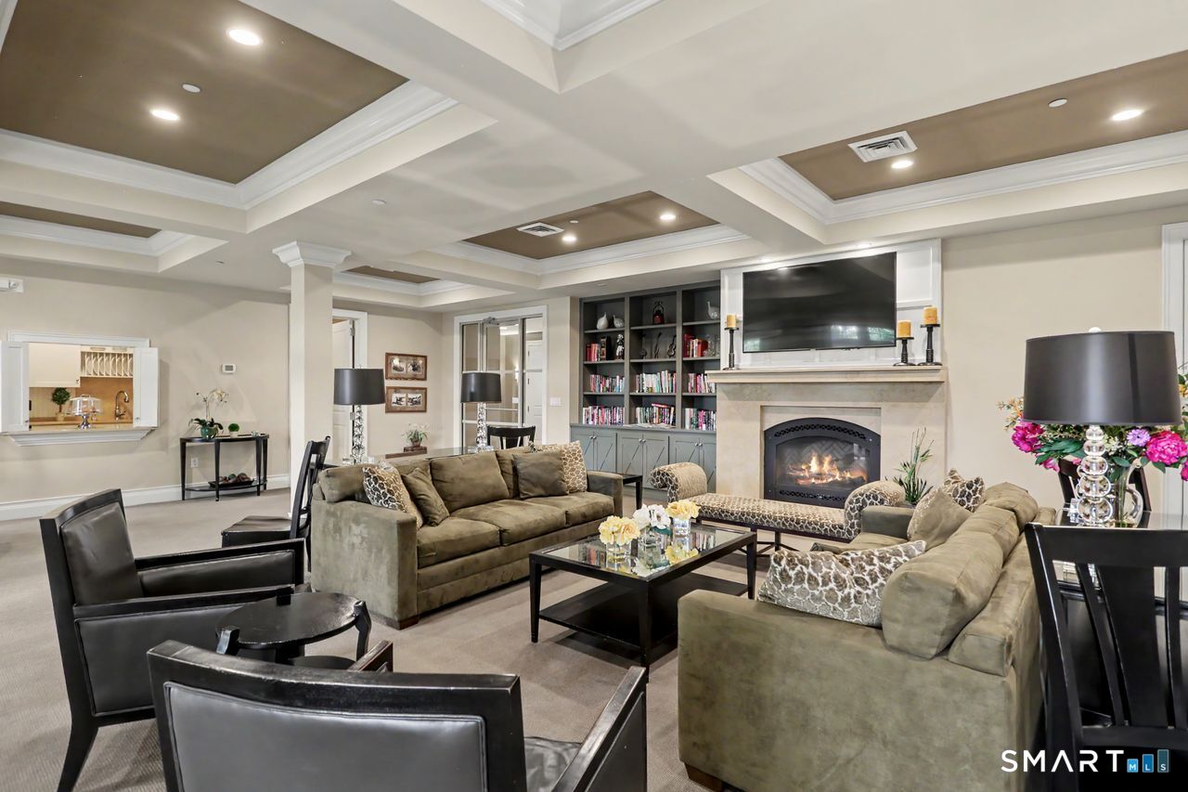
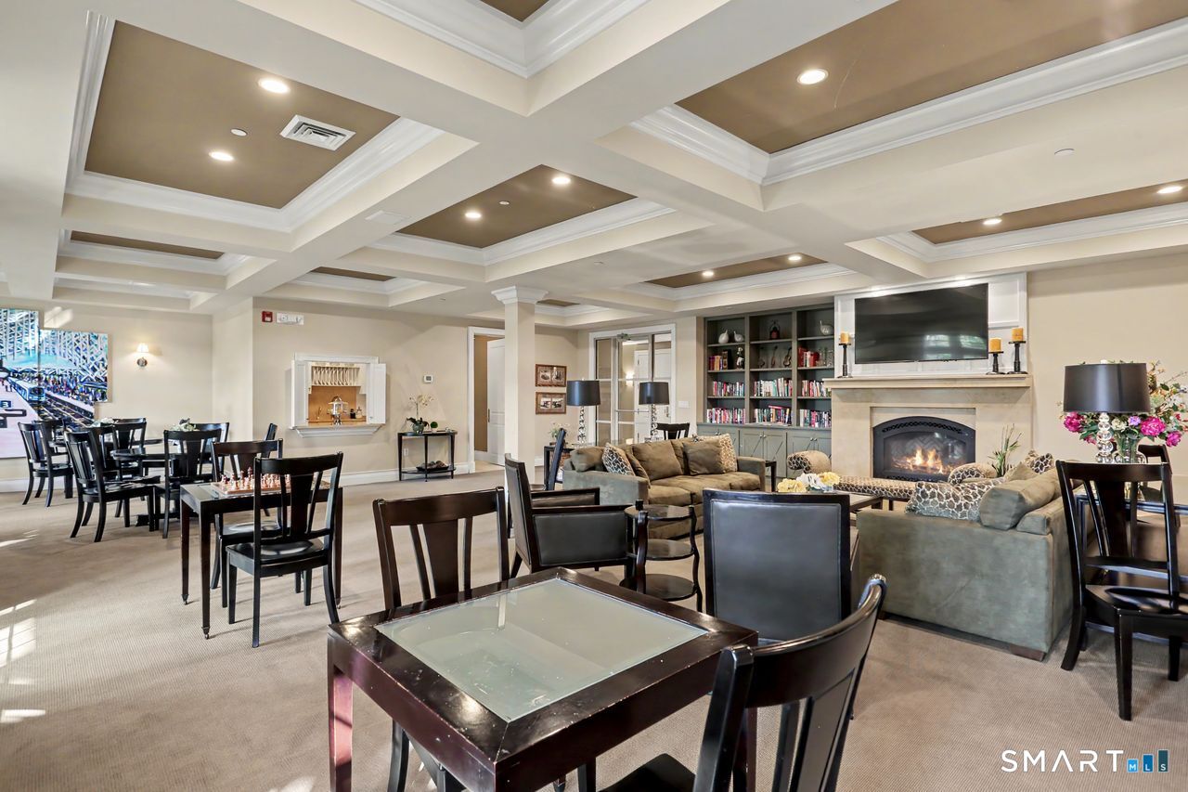
This immaculate 2-bedroom, 2-bathroom end unit offers 1,456 square feet for this turnkey unit w/new CAC, new $11,000 refrig, all new blinds with some that are controlled by remote, lighting, new W/D, freshly painted, floors redone, and new carpet installed. The kitchen is a chef's dream, featuring high end built-in appliances, including a refrigerator, range, and microwave, & dishwasher. Crisp white cabinetry, gleaming limestone countertops, and a walnut topped breakfast bar complete the well-equipped kitchen. Luminous windows flood the space with natural light. The flexible open layout with 10' ceilings and covered porch ensure a spacious and comfortable flow. The expansive primary suite, features 3 closets for all your storage needs. The primary bathroom is a retreat in itself, boasting a jetted tub and a frameless glass shower, providing a spa-like experience within the comfort of your own home. A large second bedroom offers a perfect space for guests or family members, with a full bath located nearby. Privacy is offered by the unit's location as an end unit. Additional conveniences include a washer and dryer with extra storage in cabinetry above and drawers below in the laundry area. Residents can also enjoy security, concierge services, a gym, storage, and common space within the complex. Conveniently located, this residence is just moments away from the popular restaurant Esh, Whole Foods, and the Metro train station. Deeded storage unit and parking space.
/u.realgeeks.media/068homes/Sarah_Square_Photo.jpeg)
Additional Information
- Taxes
- $8,953
- Hoa Fee
- $983
- Heating
- Hot Air
- Cooling System Type
- Ceiling Fan(s), Central Air
- Water Source
- Public
- Appliances
- Gas Range, Range Hood, Refrigerator, Dishwasher, Washer, Dryer
- Basement
- Full
- Parking Spaces
- 1
- Elementary School
- Per Board of Ed
- High School
- Per Board of Ed
Mortgage Calculator
Listing courtesy of Margaret Upton-Mirowski from Coldwell Banker Realty. (203) 938-1000 (203) 254-7100
The data relating to real estate for sale on this website appears in part through the SMARTMLS Internet Data Exchange program, a voluntary cooperative exchange of property listing data between licensed real estate brokerage firms, and is provided by SMARTMLS through a licensing agreement. Listing information is from various brokers who participate in the SMARTMLS IDX program and not all listings may be visible on the site. The property information being provided on or through the website is for the personal, non-commercial use of consumers and such information may not be used for any purpose other than to identify prospective properties consumers may be interested in purchasing. Some properties which appear for sale on the website may no longer be available because they are for instance, under contract, sold or are no longer being offered for sale. Property information displayed is deemed reliable but is not guaranteed. Copyright 2026 SmartMLS, Inc.