7 Spice Hill Dr Unit 7, Wallingford, CT 06492
- $285,000
- 2
- BD
- 3
- BA
- 1,536
- SqFt








- List Price
- $285,000
- Status
- ACTIVE
- MLS#
- 24196736
- Year Built
- 1974
- Style
- Townhouse
- Bedrooms
- 2
- Bathrooms
- 3
- Building Name
- Spice Hill
- Living Area
- 1,536
- Neighborhood
- N/A
- Middle School
- James Moran
- Elementary School
- Cook Hill
Property Description
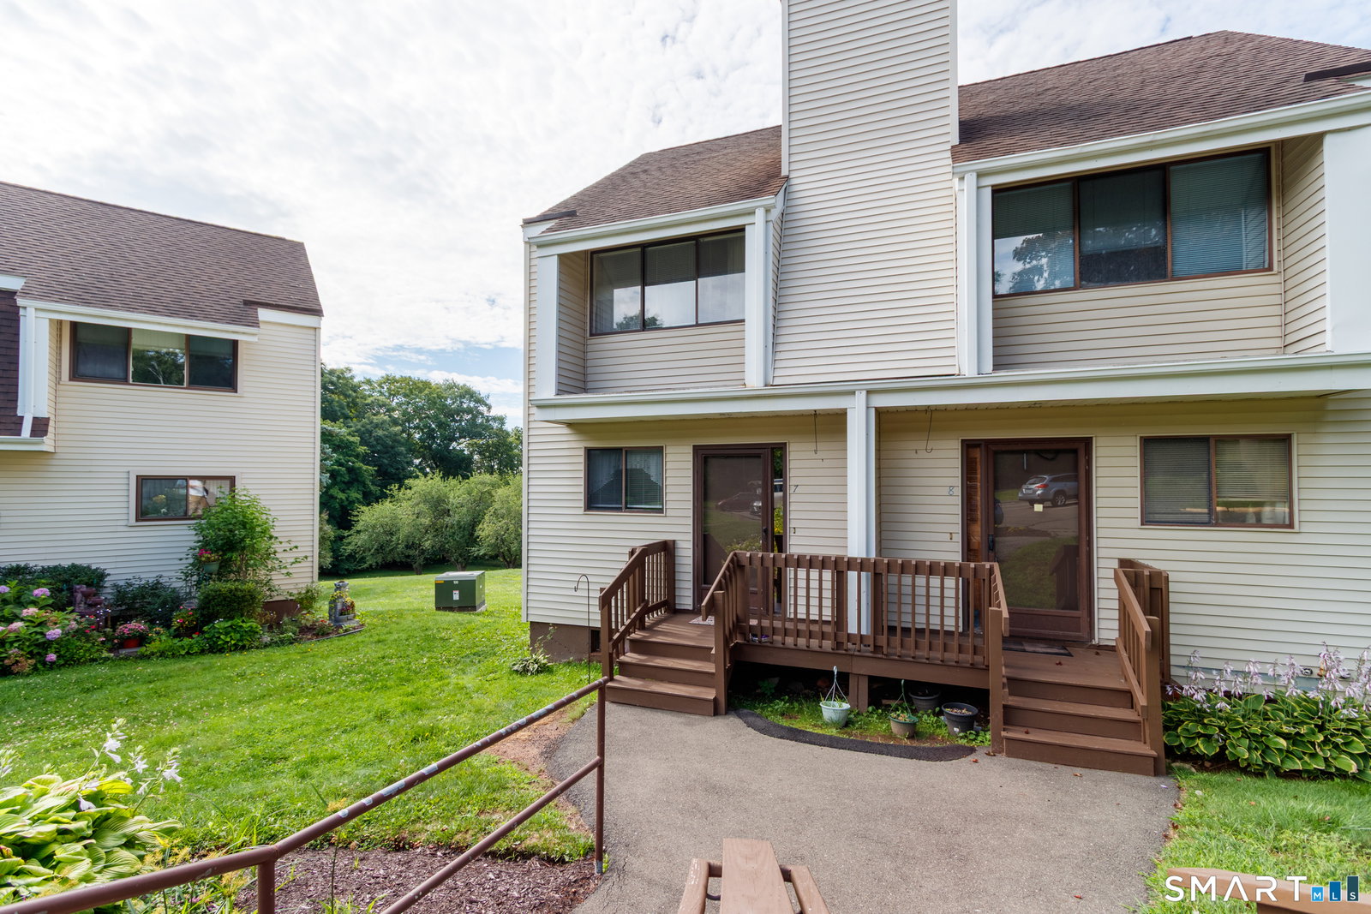
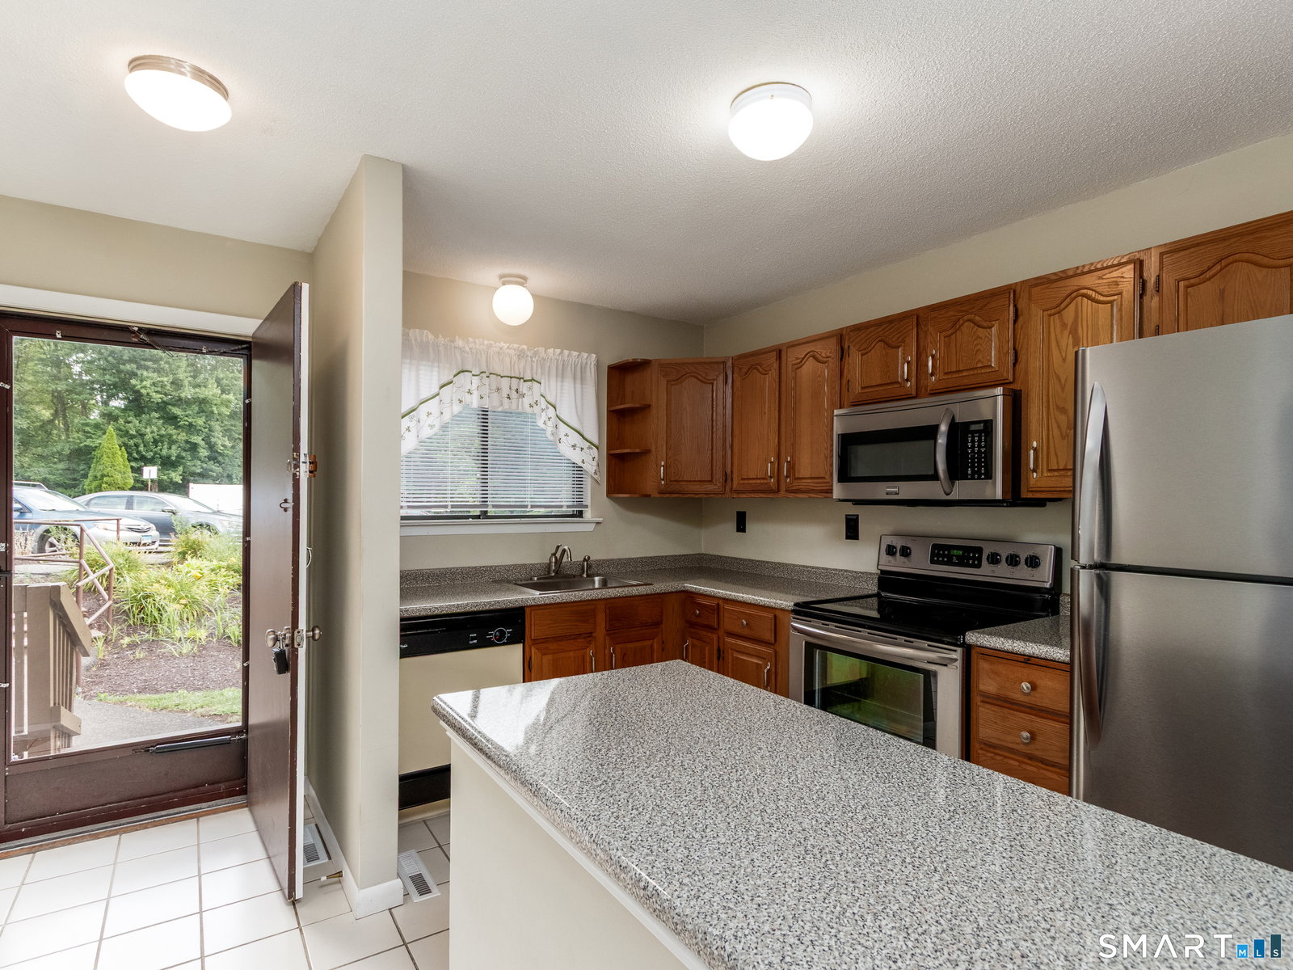
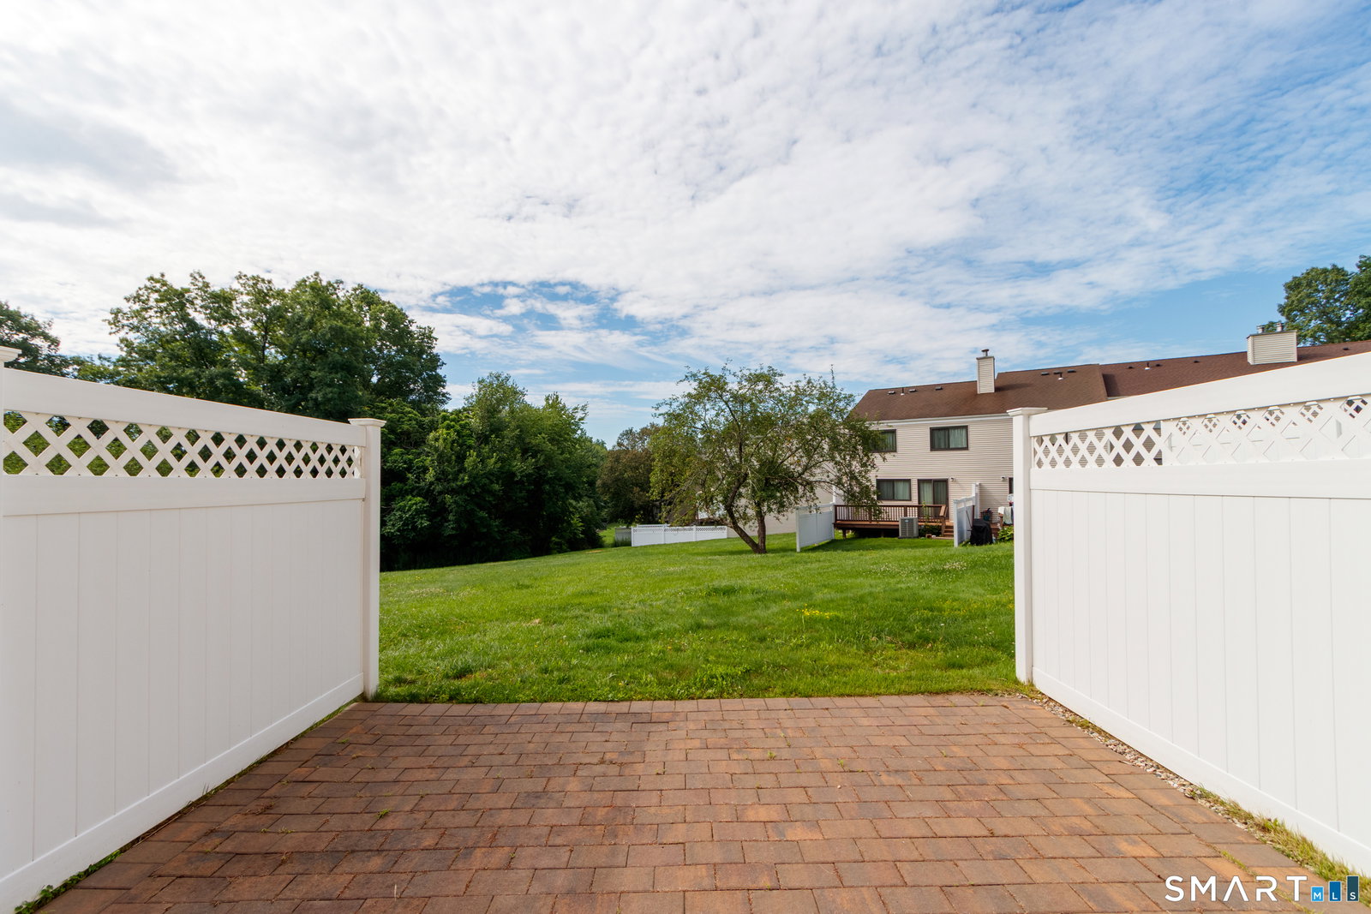
Welcome to Spice Hill, one of Wallingford's most sought-after condominium communities, offering a peaceful setting with mature landscaping, an in-ground pool, playground, and convenient access to shopping, dining, parks, and major commuter routes. This well-maintained end-unit townhouse offers a bright, open floor plan designed for comfortable everyday living. The sun-filled main level features a spacious living room that flows into the dining area and kitchen, creating an inviting space for relaxing or entertaining. The kitchen is equipped with a new electric range, dishwasher, built-in microwave, and refrigerator. A convenient half bath completes the main level. The upper level includes a generously sized primary bedroom with a private half bath, a second bedroom, a full bathroom, and a hallway laundry closet for added convenience. The finished lower level provides flexible living space ideal for a family room, home office, fitness area, or recreation room, with sliders to the patio and outdoor space. Significant mechanical updates provide peace of mind, including a new furnace and central air conditioning system installed in August 2025 and a hot water heater that is less than one year old. Wallingford residents also enjoy the added benefit of low electric costs through Wallingford Electric. Enjoy low-maintenance living in a desirable community that combines comfort, convenience, and exceptional value all found with 7 Spice Hill Drive.
/u.realgeeks.media/068homes/Sarah_Square_Photo.jpeg)
Additional Information
- Taxes
- $4,176
- Hoa Fee
- $327
- Interior Features
- Open Floor Plan
- Heating
- Hot Air
- Cooling System Type
- Central Air
- Water Source
- Public
- Appliances
- Electric Range, Microwave, Range Hood, Refrigerator, Dishwasher, Washer, Dryer
- Basement
- Full, Heated, Interior Entry, Partial, Walkout
- Exterior Features
- Sidewalk, Deck, Patio
- Parking Spaces
- 2
- Elementary School
- Cook Hill
- Middle School
- James Moran
- High School
- Mark T. Sheehan
Mortgage Calculator
Listing courtesy of Nick Mastrangelo from Coldwell Banker Realty. (203) 641-2100
The data relating to real estate for sale on this website appears in part through the SMARTMLS Internet Data Exchange program, a voluntary cooperative exchange of property listing data between licensed real estate brokerage firms, and is provided by SMARTMLS through a licensing agreement. Listing information is from various brokers who participate in the SMARTMLS IDX program and not all listings may be visible on the site. The property information being provided on or through the website is for the personal, non-commercial use of consumers and such information may not be used for any purpose other than to identify prospective properties consumers may be interested in purchasing. Some properties which appear for sale on the website may no longer be available because they are for instance, under contract, sold or are no longer being offered for sale. Property information displayed is deemed reliable but is not guaranteed. Copyright 2026 SmartMLS, Inc.