12 Singing Oaks Dr, Weston, CT 06883
- $1,999,000
- 5
- BD
- 6
- BA
- 5,780
- SqFt









- List Price
- $1,999,000
- Status
- ACTIVE
- MLS#
- 24196612
- Year Built
- 1994
- Style
- Colonial, Victorian
- Bedrooms
- 5
- Bathrooms
- 6
- Acres
- 5.28
- Living Area
- 5,780
- Subdivision
- Singing Oaks
- Neighborhood
- N/A
- Middle School
- Weston
- Elementary School
- Hurlbutt
Property Description
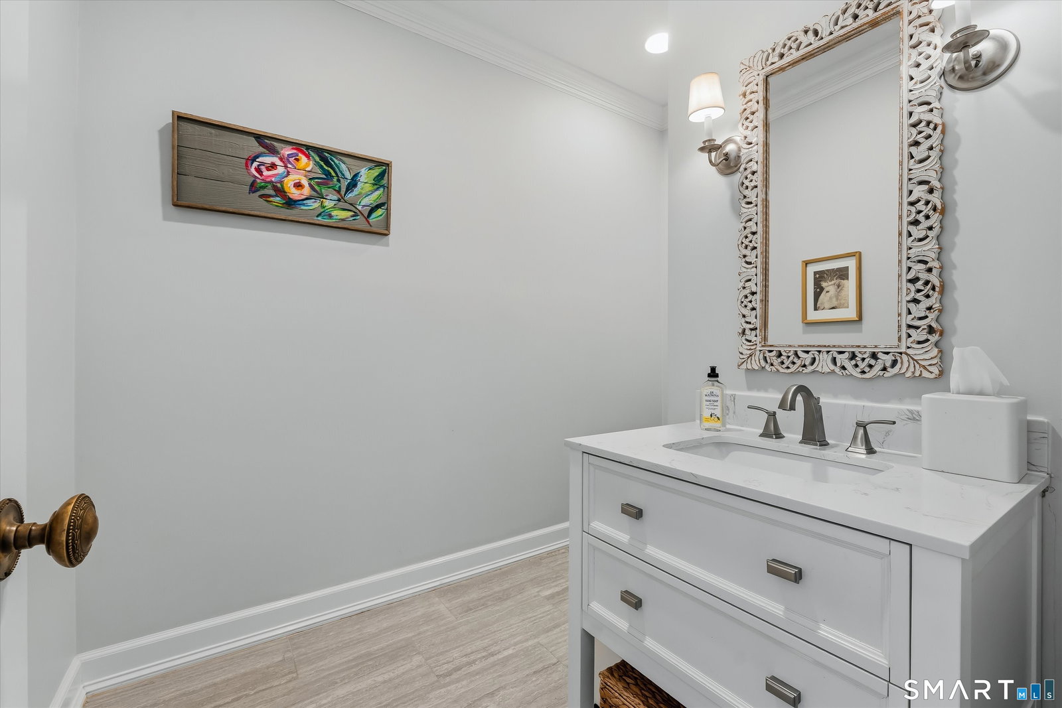
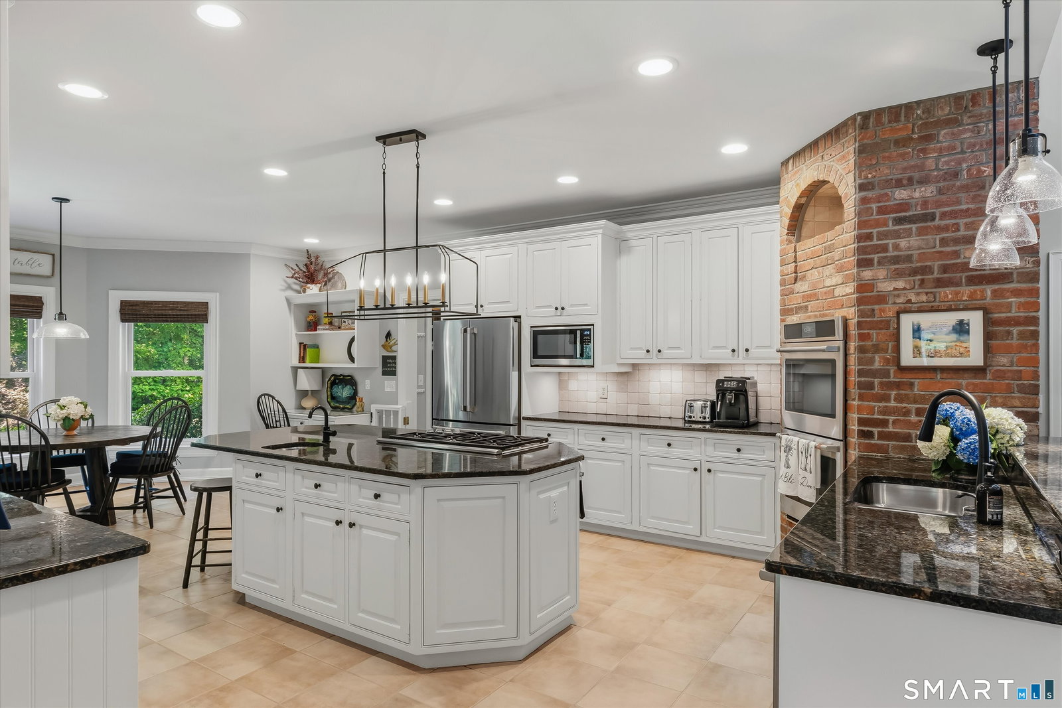
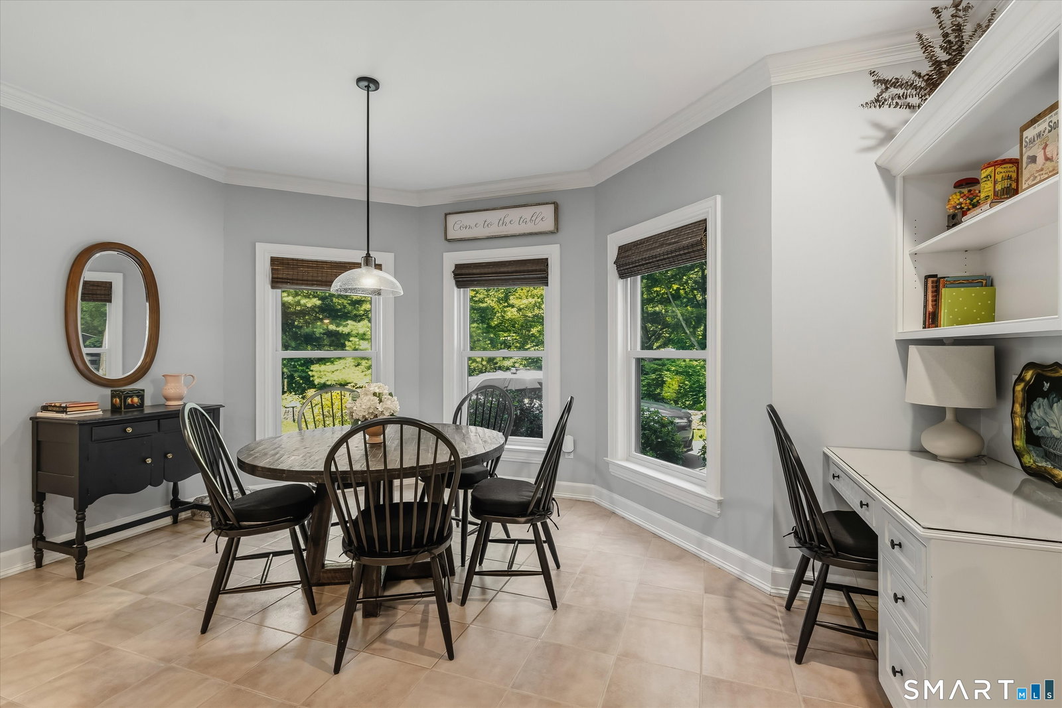
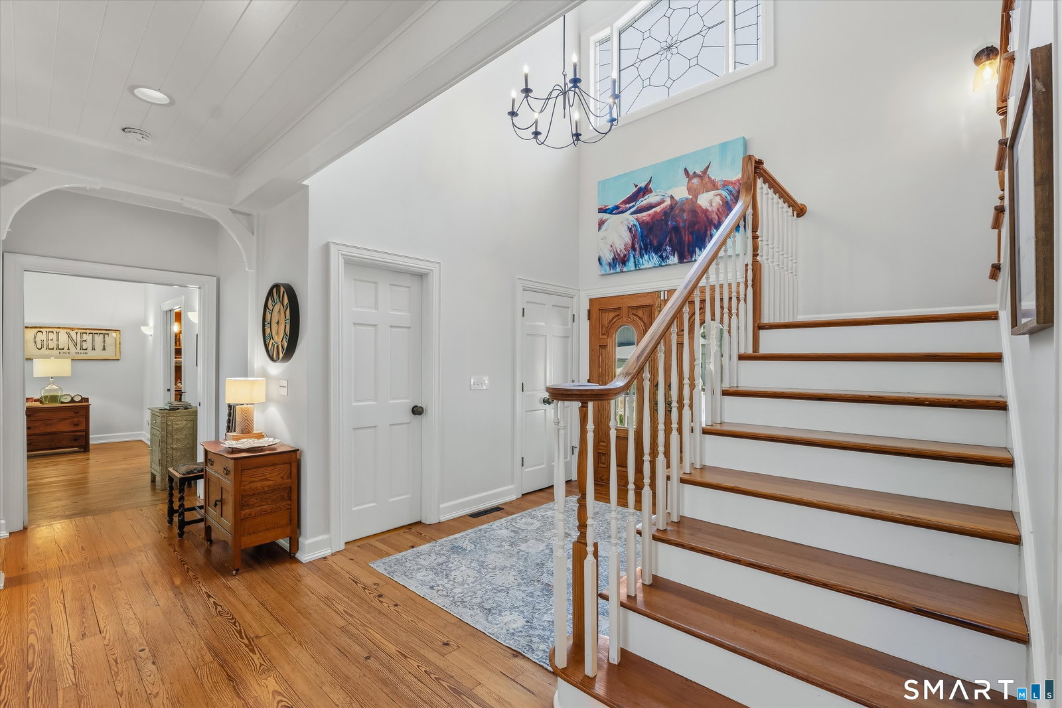
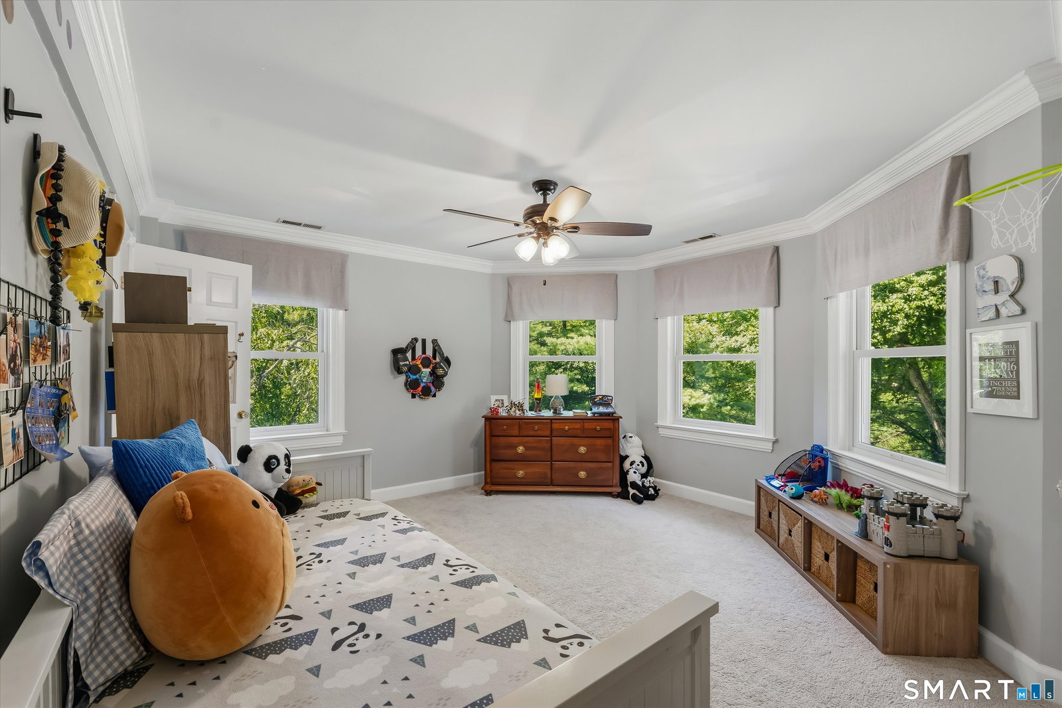
Looking for the home that has it all? Welcome to this exceptional property in the highly sought-after Singing Oaks neighborhood, where timeless charm meets modern luxury. Set on beautifully manicured grounds, this one-of-a-kind home offers a stunning 50-ft. Gunite pool, a charming chicken coop, and a historic 1930s barn that once served as the mess hall for the original Singing Oaks Day Camp. Step inside from the inviting wraparound porch through antique double doors to an open, light-filled floor plan. The dramatic 2-story family room showcases soaring windows and a striking fireplace flowing seamlessly into the beautiful kitchen, featuring a large island, gas cooktop, newer double ovens and a spacious dining area perfect for everyday living. Easy access to the large 3-car garage is off the mudroom and half bath on this same level. The main floor also offers a gracious formal dining room, an inviting living room with a wood-burning stove, a private office with custom built-ins, and a 3-season sunroom with skylights overlooking the patio, fire pit, and stunning Gunite pool. Upstairs, you'll find all 5 bedroom's, including a spacious primary suite with a luxurious bath and large walk-in closet. The additional bedrooms are thoughtfully designed with Jack-and-Jill bathrooms, providing comfort and convenience for family and guests. Extensive updates include: new roof, new windows, new HVAC, oil boiler conv. to high-eff propane, new generator...see full list under supp.
/u.realgeeks.media/068homes/Sarah_Square_Photo.jpeg)
Additional Information
- Taxes
- $28,354
- Hoa Fee
- $500
- Lot Size
- 229,996
- Interior Features
- Wired Audio, Cable Available, Open Floor Plan, Security System
- Heating
- Hot Air
- Cooling System Type
- Central Air
- Sewer
- Septic Tank
- Water Source
- Private Well
- Appliances
- Gas Cooktop, Wall Oven, Microwave, Refrigerator, Dishwasher, Washer, Dryer
- Fireplaces
- 1
- Basement
- Full, Heated, Storage Space, Finished, Interior Entry
- Exterior Features
- Enclosed Porch, Deck, Barn/Stable, Patio, Shed, Gazebo, Porch, Garden, Sprinkler System
- Garage Spaces
- 3
- Parking Spaces
- 12
- Elementary School
- Hurlbutt
- Middle School
- Weston
- High School
- Weston
Mortgage Calculator
Listing courtesy of Susan Larsen from William Raveis Real Estate. (203) 856-1074 (203) 762-8300
The data relating to real estate for sale on this website appears in part through the SMARTMLS Internet Data Exchange program, a voluntary cooperative exchange of property listing data between licensed real estate brokerage firms, and is provided by SMARTMLS through a licensing agreement. Listing information is from various brokers who participate in the SMARTMLS IDX program and not all listings may be visible on the site. The property information being provided on or through the website is for the personal, non-commercial use of consumers and such information may not be used for any purpose other than to identify prospective properties consumers may be interested in purchasing. Some properties which appear for sale on the website may no longer be available because they are for instance, under contract, sold or are no longer being offered for sale. Property information displayed is deemed reliable but is not guaranteed. Copyright 2026 SmartMLS, Inc.