1231 Washington St Unit 14, Middletown, CT 06457
- $228,900
- 3
- BD
- 1
- BA
- 1,056
- SqFt





- List Price
- $228,900
- Status
- ACTIVE
- MLS#
- 24196247
- Year Built
- 1985
- Style
- Townhouse
- Bedrooms
- 3
- Bathrooms
- 1
- Building Name
- Woodgate
- Living Area
- 1,056
- Neighborhood
- N/A
- Elementary School
- Per Board of Ed
Property Description
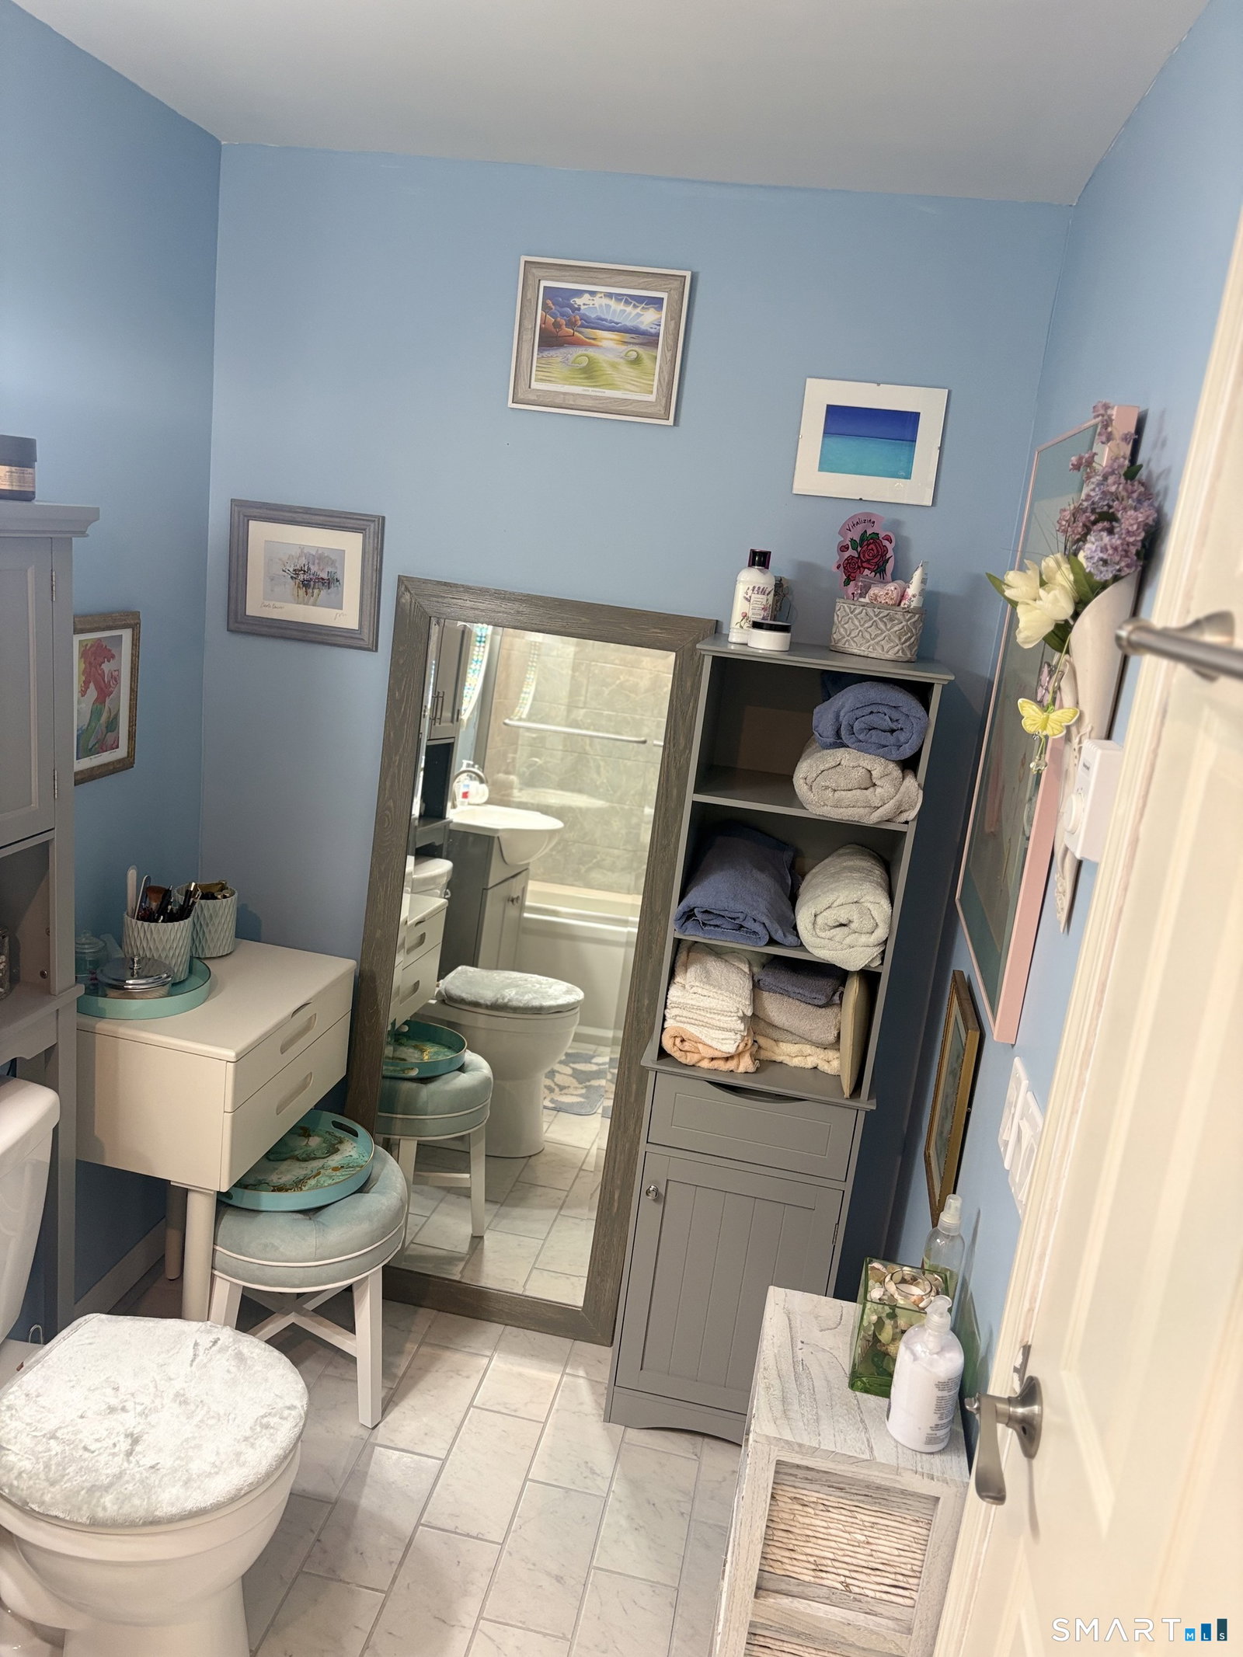
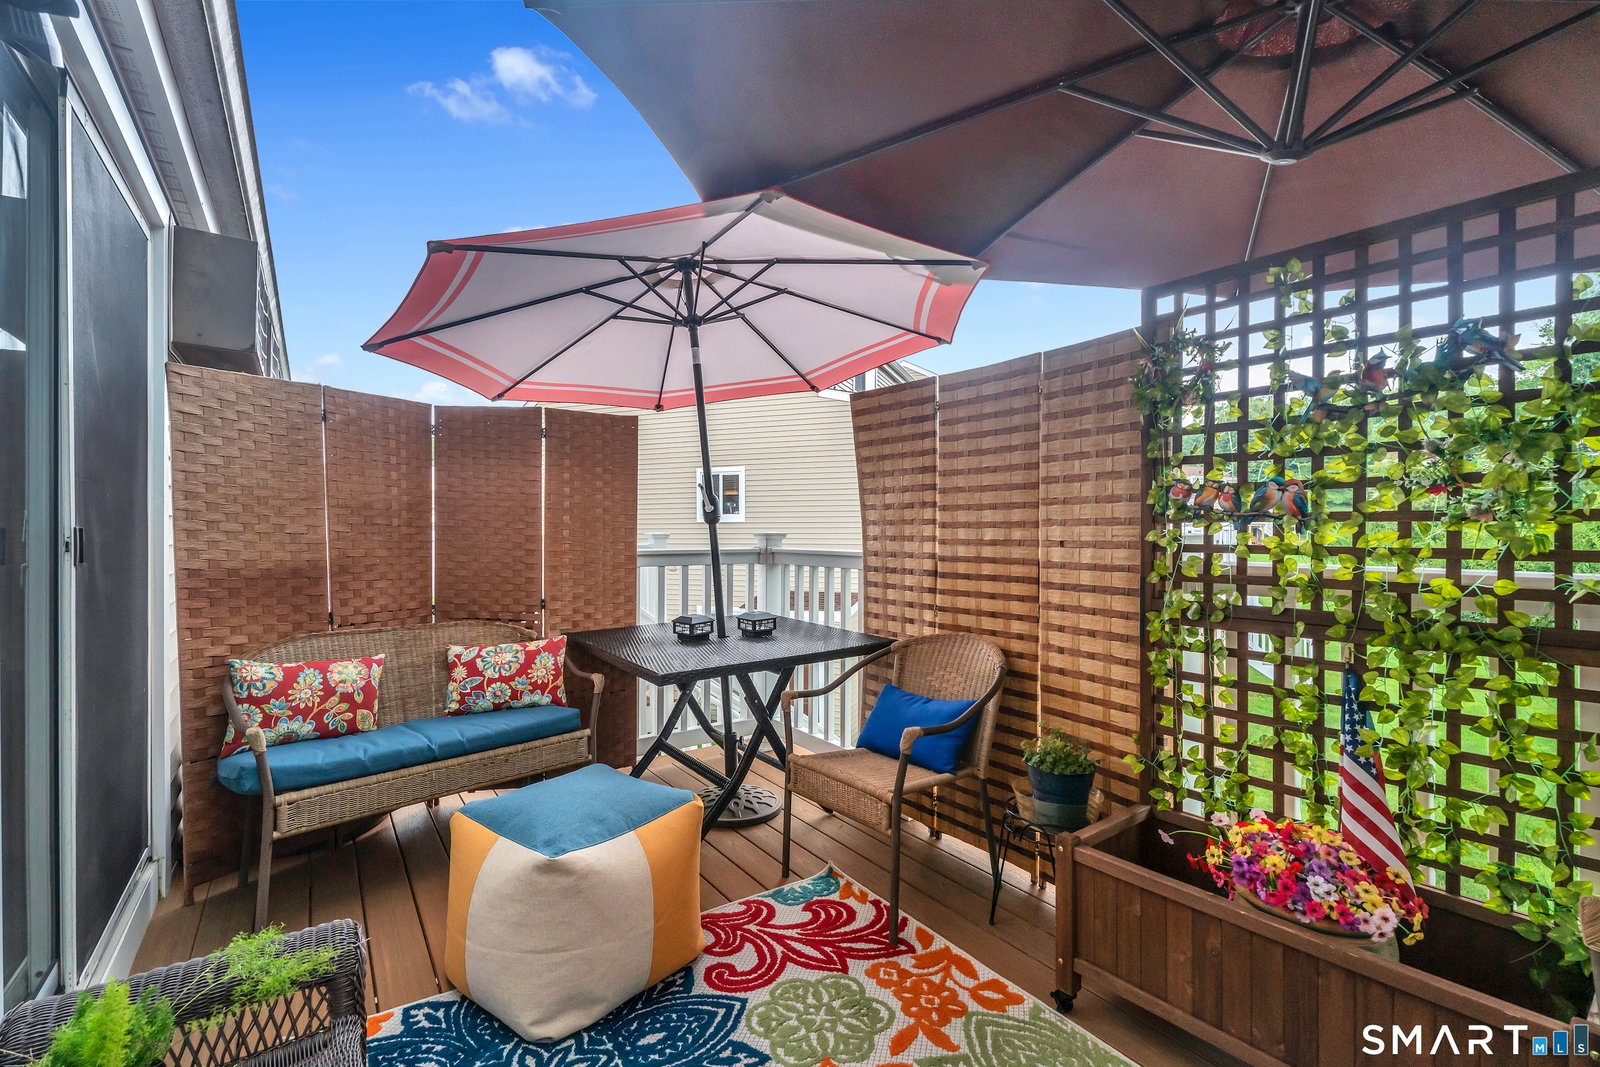
AMAZING OPPORTUNITY! Custom decor/features-three bedroom, one bath "townhouse-style" home must be seen to be appreciated! In a perfectly-located small condo complex - "easy-living" amenities of a charming university town by the beautiful Connecticut River- upscale dining, shops, culture, city pool/rec facilities, state parks nearby. A ski mountain and a waterpark minutes away! Elegant "nordic-style" spa opens nearby in 2026! Highly-rated medical facilities and easy highway access. Exterior buildings were completely upgraded in 2024 - 50 year warrantied roofs; warrantied new siding; and a huge 15x8.5ft elevated deck of high-end warrantied composite material with view of a lovely small forest and lots of greenspace. The "sky-high" ceilings and open concept of interior MUST BE EXPERIENCED-sunlight streaming in for morning coffee inside or sit outside on the sunlit private deck. Upgrades -too many to list! All new lighting, ceiling fans, and outlets; updated kitchen with deep quartz sink; custom-designed large master suite with very large walk-in closet; recent complete fresh paint and flooring in entire home; and new hot water tank in 2022. The gorgeous new bathroom is a relaxing "oasis" with deep soaker tub; high-end floor-to-ceiling tilework shower; glass shower door; new tile flooring; new lighting; and new fixtures. Dedicated off-street well-lit parking lot with newer paving too! THIS HOME WILL NOT DISAPPOINT OR LAST LONG! MAKE AN APPOINTMENT TODAY-MOTIVATED SELLER.
/u.realgeeks.media/068homes/Sarah_Square_Photo.jpeg)
Additional Information
- Taxes
- $3,405
- Hoa Fee
- $279
- Interior Features
- Cable Available, Open Floor Plan
- Heating
- Baseboard
- Cooling System Type
- Ceiling Fan(s), Wall Units
- Water Source
- Public
- Appliances
- Electric Range, Range, Microwave, Range Hood, Refrigerator, Dishwasher, Disposal, Washer, Dryer
- Basement
- None
- Exterior Features
- Deck
- Parking Spaces
- 1
- Elementary School
- Per Board of Ed
- High School
- Middletown
Mortgage Calculator
Listing courtesy of Xylia DiBianco from Carbutti & Co., Realtors. (203) 435-5325 (203) 269-4910
The data relating to real estate for sale on this website appears in part through the SMARTMLS Internet Data Exchange program, a voluntary cooperative exchange of property listing data between licensed real estate brokerage firms, and is provided by SMARTMLS through a licensing agreement. Listing information is from various brokers who participate in the SMARTMLS IDX program and not all listings may be visible on the site. The property information being provided on or through the website is for the personal, non-commercial use of consumers and such information may not be used for any purpose other than to identify prospective properties consumers may be interested in purchasing. Some properties which appear for sale on the website may no longer be available because they are for instance, under contract, sold or are no longer being offered for sale. Property information displayed is deemed reliable but is not guaranteed. Copyright 2026 SmartMLS, Inc.