397 Christian St, Bridgewater, CT 06752
- $1,795,000
- 4
- BD
- 4
- BA
- 2,929
- SqFt










- List Price
- $1,795,000
- Status
- ACTIVE
- MLS#
- 24196189
- Year Built
- 1829
- Style
- Historic Antique, Colonial
- Bedrooms
- 4
- Bathrooms
- 4
- Acres
- 0.98
- Living Area
- 2,929
- Neighborhood
- N/A
- Elementary School
- Burnham
Property Description
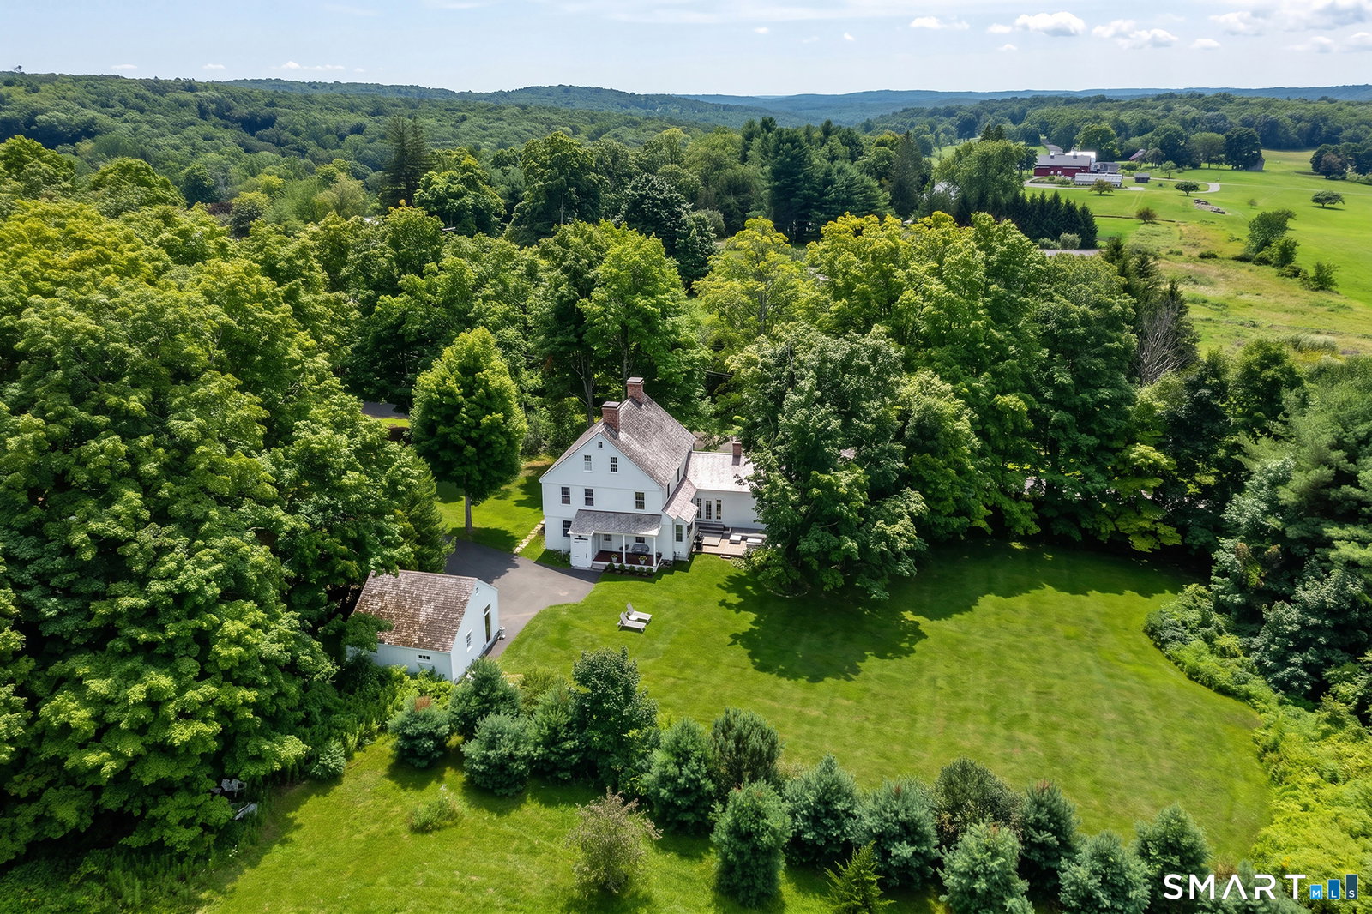
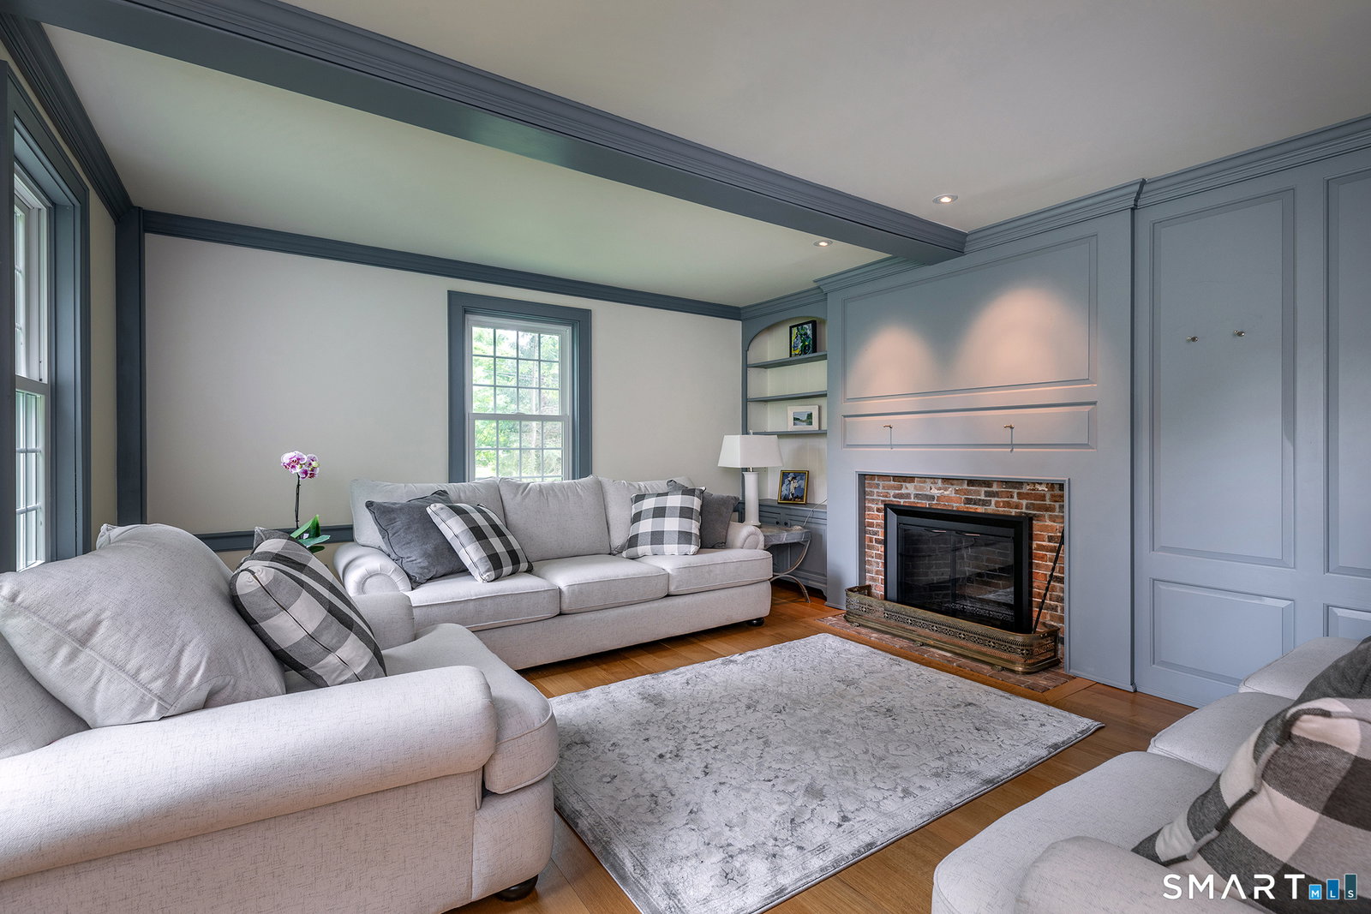
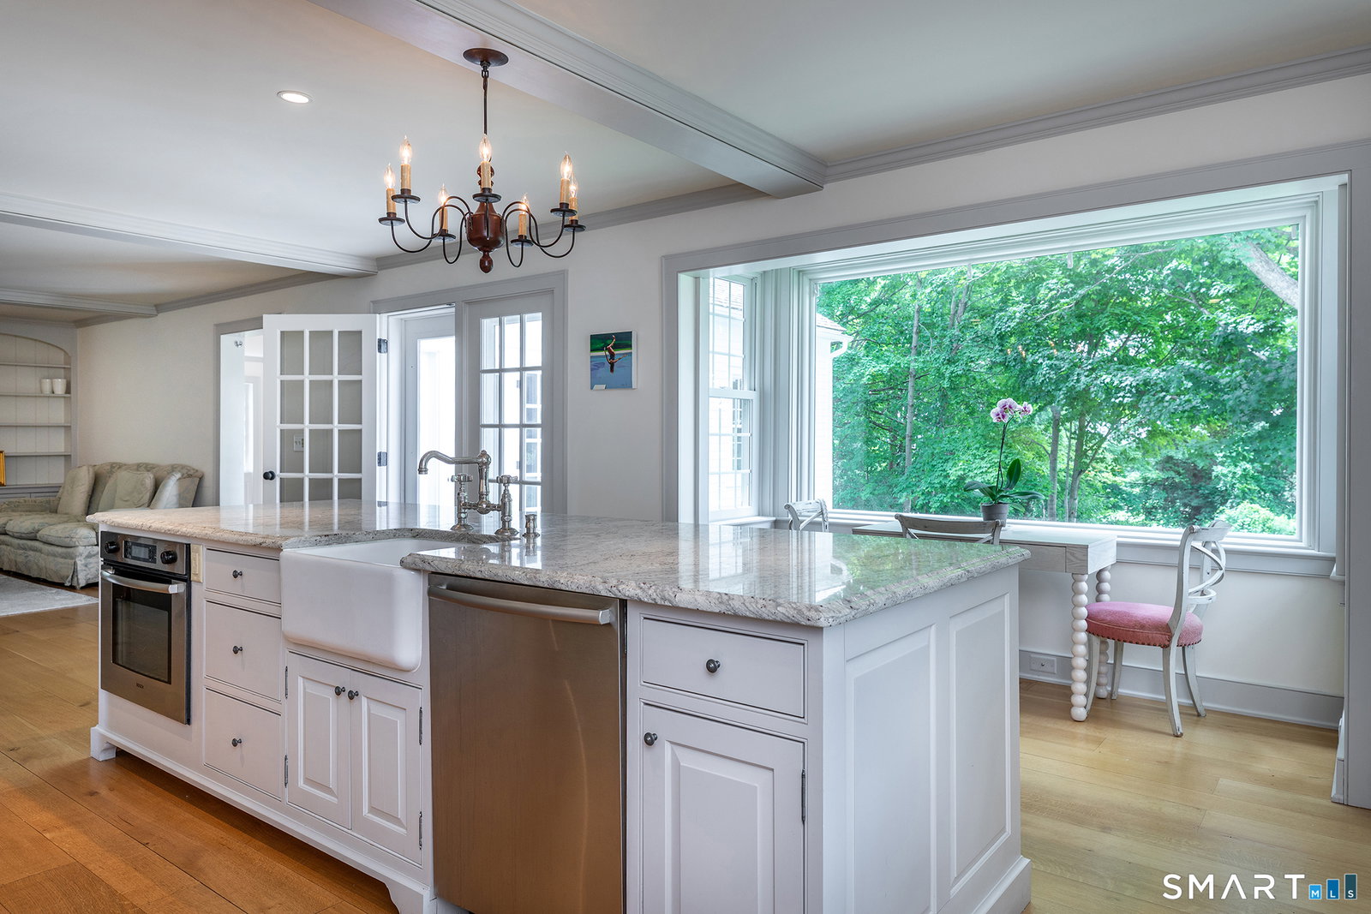
Historic elegance meets modern luxury in this extraordinary residence located on one of the most desirable roads in Litchfield County. Positioned just an hour and fifteen minutes from New York City, this property offers quintessential Bridgewater charm paired with stunning sunsets and breathtaking views of the Litchfield Hills. The home is a brilliant architectural achievement that masterfully incorporates the historic 1829 Mallet District Schoolhouse into a seamlessly expanded 2006 Williamsburg-style new build. Set on a coveted, level one-acre lot framed by iconic New England stone walls, the freshly painted estate unfolds across sweeping, park-like lawns that are perfectly sized for large gatherings or sports games, yet easily manageable as a lock-and-leave retreat for busy families. Inside, period craftsmanship shines alongside sophisticated contemporary finishes, highlighted by bespoke millwork, seven-inch wide oak floors, and five magnificent wood-burning fireplaces. The main level is designed for both grand entertaining and intimate living, offering formal living and dining rooms that are each anchored by striking brick fireplaces. These spaces flow effortlessly into a sunlit, paneled family room warmed by a rustic fieldstone fireplace. At the heart of the home sits a chef-grade kitchen outfitted with an eleven-foot center island, a classic farmhouse sink, premium high-end appliances, and a bright
/u.realgeeks.media/068homes/Sarah_Square_Photo.jpeg)
Additional Information
- Taxes
- $14,617
- Lot Size
- 42,688
- Heating
- Hot Air
- Cooling System Type
- Central Air
- Sewer
- Septic Tank
- Water Source
- Private Well
- Appliances
- Gas Range, Range Hood, Refrigerator, Dishwasher
- Fireplaces
- 5
- Basement
- Partial, Full
- Exterior Features
- Terraced Yard, Porch, Barn/Stable
- Garage Spaces
- 2
- Parking Spaces
- 6
- Elementary School
- Burnham
- High School
- Regional District 12
Mortgage Calculator
Listing courtesy of Kathryn Clair from William Pitt Sotheby's Int'l. (203) 948-5255 (860) 868-6600
The data relating to real estate for sale on this website appears in part through the SMARTMLS Internet Data Exchange program, a voluntary cooperative exchange of property listing data between licensed real estate brokerage firms, and is provided by SMARTMLS through a licensing agreement. Listing information is from various brokers who participate in the SMARTMLS IDX program and not all listings may be visible on the site. The property information being provided on or through the website is for the personal, non-commercial use of consumers and such information may not be used for any purpose other than to identify prospective properties consumers may be interested in purchasing. Some properties which appear for sale on the website may no longer be available because they are for instance, under contract, sold or are no longer being offered for sale. Property information displayed is deemed reliable but is not guaranteed. Copyright 2026 SmartMLS, Inc.