22 Woodbury Pl Unit 22, Woodbury, CT 06798
- $329,900
- 3
- BD
- 2
- BA
- 1,210
- SqFt








- List Price
- $329,900
- Status
- ACTIVE
- MLS#
- 24195376
- Year Built
- 1979
- Style
- Townhouse
- Bedrooms
- 3
- Bathrooms
- 2
- Building Name
- Woodbury Place
- Living Area
- 1,210
- Neighborhood
- N/A
- Middle School
- Per Board of Ed
- Elementary School
- Mitchell
Property Description
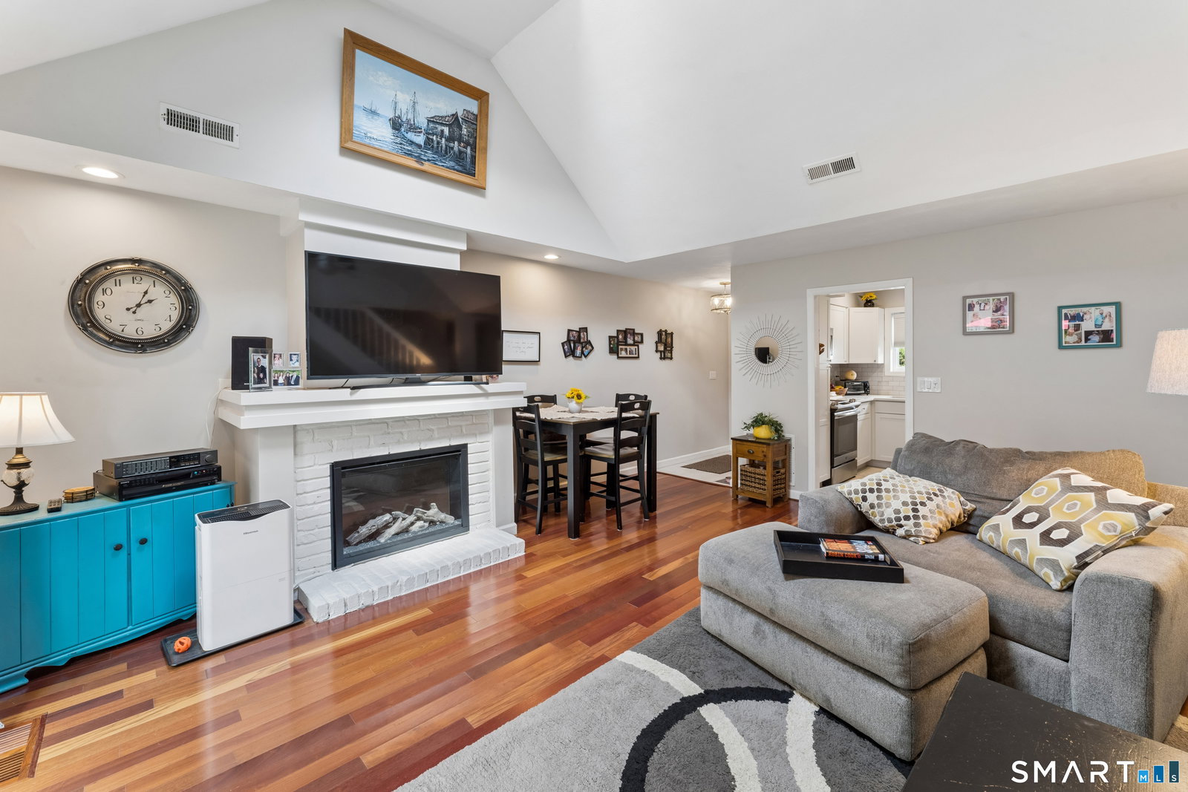
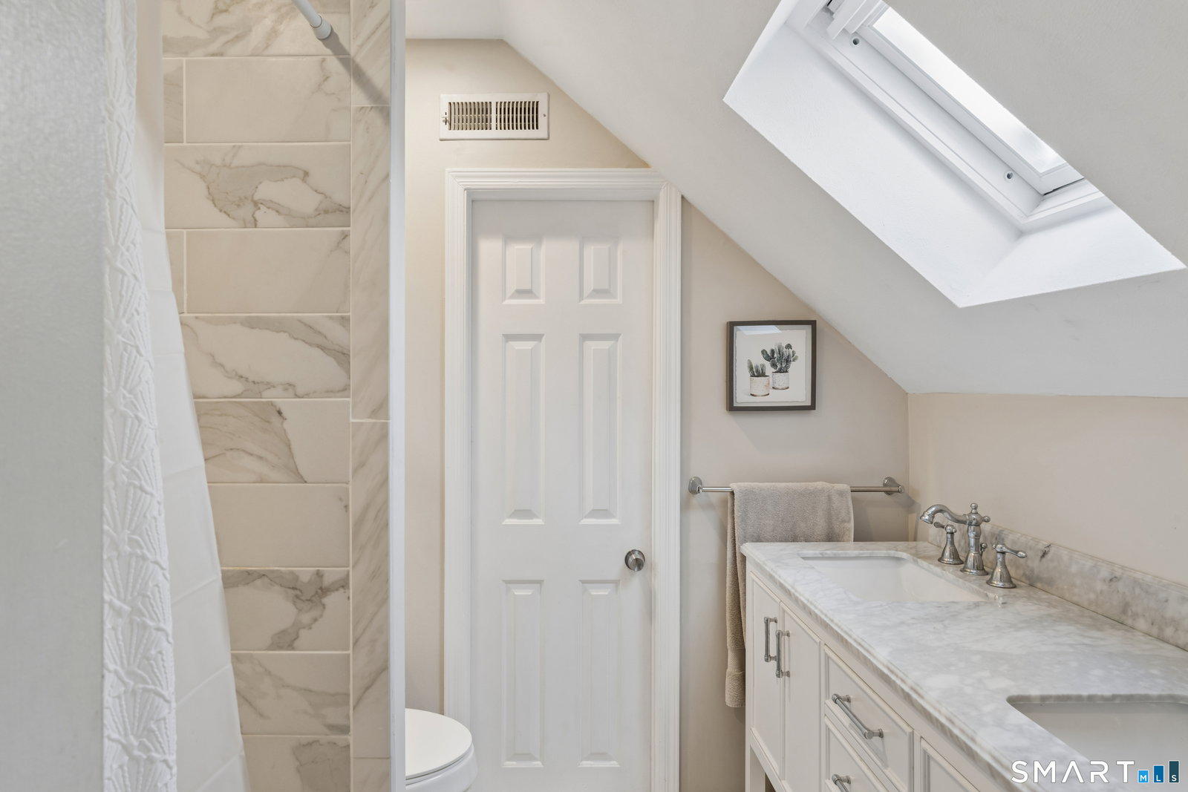
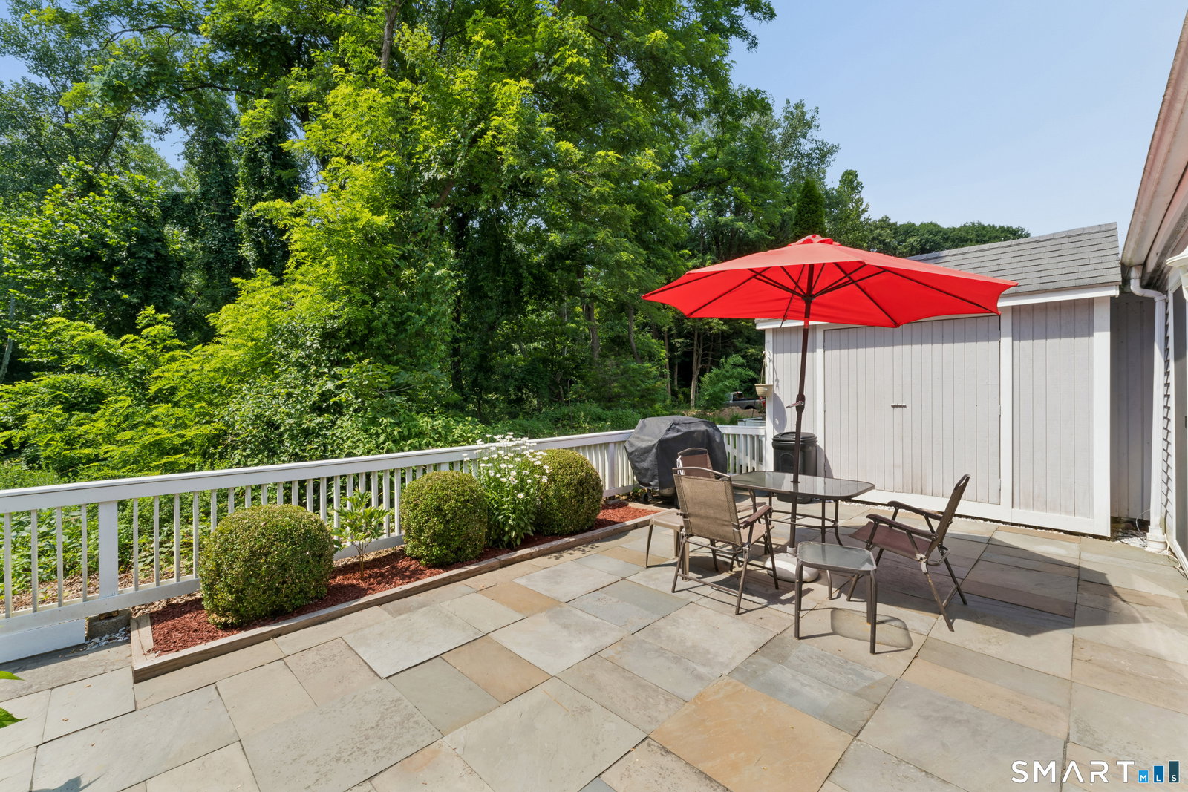
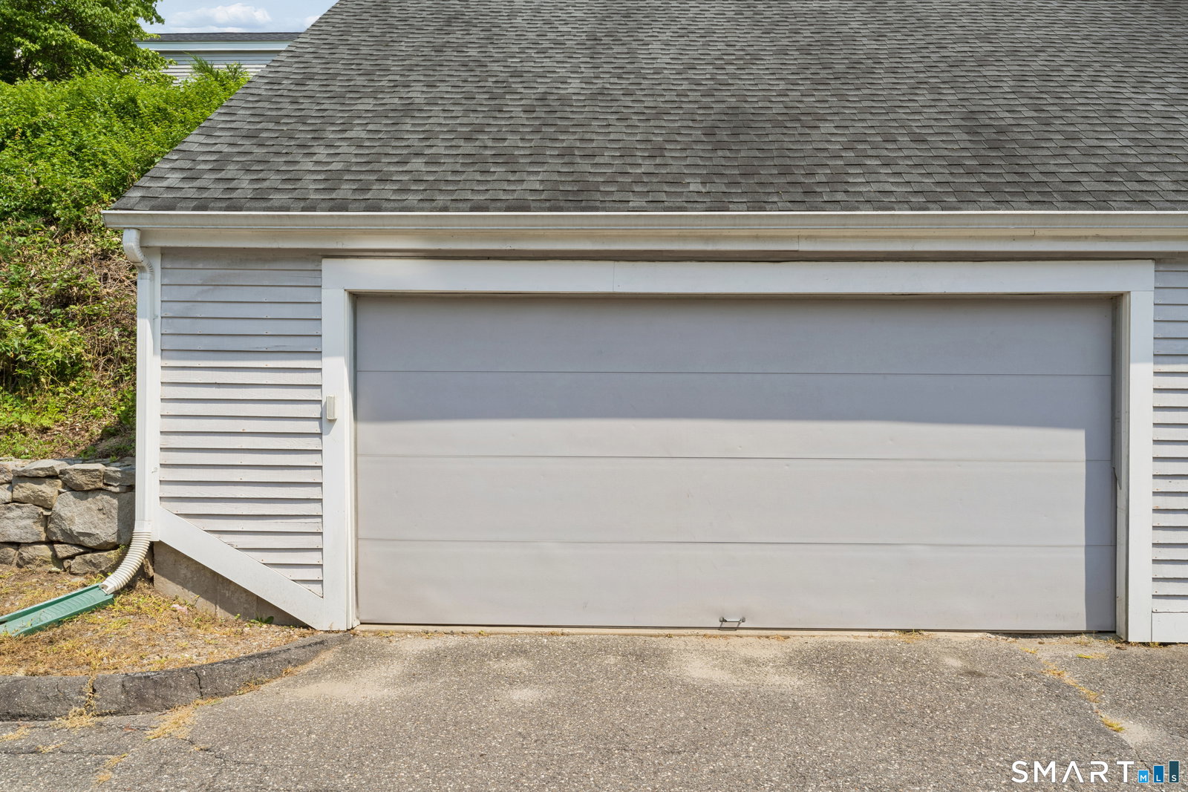
Move right into this beautifully updated 3-bedroom, 2-bath townhouse offering style, comfort, and low-maintenance living. Gleaming hardwood floors flow throughout the home, complemented by vaulted ceilings, a skylight providing abundant natural light. The updated galley kitchen features tasteful tile backsplash and efficient design, opening to a spacious living and dining area highlighted by a cozy electric fireplace and ceiling fan. Sliding glass doors lead to a private patio with peaceful ideal setting for morning coffee, birdwatching, entertaining or simply relaxing. A convenient outdoor storage shed adds extra functionality. The main level offers two generously sized bedrooms with ample closet space, a full bath a including washer and dryer closet. Upstairs, a dramatic open loft overlooks the living area and leads to a spacious primary suite featuring a unique barn-door closet, walk-in closet, and an updated full custom tiled shower with double vanity, skylight and elegant cabinetry. Wake up to seasonal lake views from the primary bedroom suite. Central Air & updated blown in insulation are just some additional perks. A detached two-car garage provides additional storage and convenience along with an additional dedicated parking space. Ideally located with easy access to I-84, charming shops, a plethora of dining and so much that Southbury and Woodbury have to offer. This exceptional home combines comfort, convenience, and scenic surroundings in desirable Woodbury Place.
/u.realgeeks.media/068homes/Sarah_Square_Photo.jpeg)
Additional Information
- Taxes
- $3,892
- Hoa Fee
- $579
- Interior Features
- Cable Available
- Heating
- Heat Pump
- Cooling System Type
- Ceiling Fan(s), Central Air, Heat Pump
- Sewer
- Shared Septic
- Water Source
- Shared Well
- Appliances
- Electric Range, Range, Microwave, Range Hood, Refrigerator, Dishwasher, Washer, Dryer
- Fireplaces
- 1
- Basement
- None
- Exterior Features
- Shed, Patio
- Garage Spaces
- 2
- Parking Spaces
- 3
- Elementary School
- Mitchell
- Middle School
- Per Board of Ed
- High School
- Nonnewaug
Mortgage Calculator
Listing courtesy of Adam Roy from BHGRE Gaetano Marra Homes. (203) 913-4551 (203) 693-1185
The data relating to real estate for sale on this website appears in part through the SMARTMLS Internet Data Exchange program, a voluntary cooperative exchange of property listing data between licensed real estate brokerage firms, and is provided by SMARTMLS through a licensing agreement. Listing information is from various brokers who participate in the SMARTMLS IDX program and not all listings may be visible on the site. The property information being provided on or through the website is for the personal, non-commercial use of consumers and such information may not be used for any purpose other than to identify prospective properties consumers may be interested in purchasing. Some properties which appear for sale on the website may no longer be available because they are for instance, under contract, sold or are no longer being offered for sale. Property information displayed is deemed reliable but is not guaranteed. Copyright 2026 SmartMLS, Inc.