50 Orangewood W Unit 50, Derby, CT 06418
- $315,000
- 3
- BD
- 3
- BA
- 1,675
- SqFt




- List Price
- $315,000
- Status
- COMING SOON
- MLS#
- 24195365
- Year Built
- 1972
- Style
- Townhouse
- Bedrooms
- 3
- Bathrooms
- 3
- Building Name
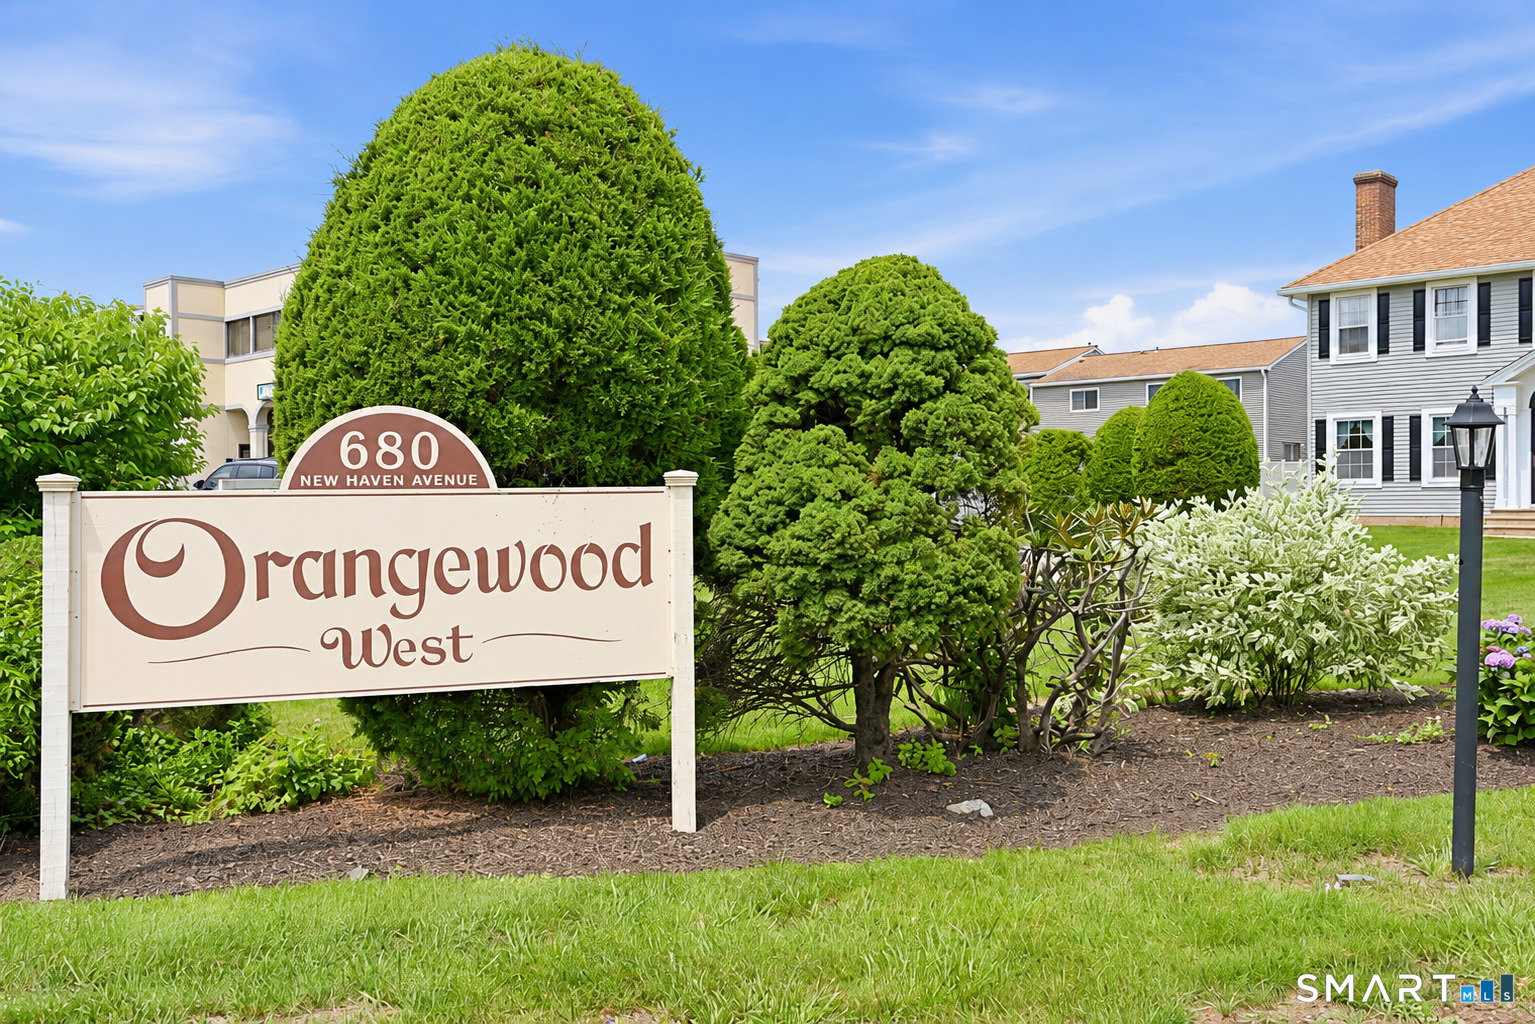
- Orangewood West
- Living Area
- 1,675
- Neighborhood
- N/A
- Elementary School
- Per Board of Ed
Property Description
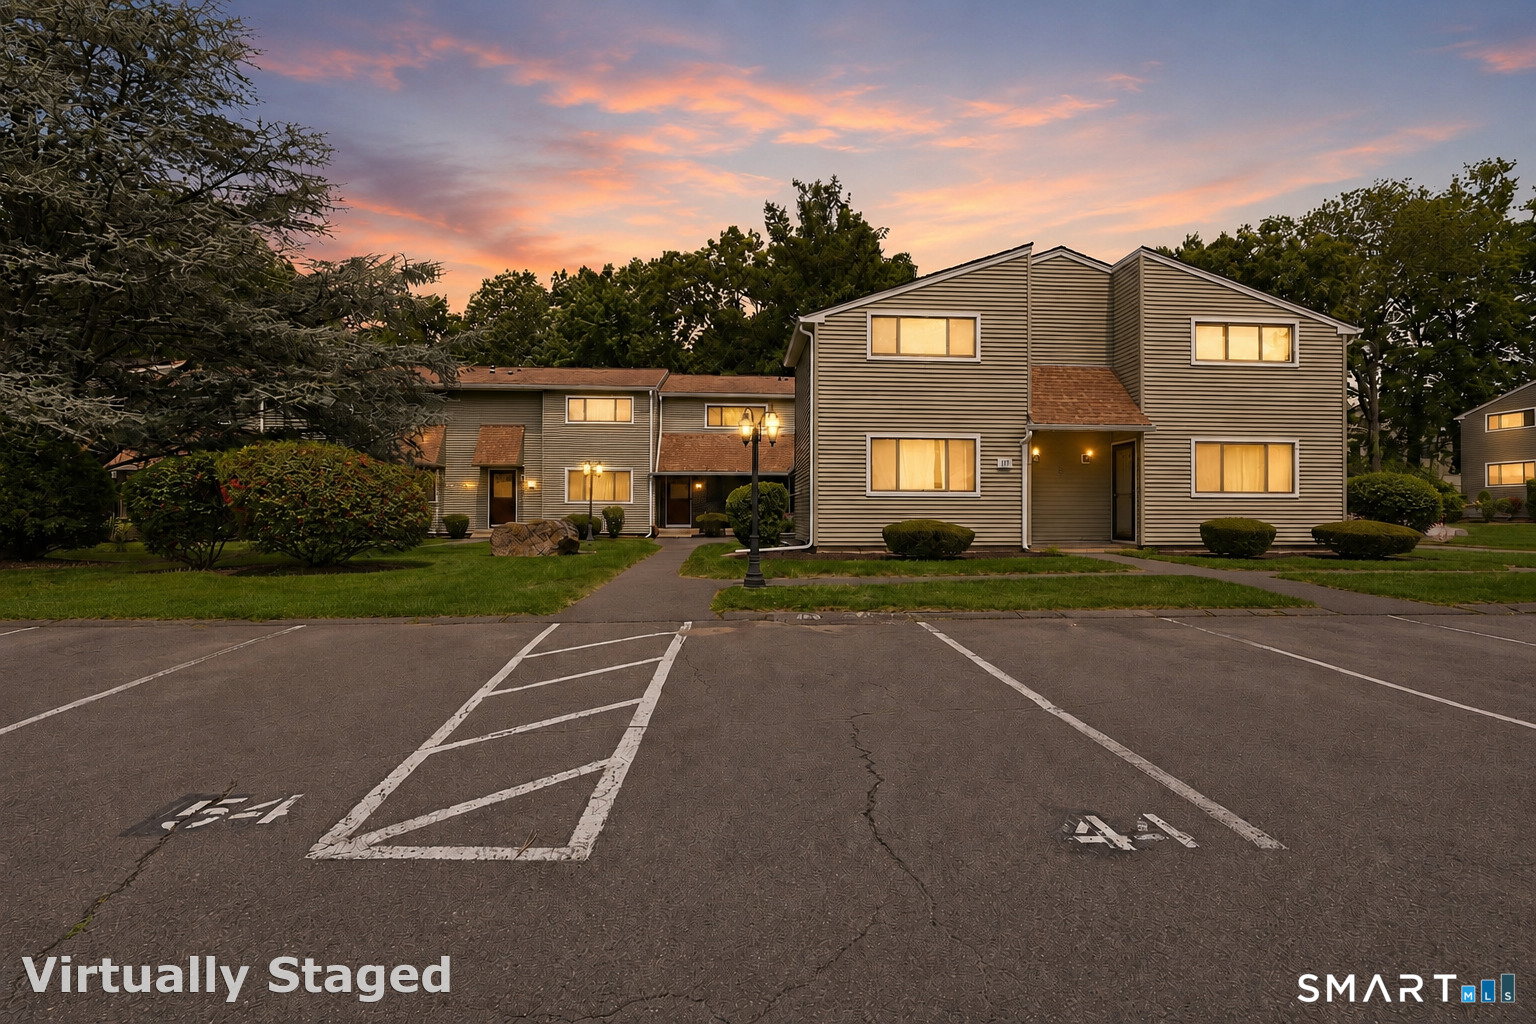
Welcome to Orangewood West, one of Derby's most sought after condominium communities! Rarely available, this end unit offers 3 bedrooms, 2.5 bathrooms, and three levels of thoughtfully designed living space, including a partially finished lower level that's perfect for a family room, home office, gym, playroom, or additional flex space. Modern, updated bathrooms provide a fresh contemporary feel throughout. Enjoy the benefits of solar for added energy efficiency, a private deck for relaxing or entertaining, and access to the community's, private in-ground, pool. The unit includes one assigned parking space (#44) conveniently located directly outside your front door, plus ample additional guest parking. Perfectly positioned for convenience. Just a short walk to Hilltop Commons, you'll enjoy easy access to everyday conveniences and local favorites including Heav'nly Donuts, Tipsy Tomato, grocery shopping, a pharmacy, salons, restaurants, and more, while still enjoying the privacy of this established community. Commuters will appreciate quick access to Route 15 (Merritt Parkway), I-95, and Route 8, with Milford beaches, Metro-North, and downtown Milford all within approximately 15 minutes from your door. Whether you're looking for low maintenance living, flexible living space, energy-saving features, or an exceptionally convenient location close to shopping, dining, recreation, and major commuting routes, this rare Orangewood West opportunity is not to be missed.
/u.realgeeks.media/068homes/Sarah_Square_Photo.jpeg)
Additional Information
- Taxes
- $4,769
- Hoa Fee
- $321
- Heating
- Heat Pump, Solar
- Cooling System Type
- Central Air
- Water Source
- Public
- Appliances
- Electric Range, Microwave, Refrigerator, Dishwasher
- Basement
- Full, Heated, Sump Pump, Interior Entry, Partial
- Exterior Features
- Deck
- Parking Spaces
- 1
- Elementary School
- Per Board of Ed
- High School
- Per Board of Ed
Mortgage Calculator
Listing courtesy of Nicole Fiorelli from Fiorelli Realty, LLC. (203) 906-6924 (203) 881-6296
The data relating to real estate for sale on this website appears in part through the SMARTMLS Internet Data Exchange program, a voluntary cooperative exchange of property listing data between licensed real estate brokerage firms, and is provided by SMARTMLS through a licensing agreement. Listing information is from various brokers who participate in the SMARTMLS IDX program and not all listings may be visible on the site. The property information being provided on or through the website is for the personal, non-commercial use of consumers and such information may not be used for any purpose other than to identify prospective properties consumers may be interested in purchasing. Some properties which appear for sale on the website may no longer be available because they are for instance, under contract, sold or are no longer being offered for sale. Property information displayed is deemed reliable but is not guaranteed. Copyright 2026 SmartMLS, Inc.