3 Tobins Ct Unit 3, Danbury, CT 06810
- $699,500
- 4
- BD
- 4
- BA
- 3,547
- SqFt






- List Price
- $699,500
- Status
- ACTIVE
- MLS#
- 24195202
- Year Built
- 2004
- Bedrooms
- 4
- Bathrooms
- 4
- Building Name
- Tobins Farm
- Living Area
- 3,547
- Neighborhood
- Shelter Rock
- Middle School
- Per Board of Ed
- Elementary School
- Shelter Rock
Property Description
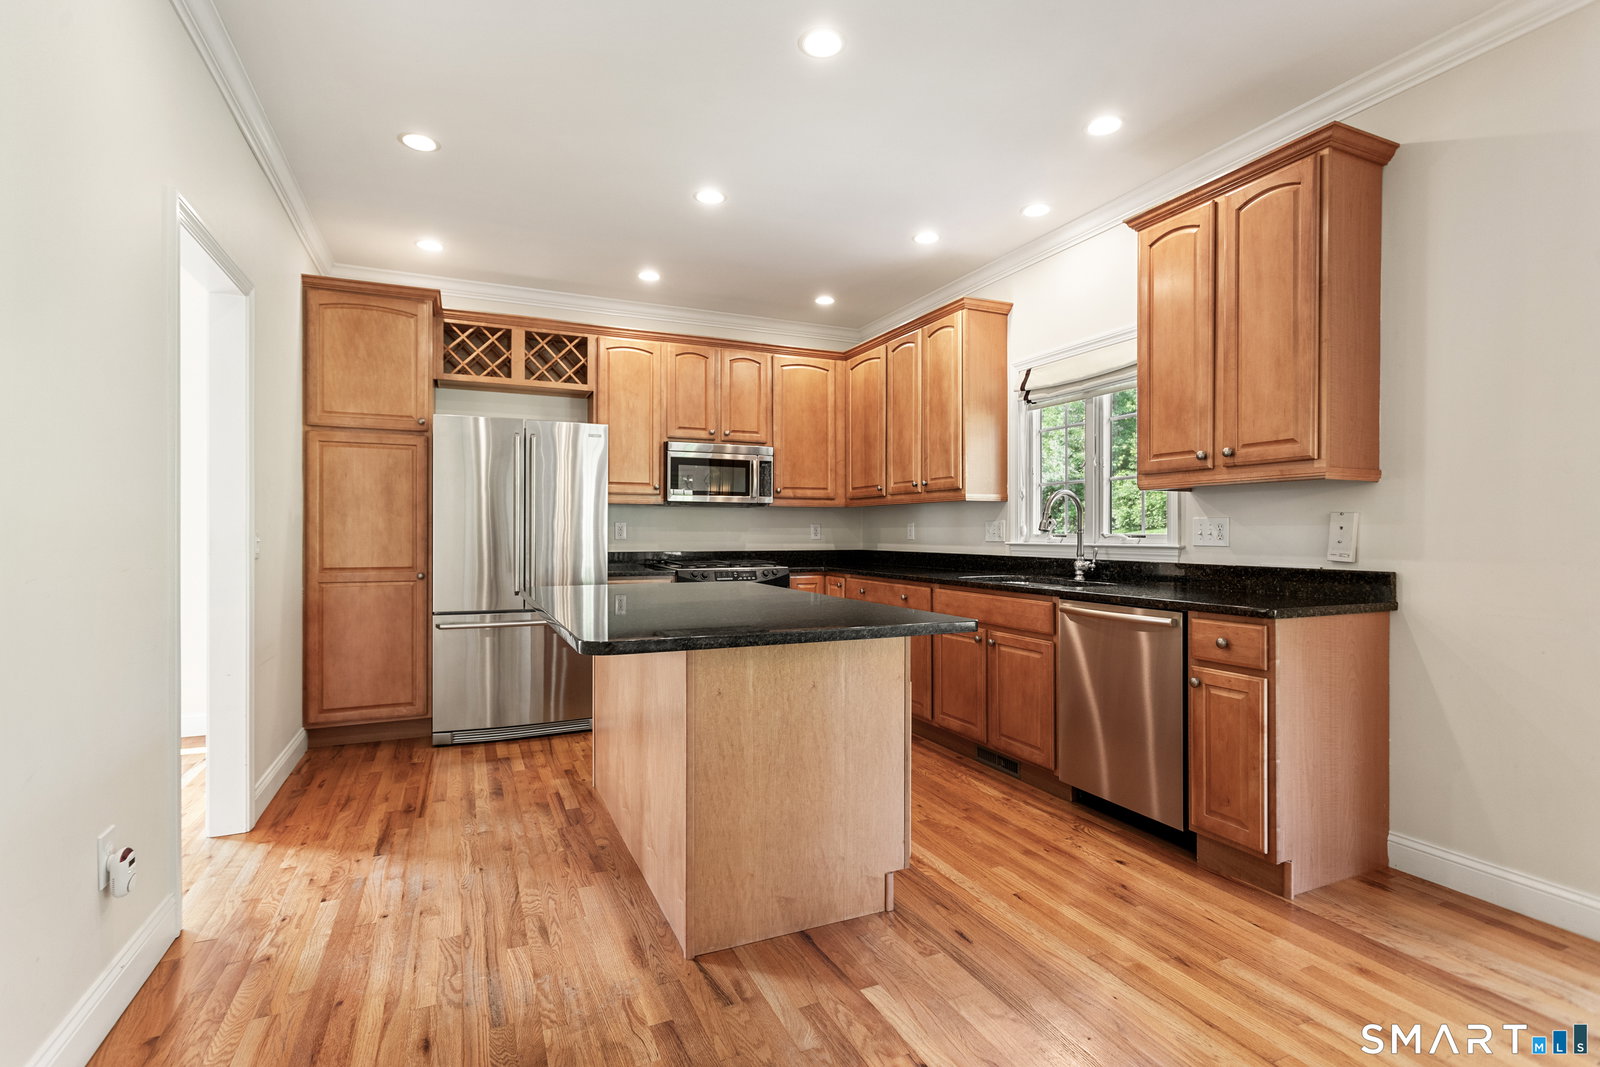
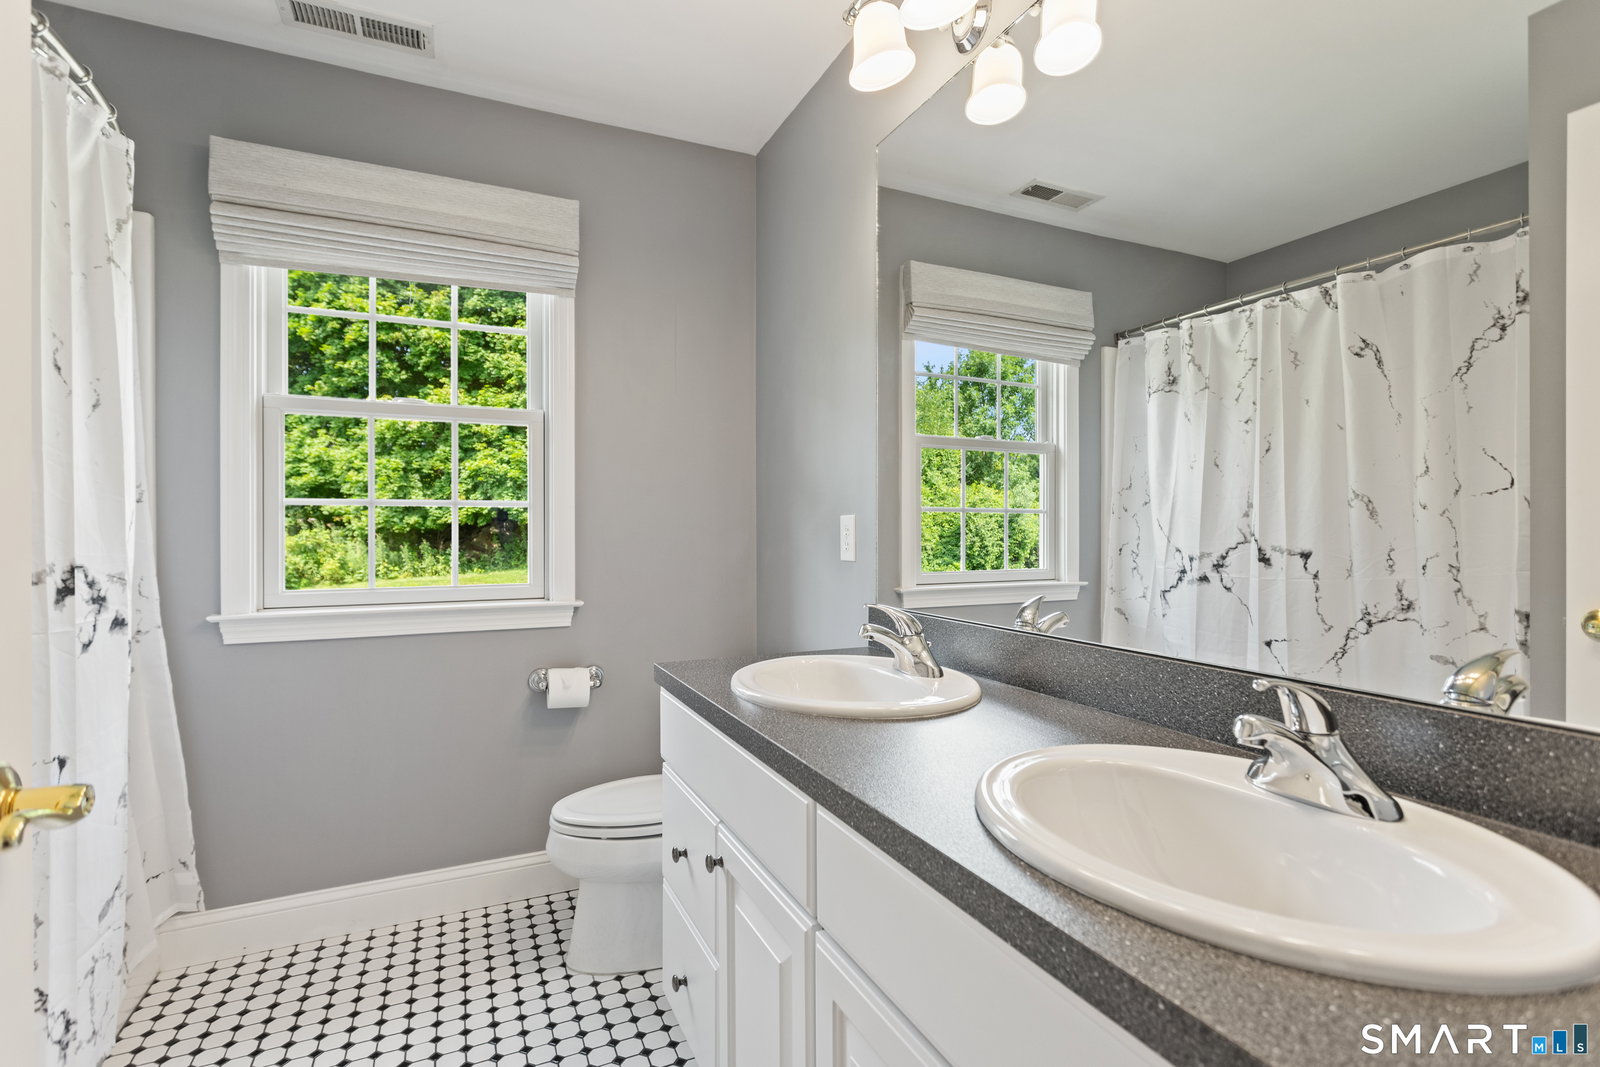
Welcome home to 3 Tobins Ct Danbury! The ideal combination of Single Family living paired with all the conveniences of a Condo lifestyle. Tobins Farm is a small community of 25 homes with beautiful views of Danbury and the western CT hills. This home has been painstakingly prepared for listing with all of the "big ticket" items DONE in the last 2 years (New Roof/2025, complete Heating, Central A/C and Gas Hot water heater replacement 2026. Just these items totaled a $37k investment) in addition to the long list of other improvements & repairs (Full list in Supplements). New owners are purchasing 20-30 yrs. of peace of mind! This 4 bedroom/3-1/2 bath Colonial beauty awaits appreciative new owner(s). With its open floor plan and generously sized main & upper levels, there's also a finished lower level WITH full bath and multiple storage areas. Perfect for entertaining, Media or Game nights, home gym or customize this 714 sq. ft. of finished space as you wish. Reasonable HOA costs cover landscape maintenance, snow removal (incl. driveways!), weekly trash service & professional Property Mgt. The Shelter Rock location is convenient to major highways, Metro North train stations as well as many dining and shopping options. Enjoy the perks of being a Danbury resident with access to Candlewood Lake, Richter Park Golf Course plus many City and State parks and open spaces for outdoor activities. Book your appt. and view this "move in ready" home today!
/u.realgeeks.media/068homes/Sarah_Square_Photo.jpeg)
Additional Information
- Taxes
- $9,880
- Hoa Fee
- $350
- Interior Features
- Cable Available, Open Floor Plan, Security System
- Heating
- Hot Air
- Cooling System Type
- Central Air
- Water Source
- Public
- Appliances
- Gas Range, Microwave, Refrigerator, Dishwasher, Disposal, Washer, Dryer
- Fireplaces
- 1
- Basement
- Full, Heated, Storage Space, Interior Entry, Partial
- Exterior Features
- Deck, Lighting
- Garage Spaces
- 2
- Parking Spaces
- 4
- Elementary School
- Shelter Rock
- Middle School
- Per Board of Ed
- High School
- Danbury
Mortgage Calculator
Listing courtesy of Ruthanne Salvatore from Coldwell Banker Realty. (203) 994-4860 (203) 790-9500
The data relating to real estate for sale on this website appears in part through the SMARTMLS Internet Data Exchange program, a voluntary cooperative exchange of property listing data between licensed real estate brokerage firms, and is provided by SMARTMLS through a licensing agreement. Listing information is from various brokers who participate in the SMARTMLS IDX program and not all listings may be visible on the site. The property information being provided on or through the website is for the personal, non-commercial use of consumers and such information may not be used for any purpose other than to identify prospective properties consumers may be interested in purchasing. Some properties which appear for sale on the website may no longer be available because they are for instance, under contract, sold or are no longer being offered for sale. Property information displayed is deemed reliable but is not guaranteed. Copyright 2026 SmartMLS, Inc.