149 Liberty St St, Clinton, CT 06413
- $479,900
- 3
- BD
- 2
- BA
- 1,520
- SqFt




- List Price
- $479,900
- Status
- ACTIVE
- MLS#
- 24195197
- Year Built
- 1947
- Style
- Other
- Bedrooms
- 3
- Bathrooms
- 2
- Acres
- 0.41
- Living Area
- 1,520
- Neighborhood
- N/A
- Middle School
- Jared Eliot
- Elementary School
- Lewin G. Joel
Property Description
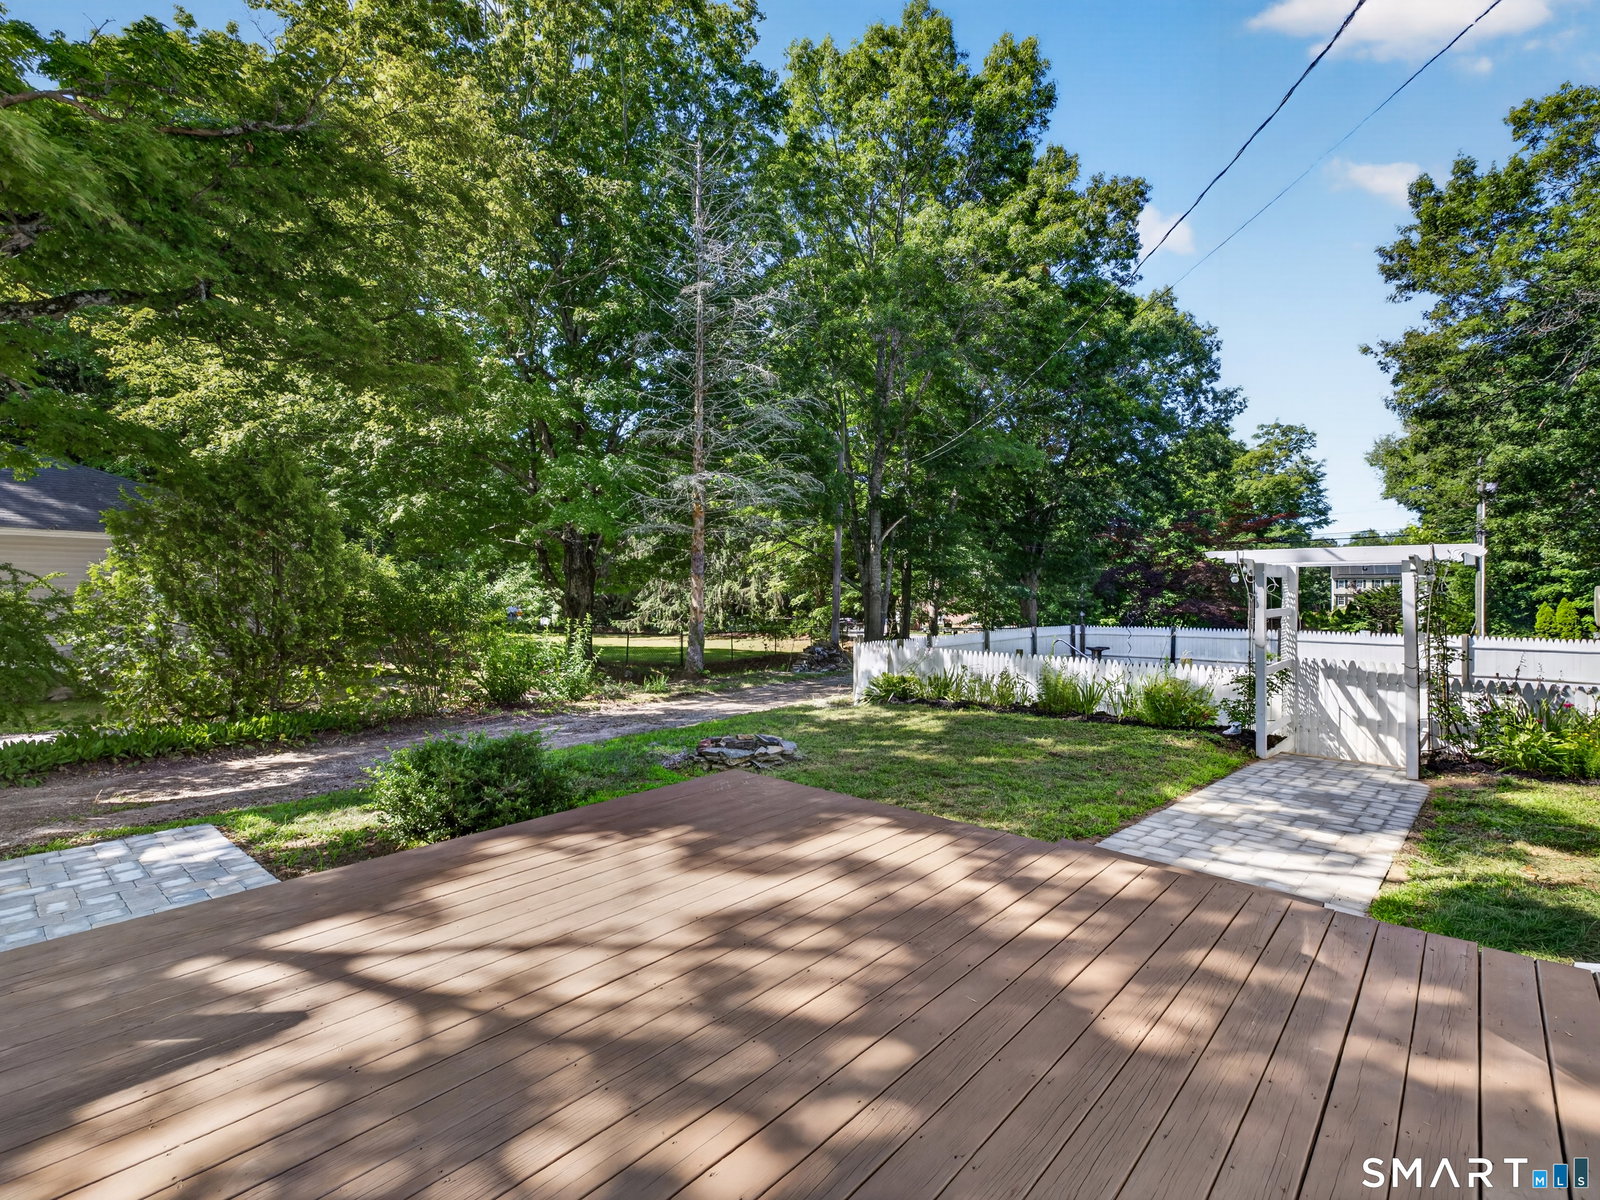
Welcome to your new home! A neutral kitchen with split face natural stone backsplash, Corian counters, cherry finish cabinets breakfast nook with wainscoting and decorative chair rail throughout that add a customized look along with a great window layout that begins each day with natural light. The floor plan flows nicely from room to room. As you make your way from the dining room to the living room you'll notice features including shadow boxing wall accents, ceiling fan, sliders looking out at the deck and best of all the gas log fireplace to take the chill off those early fall evenings. Your guest will enjoy the privacy of a first floor bedroom tucked away with walk in closet and bathroom amenities across the hall. With two full bathrooms, the first floor bathroom is complimented with a unique stain glass window. As you make your way upstairs, you'll appreciate the beauty of the Brazilian teak hardwood floors throughout bedrooms and hallway. The convenience of second floor laundry with tile floor makes laundry clean-up a breeze. Enter the spacious primary bedroom that overlooks your inground pool then make your way to the primary bathroom that is well appointed with jacuzzi tub, walk in shower with newly installed glass enclosure and double vanity. Tiled throughout. The final bedroom on second floor has ample space with walk-in closet and can easily double as a home office. Outdoor shed makes lawn maintenance equipment and tool storage easy.
/u.realgeeks.media/068homes/Sarah_Square_Photo.jpeg)
Additional Information
- Taxes
- $5,874
- Lot Size
- 17,859
- Interior Features
- Cable Available
- Heating
- Natural Gas
- Cooling System Type
- Ceiling Fan(s), Central Air
- Sewer
- Septic Tank
- Water Source
- Public
- Appliances
- Gas Range, Microwave, Refrigerator, Dishwasher, Washer, Gas Dryer Hookup
- Fireplaces
- 1
- Basement
- Partial, Unfinished, Concrete
- Exterior Features
- Shed, Deck, Garden, Patio
- Elementary School
- Lewin G. Joel
- Middle School
- Jared Eliot
- High School
- Morgan
Mortgage Calculator
Listing courtesy of Dianne Crawford from Berkshire Hathaway NE Prop.. (860) 575-2565 (860) 388-3411
The data relating to real estate for sale on this website appears in part through the SMARTMLS Internet Data Exchange program, a voluntary cooperative exchange of property listing data between licensed real estate brokerage firms, and is provided by SMARTMLS through a licensing agreement. Listing information is from various brokers who participate in the SMARTMLS IDX program and not all listings may be visible on the site. The property information being provided on or through the website is for the personal, non-commercial use of consumers and such information may not be used for any purpose other than to identify prospective properties consumers may be interested in purchasing. Some properties which appear for sale on the website may no longer be available because they are for instance, under contract, sold or are no longer being offered for sale. Property information displayed is deemed reliable but is not guaranteed. Copyright 2026 SmartMLS, Inc.