91 Idlewood Rd, Wolcott, CT 06716
- $899,900
- 4
- BD
- 3
- BA
- 4,530
- SqFt






- List Price
- $899,900
- Status
- ACTIVE UNDER CONTRACT
- MLS#
- 24194808
- Year Built
- 1998
- Style
- Colonial
- Bedrooms
- 4
- Bathrooms
- 3
- Acres
- 0.94
- Living Area
- 4,530
- Neighborhood
- N/A
- Middle School
- Tyrrell
- Elementary School
- Frisbie
Property Description
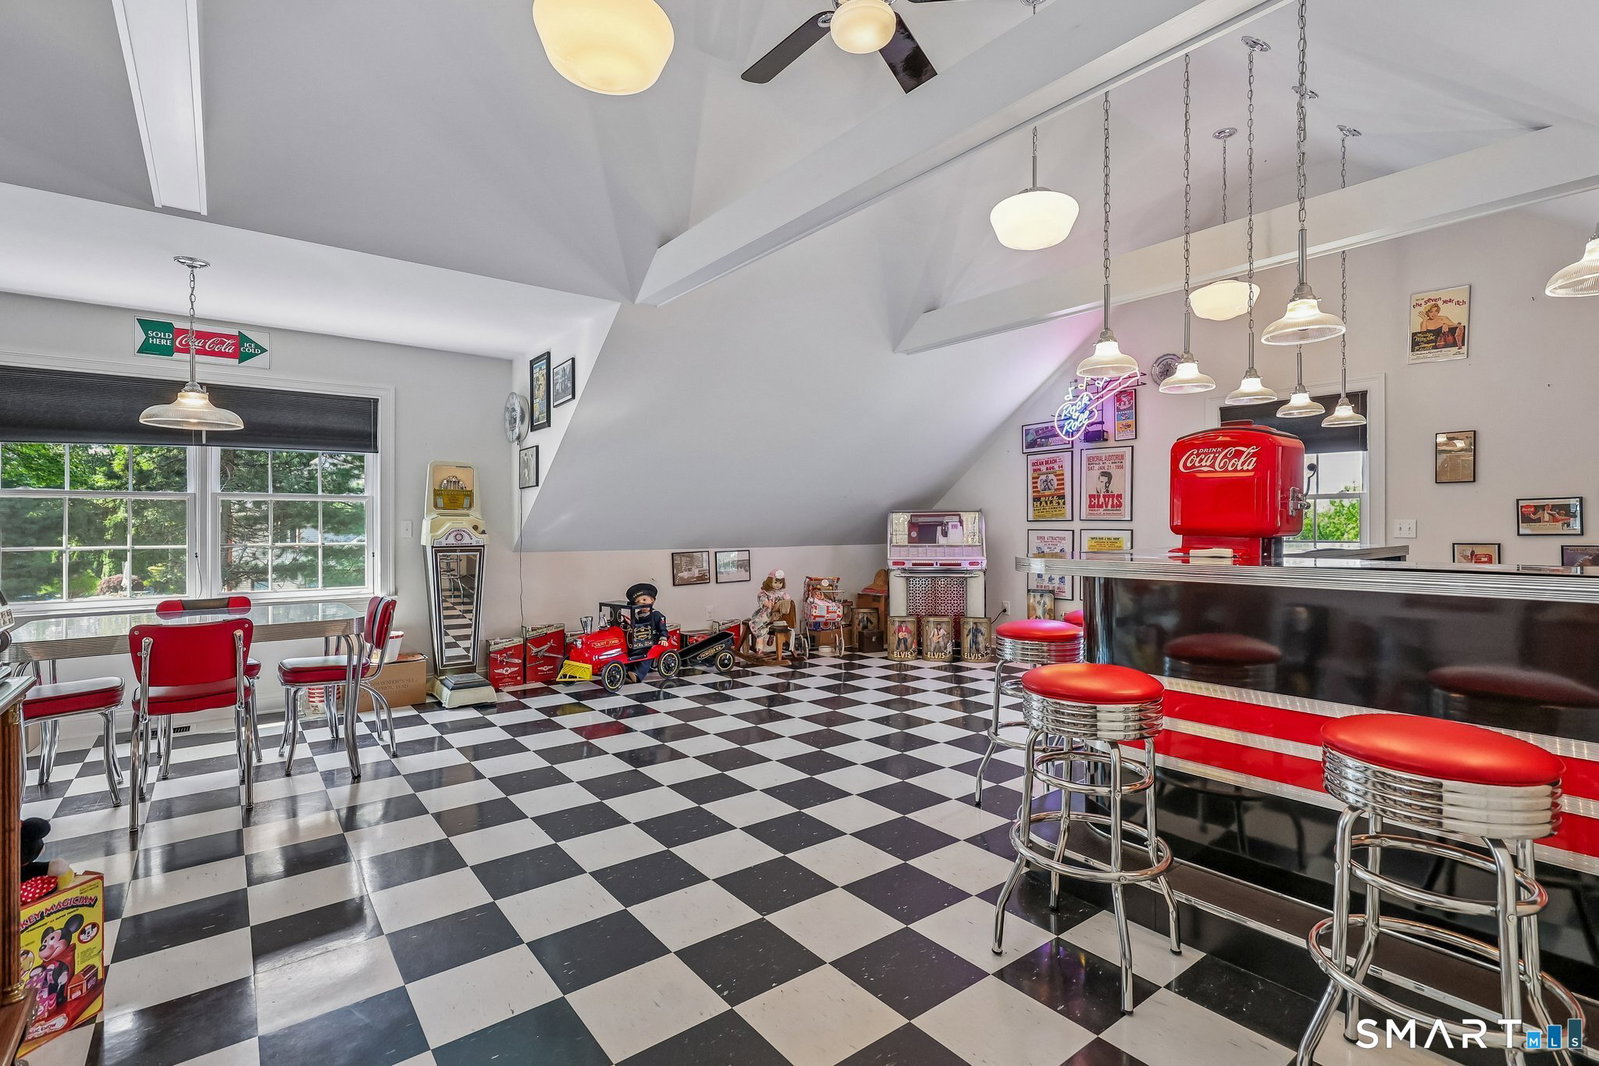
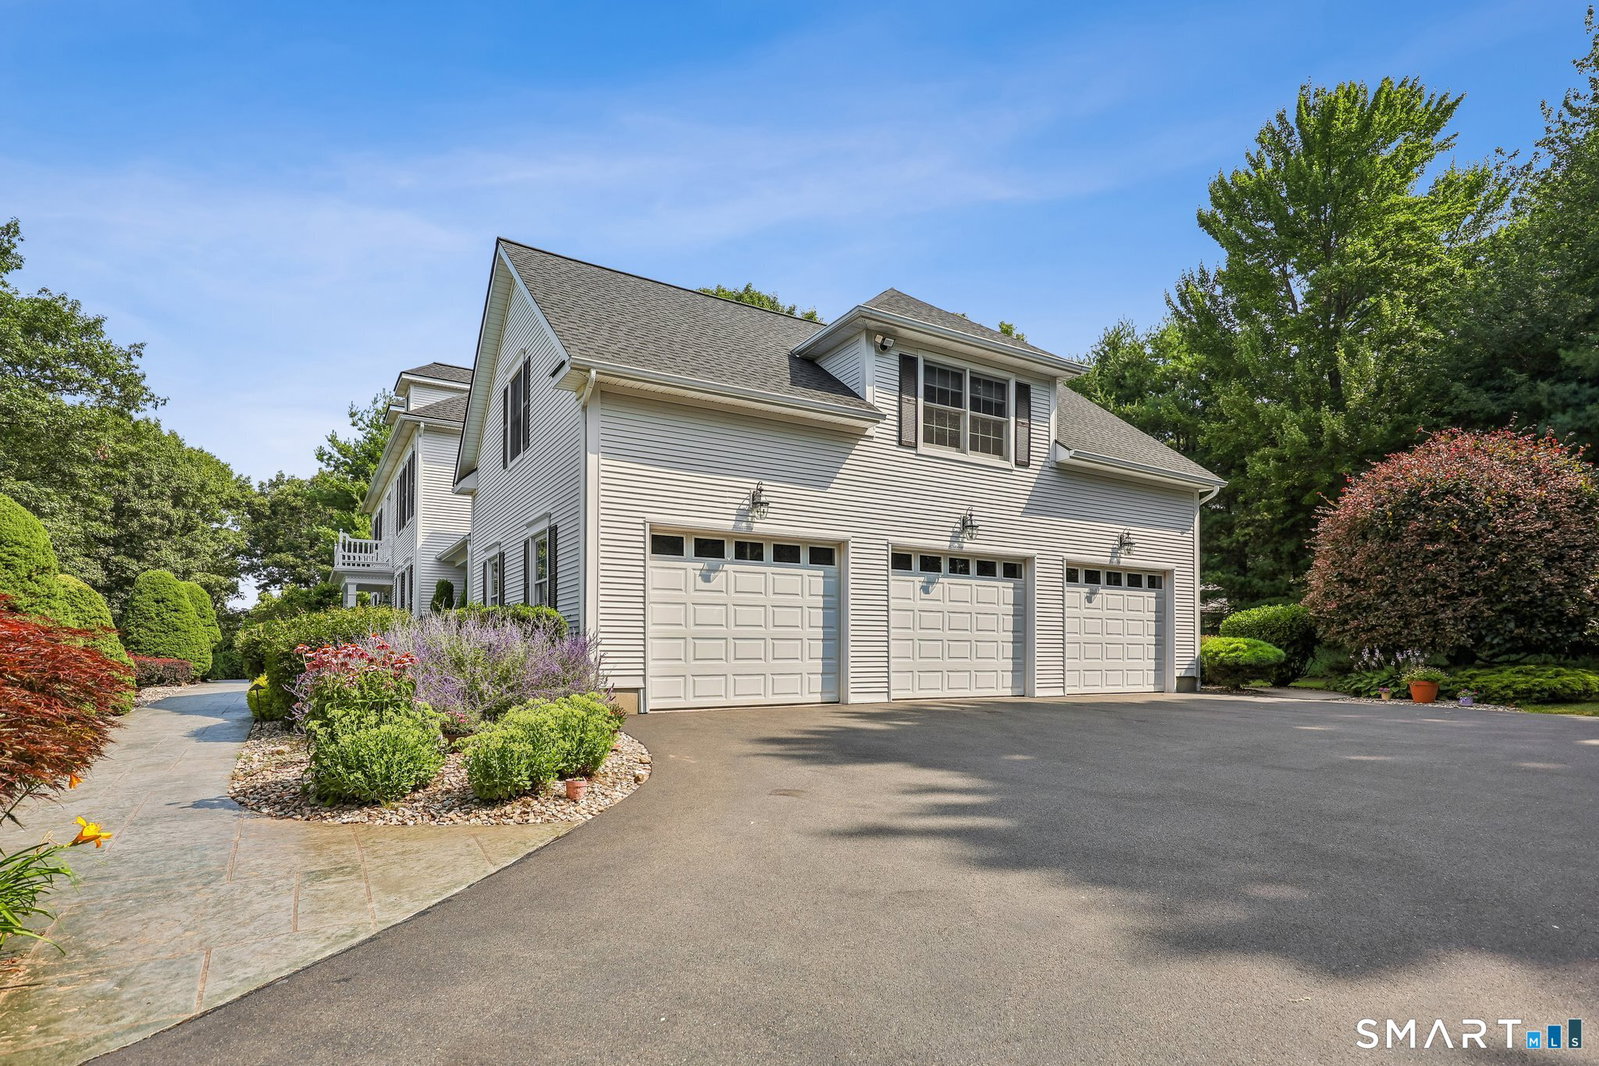
Welcome to 91 Idlewood Road, where over 4,500 SF of above-grade living space offers up to 5 bedrooms and flexibility for every chapter of life. A grand two-story foyer welcomes you with hardwood floors, elegant crown molding, and beautifully appointed formal living and dining rooms. Just beyond, the gas-fireplaced family room opens to a private deck and flows seamlessly into the light-filled kitchen featuring a gas range, double wall ovens, center island, two pantry closets, and sunny dining area with new sliders. Nearby, the first-floor office can easily serve as a guest or in-law bedroom, with an adjacent powder room offering potential for future expansion to a full bath. Upstairs, the primary suite indulges with a dual-sink vanity, soaking tub, and expansive walk-in closet, joined by two additional bedrooms, versatile fourth room, full main bath, and an equipped laundry room. The showstopper? A vaulted bonus room with vintage 1950s-style diner bar, wet bar sink, and spacious lounge is perfect for entertaining, hobbies, or multi-generational living, with a private staircase to the mudroom providing garage and front walk access. An oversized, heated 3-car clear-span garage, ample basement space with heated workshop and wine storage room, gas piped grill, generator hookup, and updates including a 2025 roof complete the package. With its meticulous landscaping, desirable neighborhood setting and convenient location to Route 69, this stately home is one you won't want to miss.
/u.realgeeks.media/068homes/Sarah_Square_Photo.jpeg)
Additional Information
- Taxes
- $15,879
- Lot Size
- 40,946
- Interior Features
- Security System
- Heating
- Hot Water
- Cooling System Type
- Central Air
- Sewer
- Septic Tank
- Water Source
- Private Well
- Appliances
- Range, Microwave, Range Hood, Refrigerator, Dishwasher, Disposal, Washer, Dryer
- Fireplaces
- 1
- Basement
- Full, Garage Access, Interior Entry
- Garage Spaces
- 3
- Elementary School
- Frisbie
- Middle School
- Tyrrell
- High School
- Wolcott
Mortgage Calculator
Listing courtesy of Renee Lovley from Century 21 AllPoints Realty. (860) 227-8320 (860) 621-8378
The data relating to real estate for sale on this website appears in part through the SMARTMLS Internet Data Exchange program, a voluntary cooperative exchange of property listing data between licensed real estate brokerage firms, and is provided by SMARTMLS through a licensing agreement. Listing information is from various brokers who participate in the SMARTMLS IDX program and not all listings may be visible on the site. The property information being provided on or through the website is for the personal, non-commercial use of consumers and such information may not be used for any purpose other than to identify prospective properties consumers may be interested in purchasing. Some properties which appear for sale on the website may no longer be available because they are for instance, under contract, sold or are no longer being offered for sale. Property information displayed is deemed reliable but is not guaranteed. Copyright 2026 SmartMLS, Inc.