15 Alpine Dr, New Fairfield, CT 06812
- $1,995,000
- 5
- BD
- 5
- BA
- 6,597
- SqFt









- List Price
- $1,995,000
- Status
- ACTIVE
- MLS#
- 24194565
- Price Change
- ▼ $200,000 1788124414
- Year Built
- 1984
- Style
- Contemporary
- Bedrooms
- 5
- Bathrooms
- 5
- Acres
- 6.96
- Living Area
- 6,597
- Subdivision
- Alpine
- Neighborhood
- N/A
- Middle School
- New Fairfield
- Elementary School
- Consolidated
Property Description
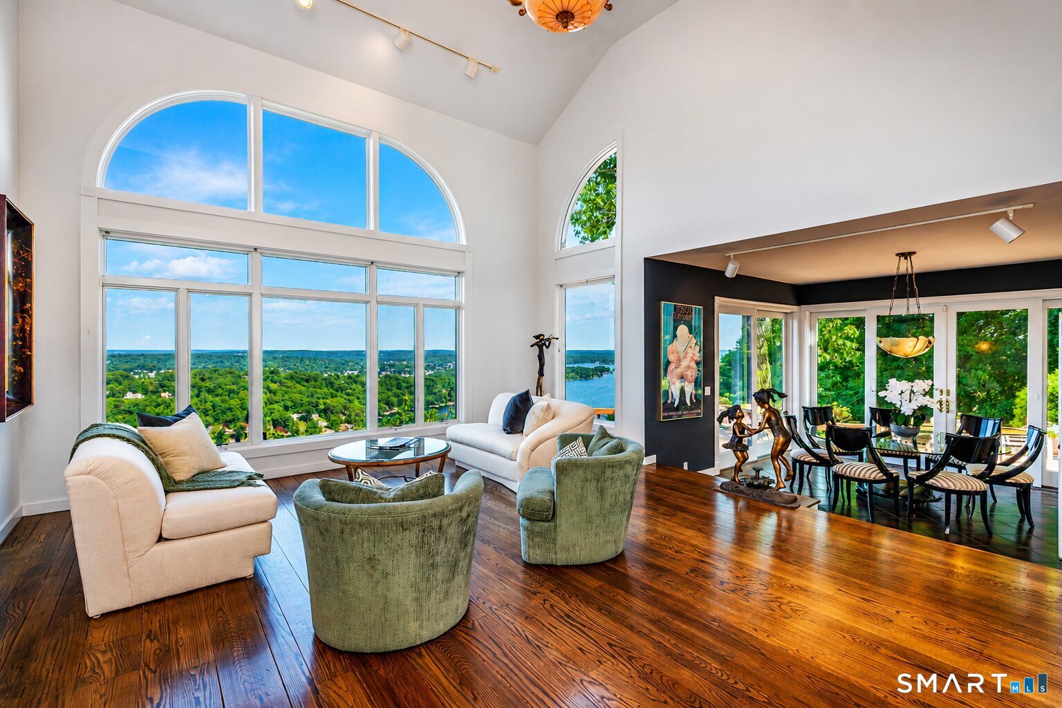
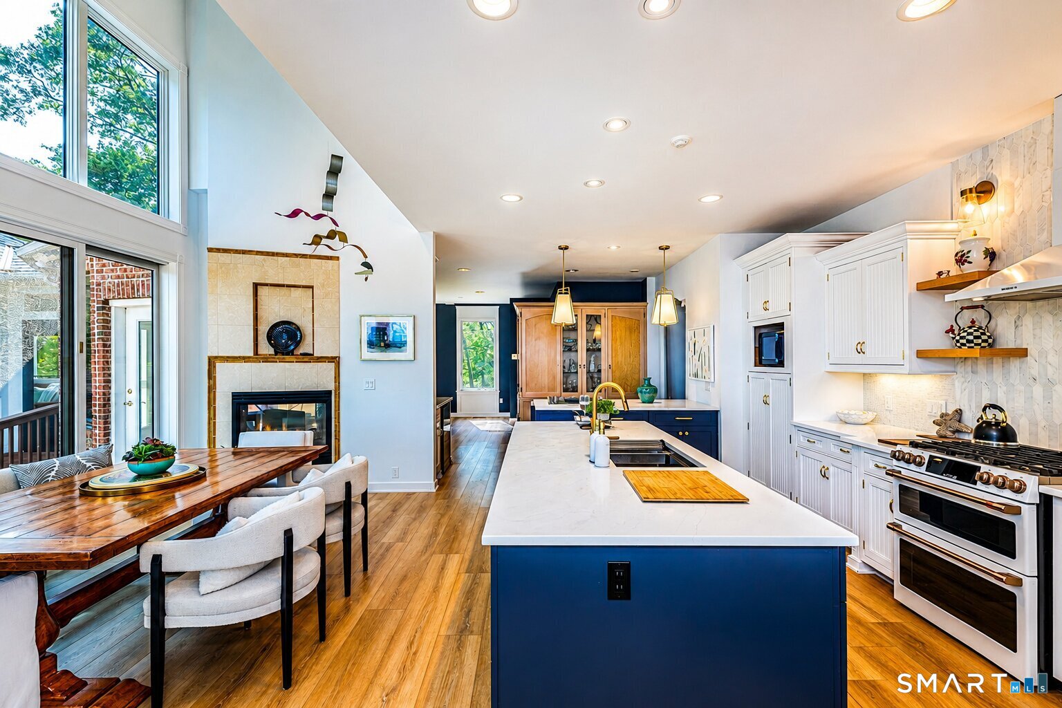
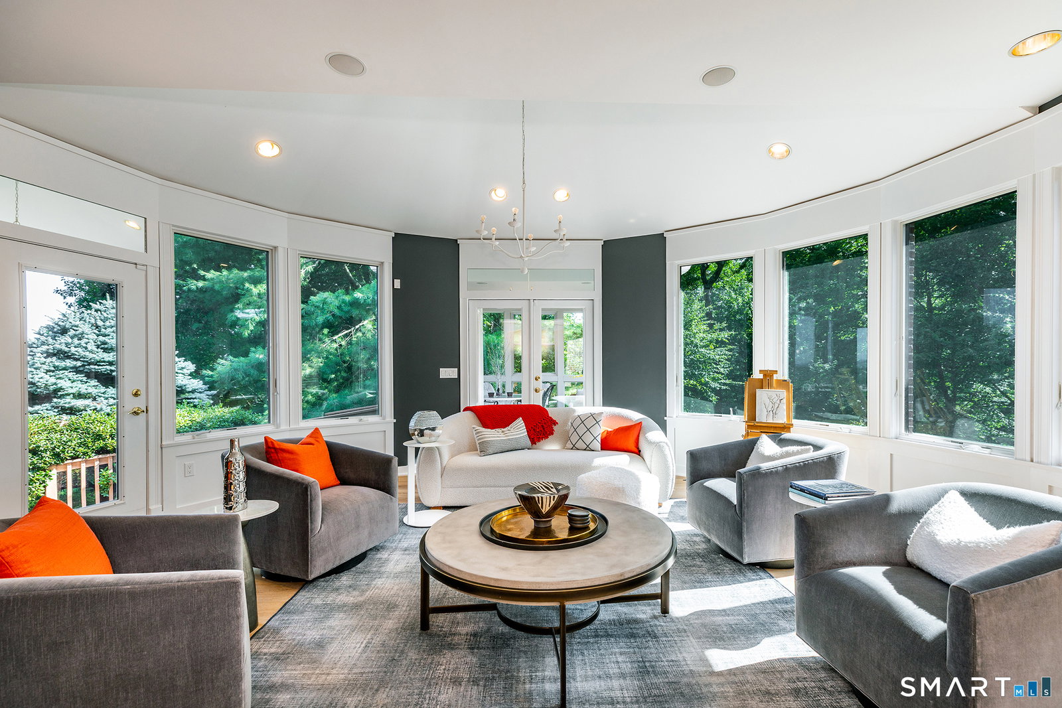
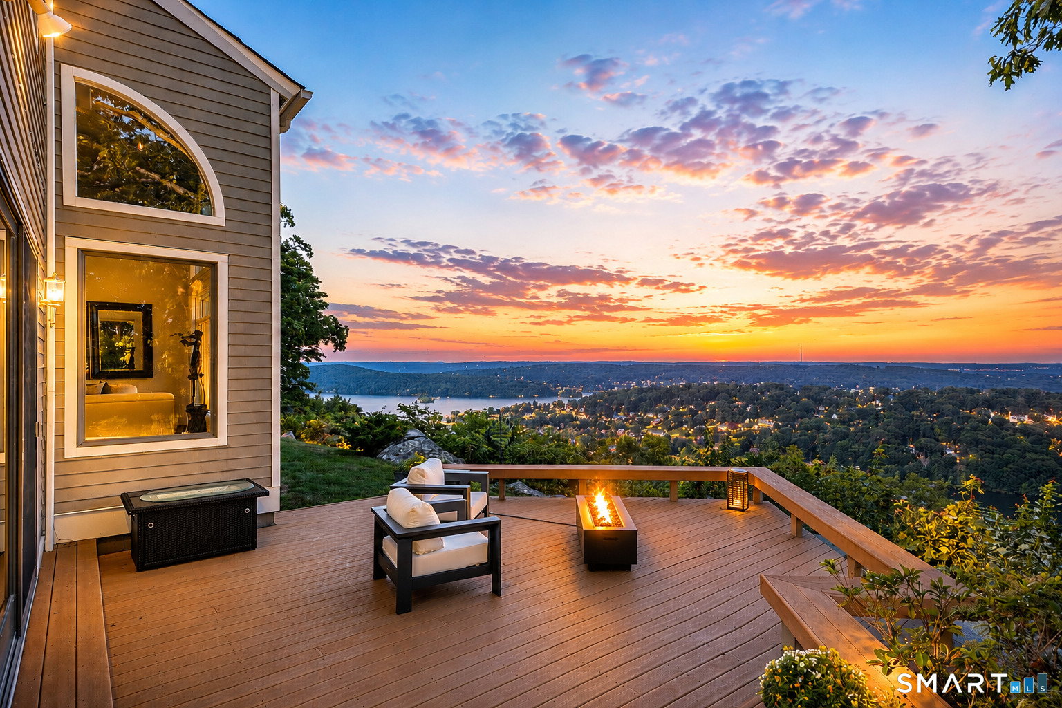
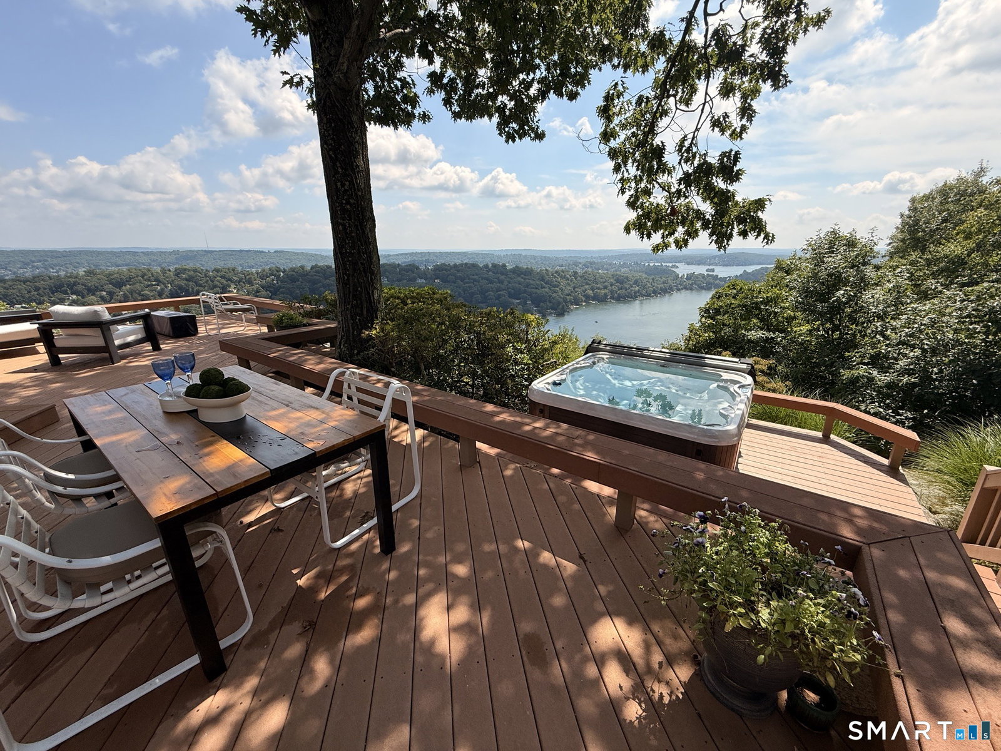
This Entertainer's Delight is set majestically overlooking the expanse of CT's premier lake, Lake Candlewood. An private 6.96 acres showcases the ultimate in panoramic lake views. A pinnacle of contemporary design, by well-known architect, Lee Overland, this unique floor plan includes 6 Bedroom, 4.5 baths, bonus room, finished exercise room and a main level guest suite. Surrounded by lush landscape and walls of windows this light filled home brings the outdoors in. A serene retreat for either a full time residence or a weekend summer getaway, just 70 min. to the heart of NY city! The great room beams with light as you enter the welcoming open plan. A new kitchen with specialty appliances is adjacent to a stylish family room offering one of 2 double sided fireplace. The other is shared by the great room and adjacent bedroom with full bath currently utilized as a cozy TV room. A glass enclosed sunroom leads to multi tiered decks & new hot tub. Panoramic views from an exquisite curved window wall offer a dream vista from the primary bedroom w/fireplace & tray ceiling. This idyllic owner's retreat boasts a newer spa bath & magnificent dressing room closet with built-ins. The unique handicap & elevator accessed main level guest suite offers a separate wing with bedroom, sitting room & full bath allowing you to age in place or provide at home care. 3 car garage, new hot tub w/lake views, exercise room in w/o lower level! A true oasis just min from town & conveniences! A gem!
/u.realgeeks.media/068homes/Sarah_Square_Photo.jpeg)
Additional Information
- Taxes
- $24,916
- Lot Size
- 303,177
- Interior Features
- Cable Available, Elevator, Open Floor Plan, Security System
- Cooling System Type
- Central Air, Zoned
- Sewer
- Septic Tank
- Water Source
- Private Well
- Appliances
- Gas Range, Range Hood, Refrigerator, Dishwasher, Washer, Dryer
- Fireplaces
- 4
- Basement
- Full, Heated, Garage Access, Interior Entry, Partial, Walkout
- Exterior Features
- Balcony, Underground Utilities, Deck, Lighting, Hot Tub, Patio
- Garage Spaces
- 3
- Parking Spaces
- 10
- Elementary School
- Consolidated
- Middle School
- New Fairfield
- High School
- New Fairfield
Mortgage Calculator
Listing courtesy of Barbara Sivba from Coldwell Banker Realty. (203) 667-4336 (203) 790-9500
The data relating to real estate for sale on this website appears in part through the SMARTMLS Internet Data Exchange program, a voluntary cooperative exchange of property listing data between licensed real estate brokerage firms, and is provided by SMARTMLS through a licensing agreement. Listing information is from various brokers who participate in the SMARTMLS IDX program and not all listings may be visible on the site. The property information being provided on or through the website is for the personal, non-commercial use of consumers and such information may not be used for any purpose other than to identify prospective properties consumers may be interested in purchasing. Some properties which appear for sale on the website may no longer be available because they are for instance, under contract, sold or are no longer being offered for sale. Property information displayed is deemed reliable but is not guaranteed. Copyright 2026 SmartMLS, Inc.