163 S St Unit 50, Danbury, CT 06810
- $289,900
- 2
- BD
- 1
- BA
- 870
- SqFt



- List Price
- $289,900
- Status
- ACTIVE
- MLS#
- 24194490
- Year Built
- 1985
- Style
- Ranch, Mid Rise
- Bedrooms
- 2
- Bathrooms
- 1
- Building Name
- South Gate
- Living Area
- 870
- Neighborhood
- City Center
- Middle School
- Per Board of Ed
- Elementary School
- Per Board of Ed
Property Description
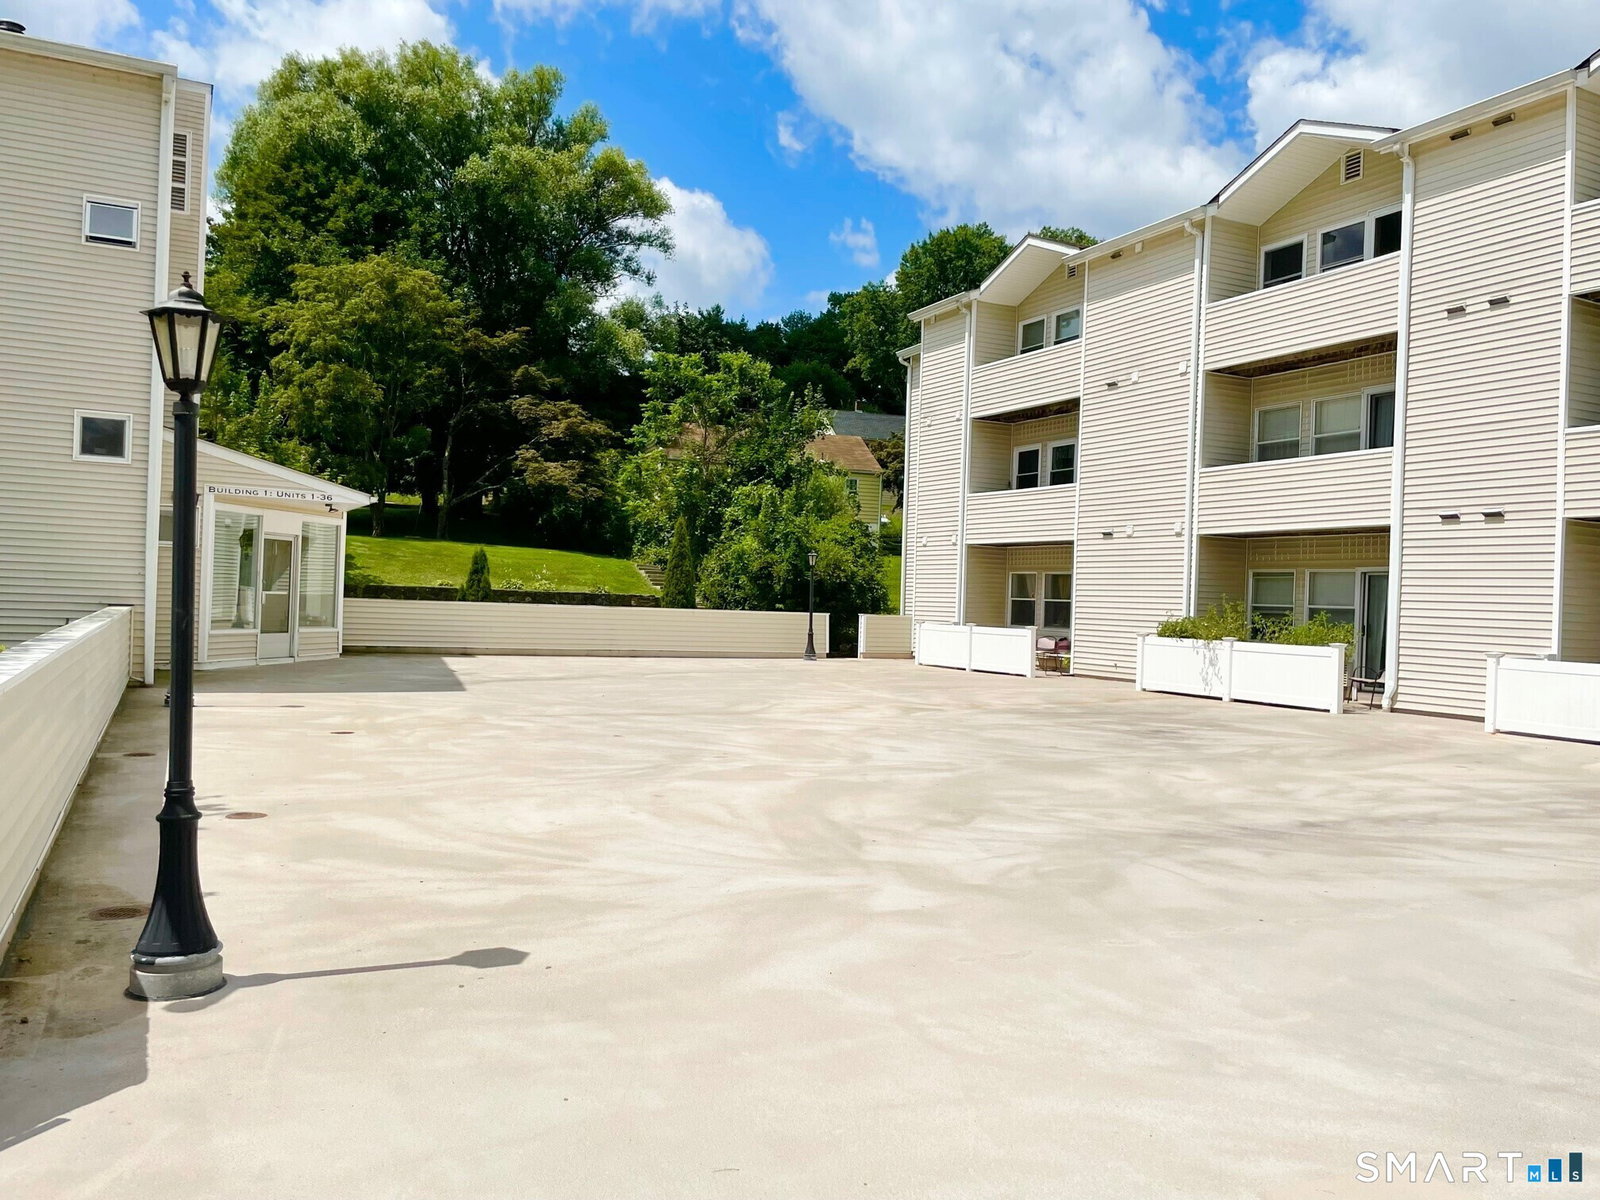
Location * Condition * Price! Desirable complex in the heart of Danbury offering the perfect blend of convenience, privacy, and affordability. This beautifully updated 2-bedroom unit features granite countertops, newer appliances, an open floor plan with abundant natural light, gleaming grandfathered cherry laminate flooring in the main living areas, in-unit washer/dryer, 2021 hot water heater-10 yr warranty, efficient heat pump/central air, and secure intercom entry, kitchen with breakfast bar overlooks the spacious living/dining area, ideal for everyday living and entertaining. The living room offers a walk-in storage closet and sliders to a bright, sunny patio. The generously sized primary bedroom features double closets, while the second bedroom has a walk-in closet. Additional highlights include garage parking (Space #67), no-step entry using the new elevator (assessment paid by seller), and a basement storage cage (approx. 8' x 10'), convenient trash chutes on every floor, a large dumpster provided twice yearly for bulk disposal, and abundant guest and second-vehicle parking. Enjoy a walk to Rogers Park, Tarrywile Park, Dunkin', shops, restaurants, and downtown. Just minutes to I-84, Metro-North, Danbury Fair Mall, and the NY line. Low condo fees include exterior maintenance, water, sewer, trash removal, and more. One pet allowed per unit (dog or cat under 20" tall, non-aggressive). Move right in and enjoy all that this wonderful community & unit have to offer. Welcome!
/u.realgeeks.media/068homes/Sarah_Square_Photo.jpeg)
Additional Information
- Taxes
- $2,813
- Hoa Fee
- $337
- Interior Features
- Cable Available, Elevator, Intercom, Security System
- Heating
- Hot Air
- Cooling System Type
- Central Air, Heat Pump
- Water Source
- Public
- Appliances
- Electric Range, Refrigerator, Dishwasher, Washer, Dryer
- Basement
- None
- Exterior Features
- Sidewalk, Fruit Trees, Deck, Garden, Lighting, Patio
- Garage Spaces
- 1
- Parking Spaces
- 2
- Elementary School
- Per Board of Ed
- Middle School
- Per Board of Ed
- High School
- Per Board of Ed
Mortgage Calculator
Listing courtesy of Janice Fiaschetti from Avion Real Estate, LLC. (203) 240-1807 (203) 240-1807
The data relating to real estate for sale on this website appears in part through the SMARTMLS Internet Data Exchange program, a voluntary cooperative exchange of property listing data between licensed real estate brokerage firms, and is provided by SMARTMLS through a licensing agreement. Listing information is from various brokers who participate in the SMARTMLS IDX program and not all listings may be visible on the site. The property information being provided on or through the website is for the personal, non-commercial use of consumers and such information may not be used for any purpose other than to identify prospective properties consumers may be interested in purchasing. Some properties which appear for sale on the website may no longer be available because they are for instance, under contract, sold or are no longer being offered for sale. Property information displayed is deemed reliable but is not guaranteed. Copyright 2026 SmartMLS, Inc.