22 Codfish Ln, Weston, CT 06883
- $1,050,000
- 5
- BD
- 5
- BA
- 4,101
- SqFt





- List Price
- $1,050,000
- Status
- ACTIVE
- MLS#
- 24194291
- Year Built
- 1974
- Style
- Ranch
- Bedrooms
- 5
- Bathrooms
- 5
- Acres
- 2
- Living Area
- 4,101
- Neighborhood
- Lower Weston
- Middle School
- Per Board of Ed
- Elementary School
- Per Board of Ed
Property Description
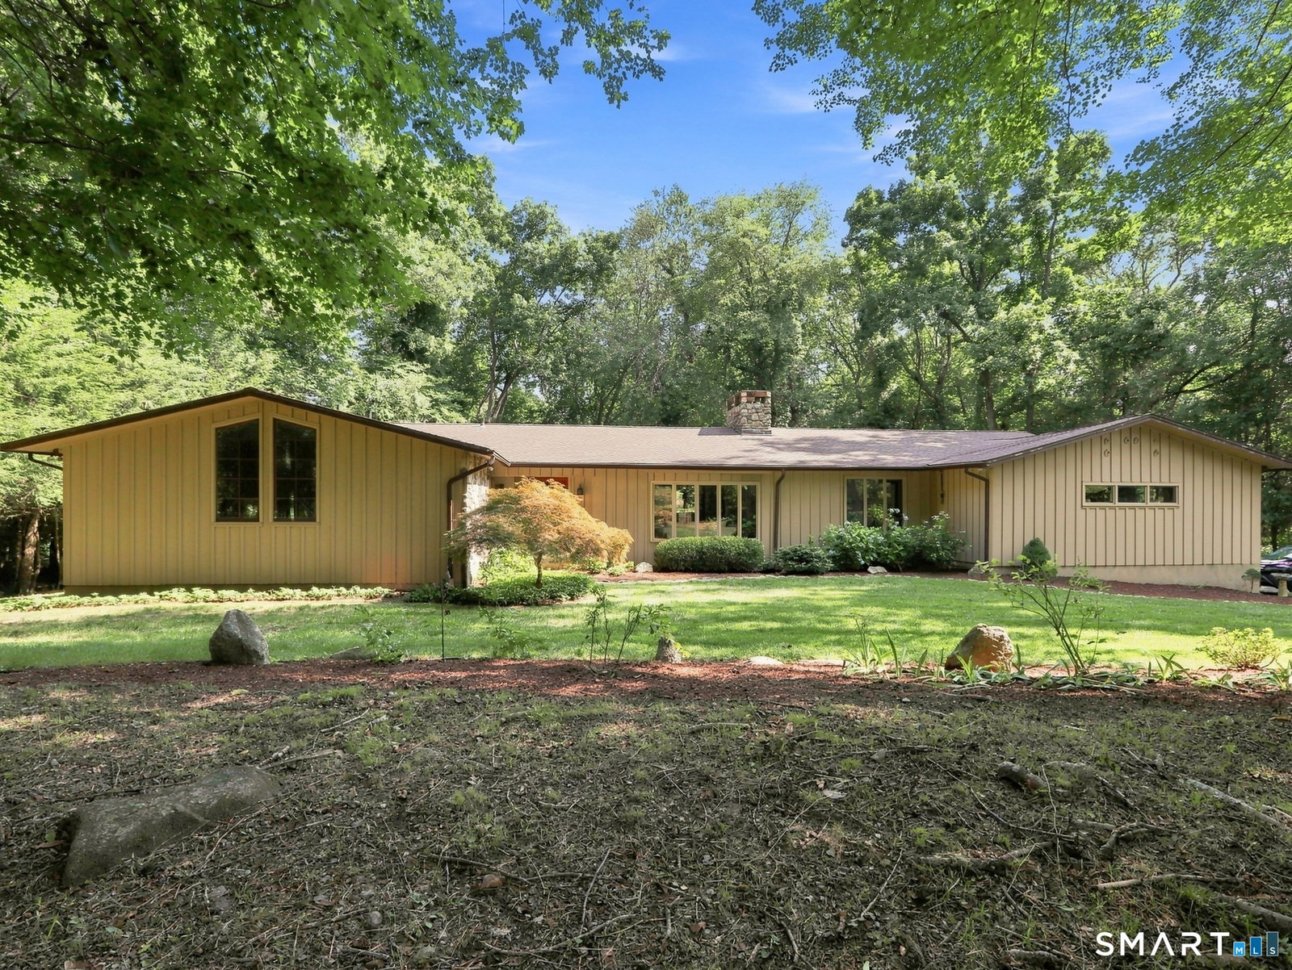
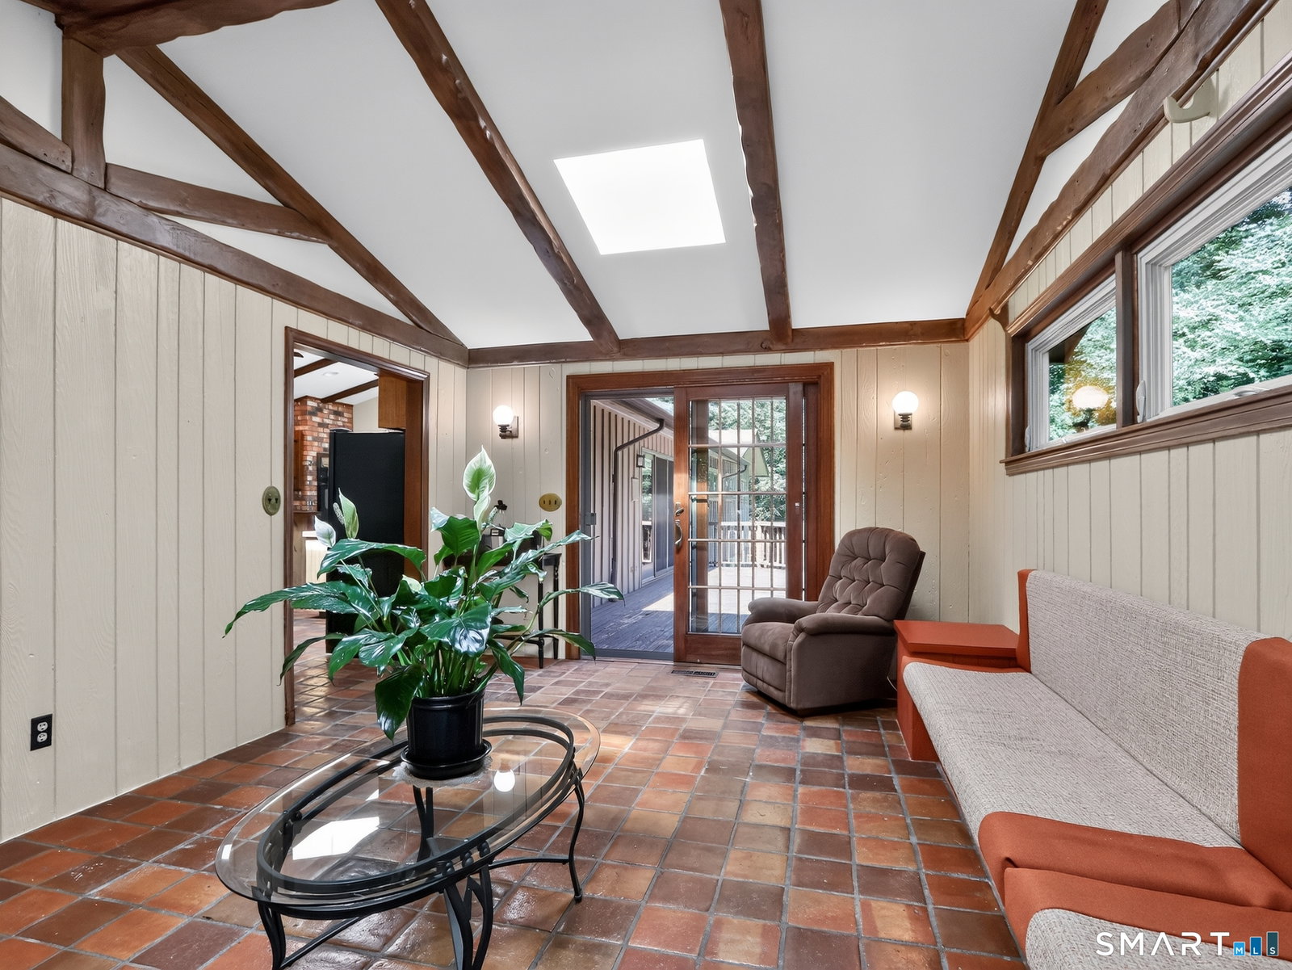
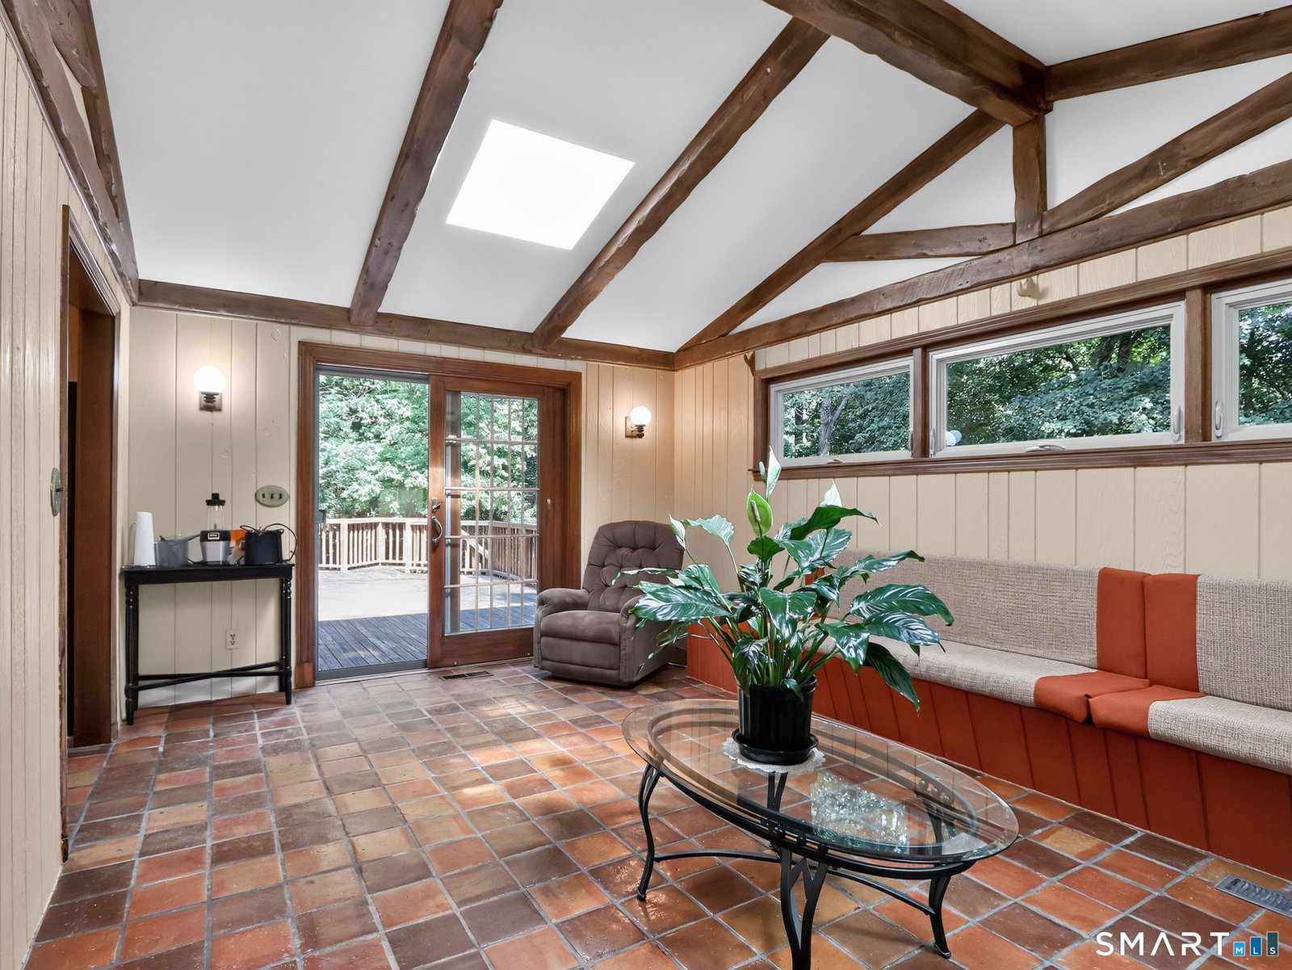
Are you a visionary? An Investor? Or an End user looking to put your personal stamp on a home built with quality construction & golf course views? If so, then this is the home for you! A perfect blend of contemporary design paired w/ elements of charm define the spaces of this home w/ beams, barrel ceiling & an Arts and Crafts vibe. Enter through the large foyer with curved ceiling and tree trunk flooring. Step down into the Living room which shares a large 2 sided fieldstone fireplace with the Dining Room overlooking the golf course. These rooms share an open concept living arrangement including a family room with sliders leading to large two-tiered deck. The eat-in kitchen has a wet bar and side entrance to the house through a mudroom and half bath. Off the kitchen is a bright sunroom also with sliders to the deck. The main level also includes an office with builtins, 3 large bedrooms plus a primary with builtins, ensuite bath and huge walk-in closet. The walkout lower level has a big rec/play/family room with fireplace, a full kitchen and a bedroom with bath. Great set up for in-law, au pair or a dreamy suite. Outside is beautiful professionally landscaped property with specimen plantings and mature trees and a tennis court to boot! While this home is in need of cosmetic updates, the structure & mechanics have been well maintained by the original owners. This is an estate and is being sold "As Is". Bring your vision to create a beautiful and peaceful sanctuary!
/u.realgeeks.media/068homes/Sarah_Square_Photo.jpeg)
Additional Information
- Taxes
- $15,902
- Lot Size
- 87,120
- Interior Features
- Open Floor Plan
- Heating
- Hot Air
- Cooling System Type
- Central Air, Zoned
- Sewer
- Septic Tank
- Water Source
- Private Well
- Appliances
- Cooktop, Electric Range, Wall Oven, Refrigerator, Dishwasher
- Fireplaces
- 2
- Basement
- Full, Heated, Storage Space, Apartment, Interior Entry, Partial, Full
- Exterior Features
- Tennis Court(s), Deck, Patio
- Garage Spaces
- 2
- Elementary School
- Per Board of Ed
- Middle School
- Per Board of Ed
- High School
- Per Board of Ed
Mortgage Calculator
Listing courtesy of Carrie Shea from Camelot Real Estate. (203) 858-7699 (203) 226-3568
The data relating to real estate for sale on this website appears in part through the SMARTMLS Internet Data Exchange program, a voluntary cooperative exchange of property listing data between licensed real estate brokerage firms, and is provided by SMARTMLS through a licensing agreement. Listing information is from various brokers who participate in the SMARTMLS IDX program and not all listings may be visible on the site. The property information being provided on or through the website is for the personal, non-commercial use of consumers and such information may not be used for any purpose other than to identify prospective properties consumers may be interested in purchasing. Some properties which appear for sale on the website may no longer be available because they are for instance, under contract, sold or are no longer being offered for sale. Property information displayed is deemed reliable but is not guaranteed. Copyright 2026 SmartMLS, Inc.