344 Fence Row Dr, Fairfield, CT 06824
- $3,399,900
- 5
- BD
- 8
- BA
- 8,657
- SqFt




- List Price
- $3,399,900
- Status
- ACTIVE
- MLS#
- 24194239
- Year Built
- 1994
- Style
- Colonial
- Bedrooms
- 5
- Bathrooms
- 8
- Acres
- 2.09
- Living Area
- 8,657
- Subdivision
- The Ridge
- Neighborhood
- Greenfield Hill
- Middle School
- Tomlinson
- Elementary School
- Burr
Property Description
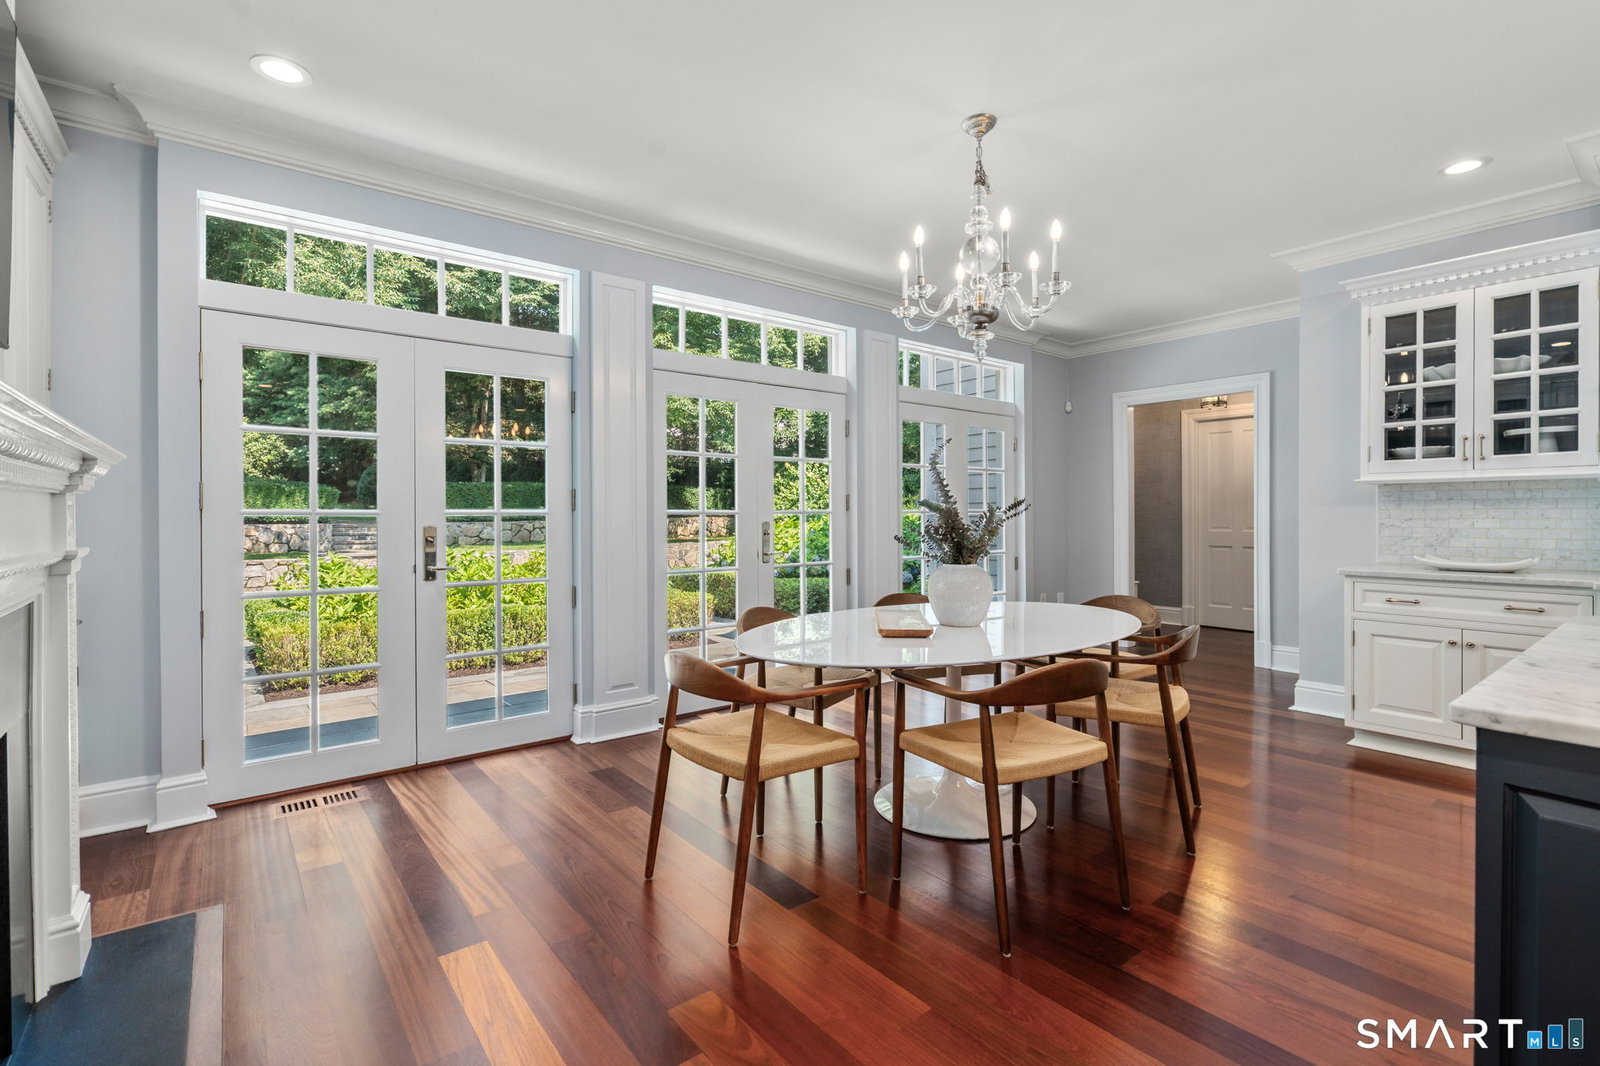
Old-world craftsmanship meets modern indulgence. Set on a peaceful, tree-lined street,this home offers total privacy and timeless curb appeal. Soaring ceilings, hand-finished millwork, and custom detail are evident throughout. This grand 5BR/6.5BA light filled residence pairs classic entertaining spaces - formal LR, formal DR, & a wood-paneled library w/wet bar & full BA-with modern amenities such as a two-story FR w/ stone FP, a stunning windowed sunroom overlooking the beautiful grounds,& an impressive chef's kitchen boasting custom appliances, double sub zero, island, & dual butler's pantries.Thoughtful proportions create a seamless flow, a home as comfortable day-to-day as it is for grand-scale entertaining.The opulent primary suite is a spa retreat onto itself, w/ dual baths, dual walk-in closets,& a private sauna.The second floor offers 3 add'l en-suite BRs w/ built-ins and large closets. The third floor offers a great room w/ custom built-ins, plus an additional BR and full BA . The lower level feat a recently upgraded state-of-the-art movie theater, gym, game room, & workshop for a serious hobbyist. The expansive, landscaped grounds offer true serenity, w/ English gardens framing a resort-caliber pool and spa in a backyard built for entertaining. Timeless elegance, tucked within The Ridge - a gated enclave w/ a staffed gatehouse, clubhouse, pool & tennis courts just minutes to Fairfield and Westport amenities. Truly a special offering w/ultimate privacy& convenience.
/u.realgeeks.media/068homes/Sarah_Square_Photo.jpeg)
Additional Information
- Taxes
- $36,608
- Hoa Fee
- $555
- Lot Size
- 91,040
- Interior Features
- Wired Audio, Central Vacuum, Open Floor Plan, Sauna/Steam Room, Security System
- Heating
- Hot Air
- Cooling System Type
- Central Air
- Sewer
- Septic Tank
- Water Source
- Public
- Appliances
- Range Hood, Refrigerator, Freezer, Ice Maker, Dishwasher, Disposal, Trash Compactor, Washer, Dryer
- Fireplaces
- 4
- Basement
- Full, Heated, Storage Space, Interior Entry, Partial
- Exterior Features
- Lighting, Patio, Underground Utilities, Awnings, Garden, Sprinkler System
- Garage Spaces
- 3
- Elementary School
- Burr
- Middle School
- Tomlinson
- High School
- Fairfield Warde
Mortgage Calculator
Listing courtesy of Krista Alecia from Coldwell Banker Realty. (203) 610-3550 (203) 227-8424
The data relating to real estate for sale on this website appears in part through the SMARTMLS Internet Data Exchange program, a voluntary cooperative exchange of property listing data between licensed real estate brokerage firms, and is provided by SMARTMLS through a licensing agreement. Listing information is from various brokers who participate in the SMARTMLS IDX program and not all listings may be visible on the site. The property information being provided on or through the website is for the personal, non-commercial use of consumers and such information may not be used for any purpose other than to identify prospective properties consumers may be interested in purchasing. Some properties which appear for sale on the website may no longer be available because they are for instance, under contract, sold or are no longer being offered for sale. Property information displayed is deemed reliable but is not guaranteed. Copyright 2026 SmartMLS, Inc.