196 Cameron Dr, Bristol, CT 06010
- $499,900
- 3
- BD
- 3
- BA
- 1,900
- SqFt






- List Price
- $499,900
- Status
- ACTIVE
- MLS#
- 24194146
- Year Built
- 1994
- Style
- Colonial
- Bedrooms
- 3
- Bathrooms
- 3
- Acres
- 1.10
- Living Area
- 1,900
- Neighborhood
- N/A
- Elementary School
- Per Board of Ed
Property Description
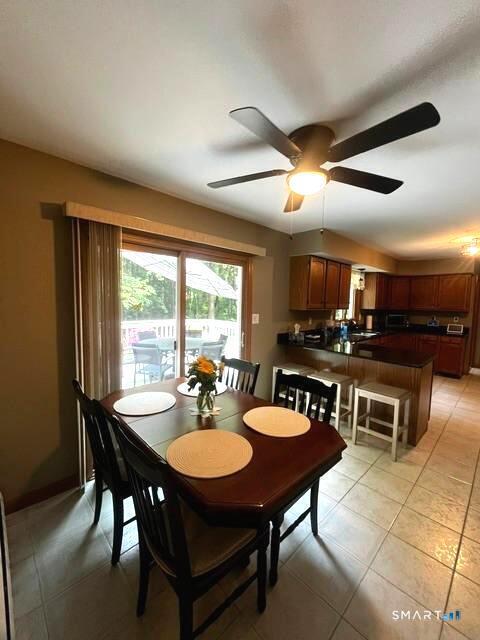
Welcome home to this spacious 3-bedroom, 2 full and 1/2 bath nestled on 1.1 lightly wooded acres in one of Bristol's most desirable neighborhoods. Designed for comfortable living and effortless entertaining, the eat-in kitchen featuring granite countertops (2012) flows seamlessly into the inviting Livingroom, with a gas fire place as the focal point (2021), creating a warm gathering space for family and friends. In addition there is a formal Dining Room, a half bath and the laundry area all finishing off the first floor. Upstairs you will find 3 bedrooms and 2 full baths. The Master having vaulted ceiling and en suite included is a Whirl Pool jacuzzi tub with a stand up shower (2022). And second bath has newly installed walk-in shower (2025). Full unfinished basement with ample storage space, an attic via a hatch in 3rd bedroom. Peaceful, private, and surrounded by nature, this property offers the perfect end of a busy day as you retreat to the expansive 35 X 16 Trex Deck over looking the park-like views of the pondless waterfall (2015) and the lightly wooded yard. An attached 2 car garage and plenty of parking completes the package. Just minutes from Route 6 and everyday conveniences. This enchanting Colonial home seamlessly merges comfort, charm, and tranquility. If you're looking for a move-in-ready home with modern amenities, beautiful outdoor spaces, and plenty of room to relax, this exceptional property is one you won't want to miss!
/u.realgeeks.media/068homes/Sarah_Square_Photo.jpeg)
Additional Information
- Taxes
- $8,125
- Lot Size
- 47,916
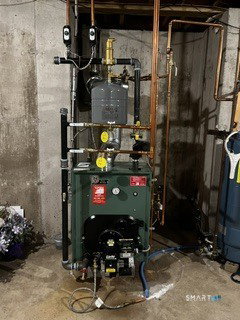
- Heating
- Hot Water
- Cooling System Type
- Attic Fan, Ceiling Fan(s), Central Air
- Water Source
- Private Well
- Appliances
- Range, Refrigerator, Dishwasher, Washer, Dryer
- Fireplaces
- 1
- Basement
- Full, Unfinished
- Garage Spaces
- 2
- Elementary School
- Per Board of Ed
- High School
- Per Board of Ed
Mortgage Calculator
Listing courtesy of Colleen Caron from Barrieau Realty Signature Prop. (203) 558-3845 (203) 509-0249
The data relating to real estate for sale on this website appears in part through the SMARTMLS Internet Data Exchange program, a voluntary cooperative exchange of property listing data between licensed real estate brokerage firms, and is provided by SMARTMLS through a licensing agreement. Listing information is from various brokers who participate in the SMARTMLS IDX program and not all listings may be visible on the site. The property information being provided on or through the website is for the personal, non-commercial use of consumers and such information may not be used for any purpose other than to identify prospective properties consumers may be interested in purchasing. Some properties which appear for sale on the website may no longer be available because they are for instance, under contract, sold or are no longer being offered for sale. Property information displayed is deemed reliable but is not guaranteed. Copyright 2026 SmartMLS, Inc.