16 Franklin Court Unit 16, Newtown, CT 06470
- $599,000
- 2
- BD
- 3
- BA
- 1,940
- SqFt






- List Price
- $599,000
- Status
- ACTIVE
- MLS#
- 24194026
- Year Built
- 2004
- Style
- Ranch
- Bedrooms
- 2
- Bathrooms
- 3
- Building Name
- Liberty At Newtown
- Living Area
- 1,940
- Neighborhood
- Taunton
- Middle School
- Newtown
- Elementary School
- Per Board of Ed
Property Description
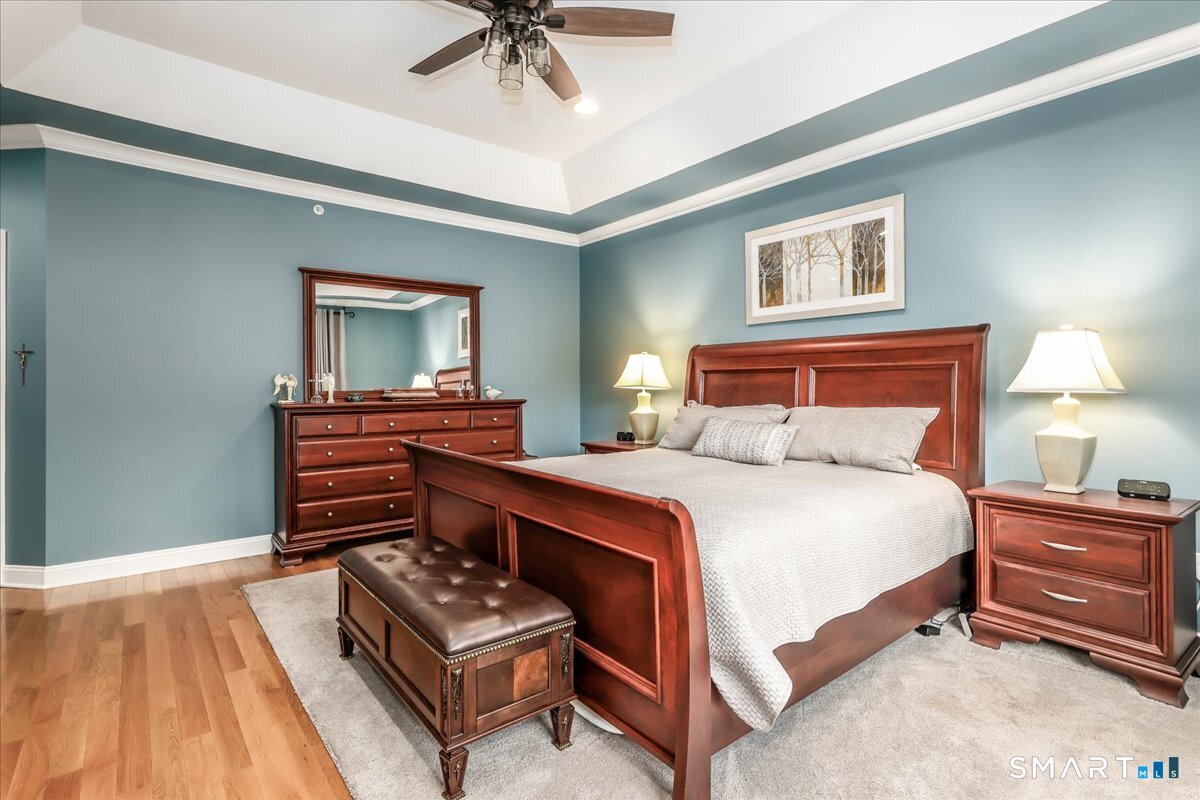
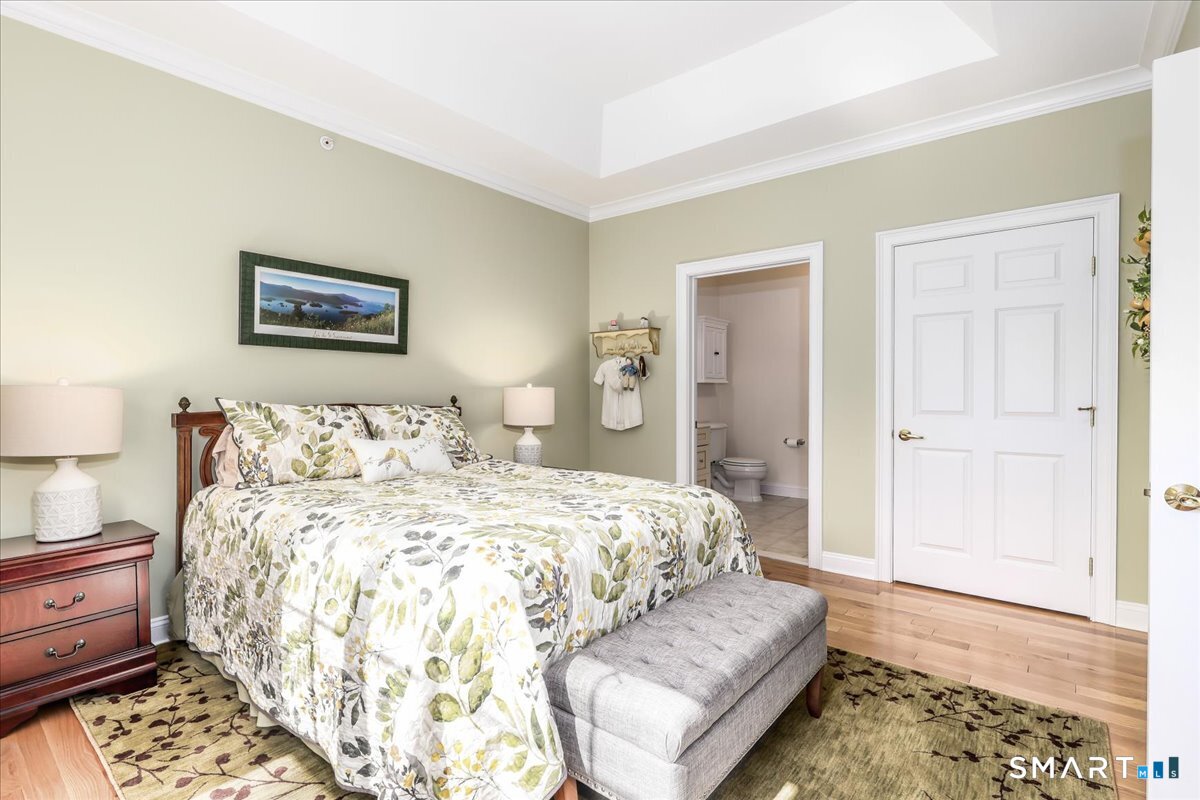
Enjoy elevated, single-level living in this meticulously cared-for PENTHOUSE END UNIT, set in a desirable 55+ community where privacy, natural light & thoughtful design come together gracefully. The OPEN FLOOR PLAN creates an effortless flow for everyday living & entertaining. Interior highlights include HARDWOOD FLOORS throughout, CUSTOM MILLWORK with raised-panel detailing, striking architectural features, luxury lighting, a marble-surround GAS FIREPLACE, custom shades & a PRIVATE BALCONY. The sun-filled GOURMENT kitchen features a GAS RANGE, granite counters, antique-white custom cabinetry, Stainless Steel appliances, a center island with seating that expands the entertaining space & a welcoming BREAKFAST NOOK. The spacious primary suite is a refined retreat with tray ceiling & FITTED WALK-IN WARDROBE. Its LUXURIOUS bath offers a double-sink Corian vanity with abundant storage, step-in glass-enclosed shower with built-in bench & separate soaking tub. The guest BEDROOM en-suite is spacious while the adjacent OFFICE/DEN creates a private space for TV watching, reading or working from home. The oversized 2-car GARAGE with separate storage room is exceptionally convenient. Enjoy the spirited clubhouse + refreshing POOL/SPA + FITNESS CENTER. Ideally located near Exit 8 off I-84, with shopping & dining nearby. The 2-yr-old HVAC adds comfort, while the special assessment has been FULLY SATISFIED, allowing you to enjoy every planned upgrade with no remaining obligation.
/u.realgeeks.media/068homes/Sarah_Square_Photo.jpeg)
Additional Information
- Taxes
- $9,390
- Hoa Fee
- $750
- Interior Features
- Cable Available, Elevator, Intercom, Open Floor Plan
- Heating
- Heat Pump, Hot Air
- Cooling System Type
- Ceiling Fan(s), Central Air
- Appliances
- Gas Range, Microwave, Refrigerator, Dishwasher, Washer, Dryer
- Fireplaces
- 1
- Basement
- None
- Exterior Features
- Underground Utilities, Sidewalk, Garden, Lighting, Covered Deck/Patio
- Garage Spaces
- 2
- Parking Spaces
- 2
- Elementary School
- Per Board of Ed
- Middle School
- Newtown
- High School
- Newtown
Mortgage Calculator
Listing courtesy of Annmarie Del Franco from Blackstone Properties of CT. (203) 240-5877 (203) 240-5877
The data relating to real estate for sale on this website appears in part through the SMARTMLS Internet Data Exchange program, a voluntary cooperative exchange of property listing data between licensed real estate brokerage firms, and is provided by SMARTMLS through a licensing agreement. Listing information is from various brokers who participate in the SMARTMLS IDX program and not all listings may be visible on the site. The property information being provided on or through the website is for the personal, non-commercial use of consumers and such information may not be used for any purpose other than to identify prospective properties consumers may be interested in purchasing. Some properties which appear for sale on the website may no longer be available because they are for instance, under contract, sold or are no longer being offered for sale. Property information displayed is deemed reliable but is not guaranteed. Copyright 2026 SmartMLS, Inc.