29 Temple Court, Unit 29, New Haven, CT 06510
- $1,295,000
- 2
- BD
- 3
- BA
- 2,595
- SqFt






- List Price
- $1,295,000
- Status
- COMING SOON
- MLS#
- 24193889
- Year Built
- 1986
- Style
- Townhouse
- Bedrooms
- 2
- Bathrooms
- 3
- Building Name
- Townhouse Whitney Grove Square
- Living Area
- 2,595
- Neighborhood
- N/A
- Elementary School
- Per Board of Ed
Property Description
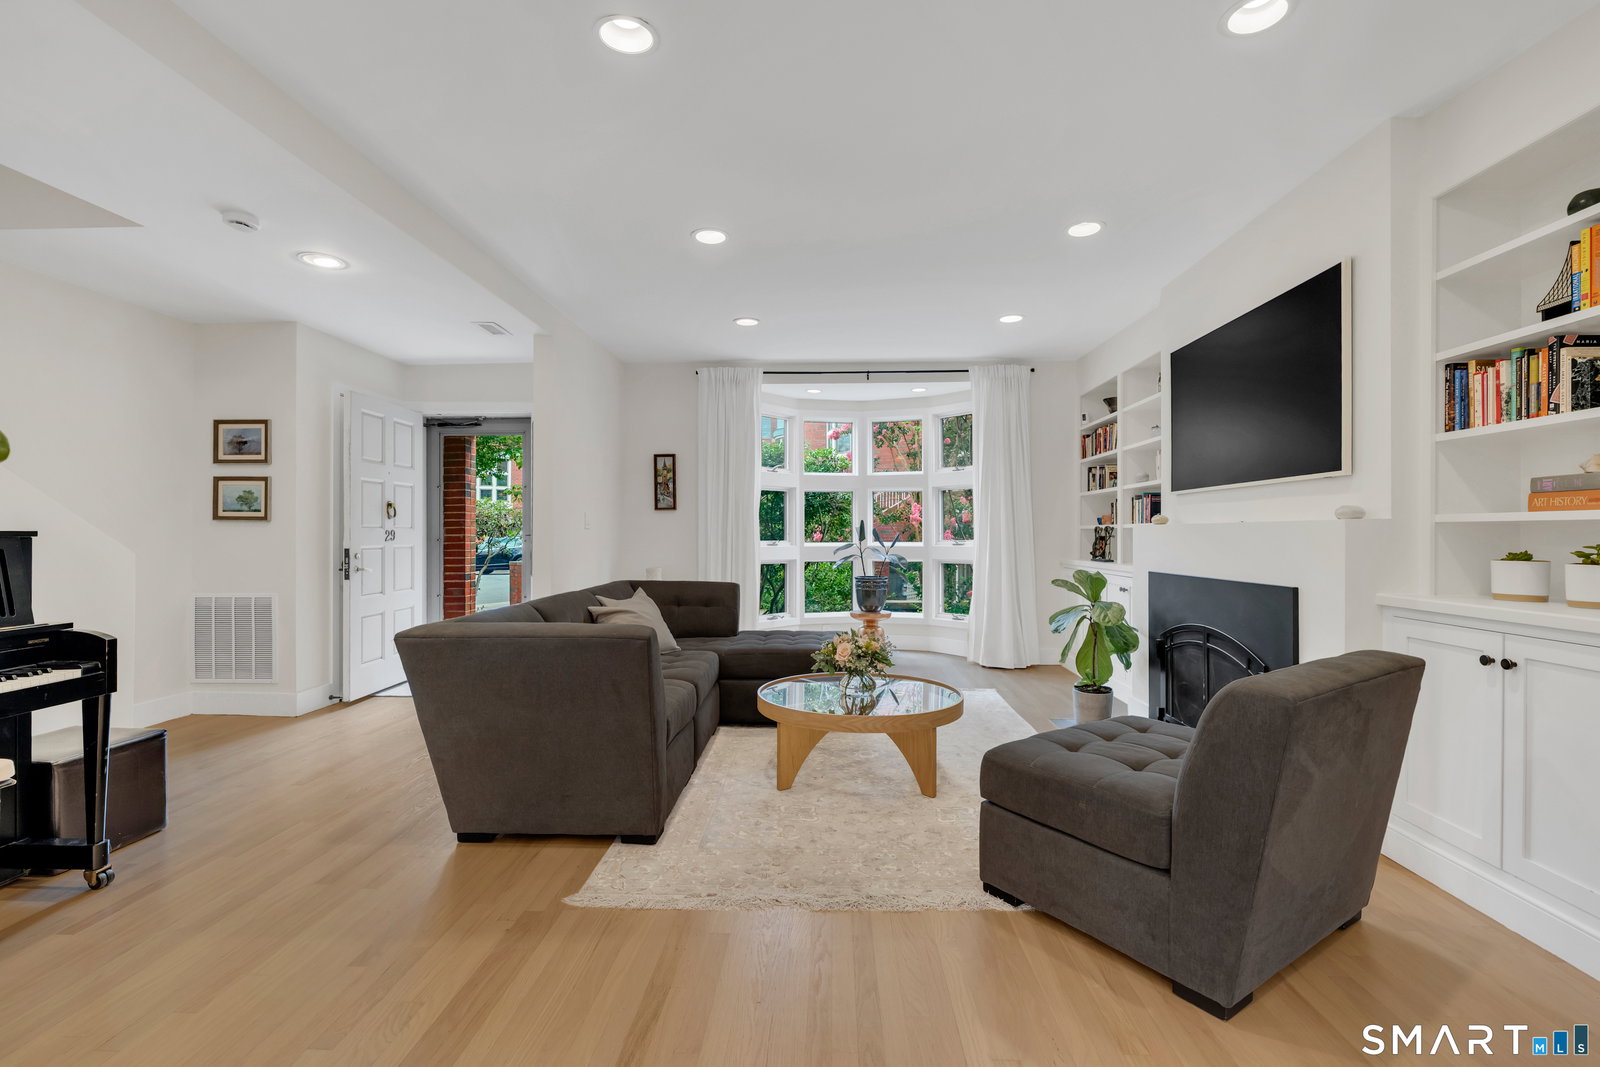
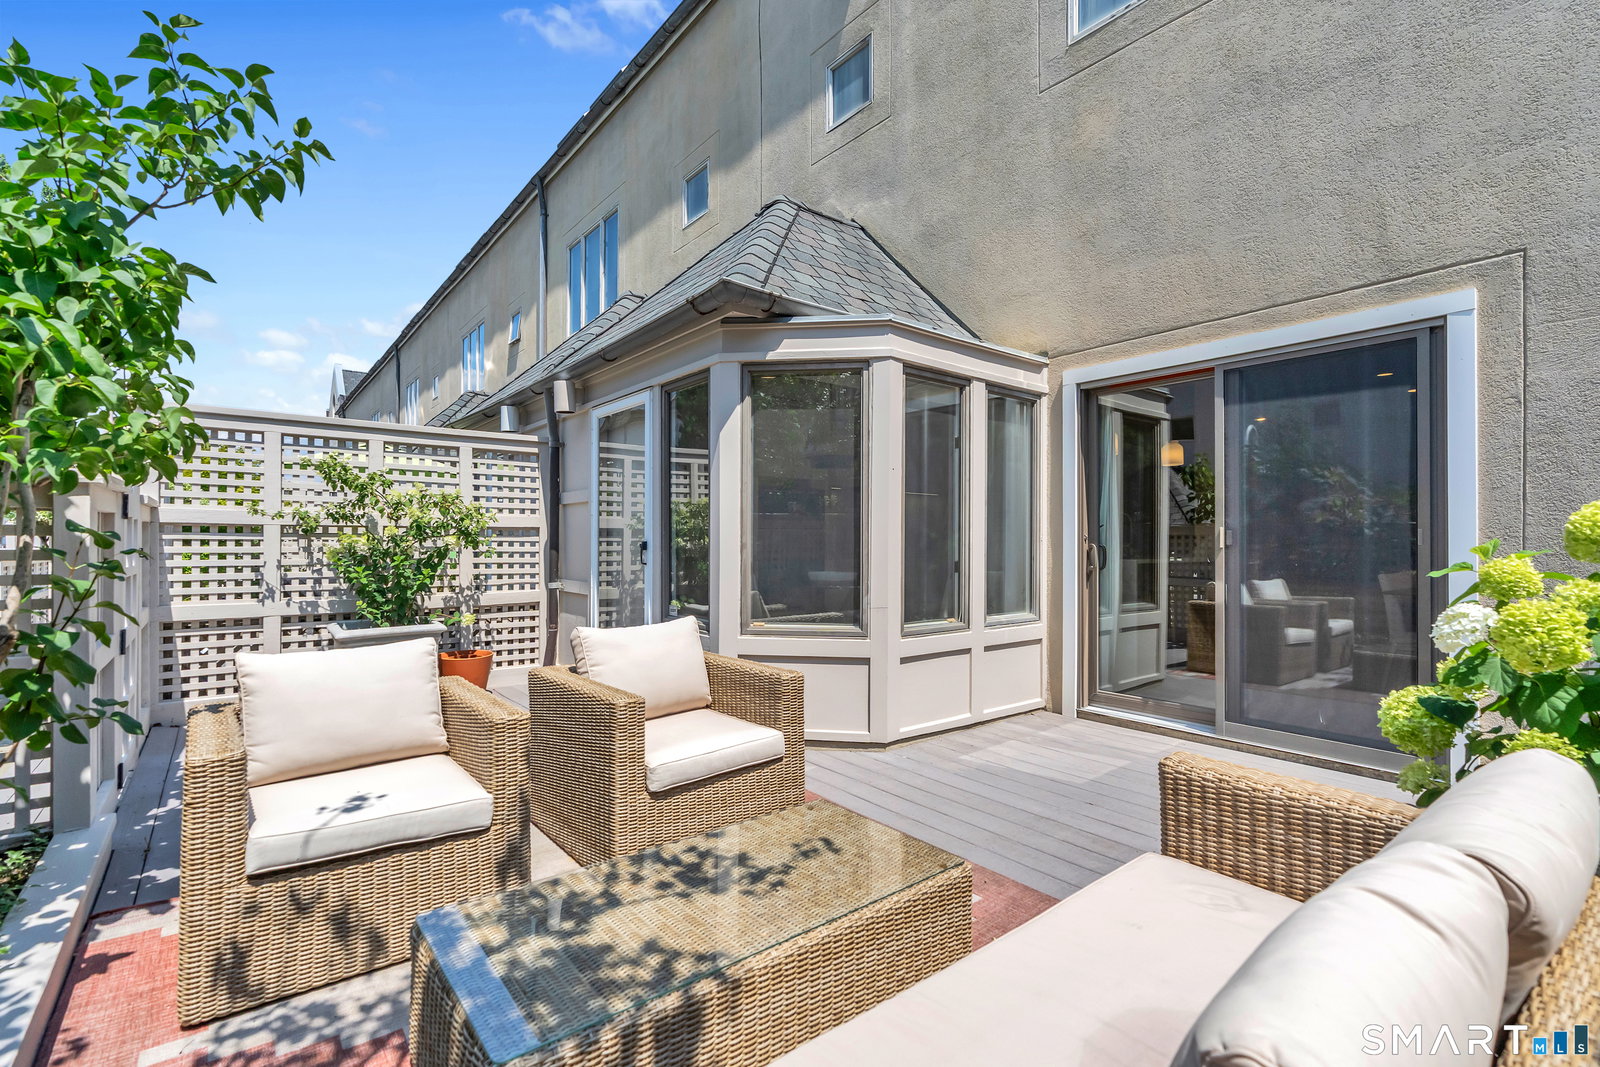
Sophisticated end-unit townhouse in sought-after Temple Court, just steps from Yale & the heart of Downtown New Haven. Thoughtfully renovated in 2024 with architectural & design guidance from Atelier Cho Thompson, this exceptional 3-bedroom, 3.5-bath residence offers more than 2600 sq ft of beautifully designed living space transformed for contemporary living & entertaining with direct front-door access into a fantastic floor plan connecting the living room, kitchen, dining room & exceptional private deck. Light natural hardwood floors, recessed lighting, excellent natural light & neutral palette create a warm aesthetic. The living room features built-ins, gas fireplace & dramatic floor-to-ceiling bay window. The stunning chef's kitchen is anchored by a Taj Mahal quartzite waterfall island & custom cabinetry, with Sub-Zero & Wolf appliances, including a paneled refrigerator, induction cooktop, oven & steam oven, & Bosch dishwasher. The 2nd floor features a primary suite with custom walk-in closet & bath with heated tile floors, double vanity & glass-enclosed shower. Laundry is tucked within the walk-in closet. A 2nd bedroom & renovated full bath complete the level. The 3rd floor offers a spacious bedroom, full bath & flexible family room/office. Distinctive round windows frame views of Yale's iconic Harkness Tower & Battell Chapel. One assigned covered garage parking space included. Truly one of New Haven's finest offerings, this is a rare opportunity not to be missed!
/u.realgeeks.media/068homes/Sarah_Square_Photo.jpeg)
Additional Information
- Taxes
- $22,323
- Hoa Fee
- $883
- Interior Features
- Cable Available, Open Floor Plan
- Heating
- Hot Air
- Cooling System Type
- Central Air
- Water Source
- Public
- Appliances
- Electric Cooktop, Wall Oven, Microwave, Range Hood, Dishwasher, Washer, Dryer
- Basement
- None
- Exterior Features
- Sidewalk, Deck, Lighting
- Garage Spaces
- 1
- Elementary School
- Per Board of Ed
- High School
- Per Board of Ed
Mortgage Calculator
Listing courtesy of John Hill from Seabury Hill REALTORS. (203) 675-3942 (203) 562-1220
The data relating to real estate for sale on this website appears in part through the SMARTMLS Internet Data Exchange program, a voluntary cooperative exchange of property listing data between licensed real estate brokerage firms, and is provided by SMARTMLS through a licensing agreement. Listing information is from various brokers who participate in the SMARTMLS IDX program and not all listings may be visible on the site. The property information being provided on or through the website is for the personal, non-commercial use of consumers and such information may not be used for any purpose other than to identify prospective properties consumers may be interested in purchasing. Some properties which appear for sale on the website may no longer be available because they are for instance, under contract, sold or are no longer being offered for sale. Property information displayed is deemed reliable but is not guaranteed. Copyright 2026 SmartMLS, Inc.