30 Maple Row, Bethel, CT 06801
- $475,000
- 3
- BD
- 1
- BA
- 1,606
- SqFt










- List Price
- $475,000
- Status
- COMING SOON
- MLS#
- 24193761
- Year Built
- 1956
- Style
- Ranch
- Bedrooms
- 3
- Bathrooms
- 1
- Acres
- 0.40
- Living Area
- 1,606
- Neighborhood
- Stony Hill
- Middle School
- Per Board of Ed
- Elementary School
- Per Board of Ed
Property Description
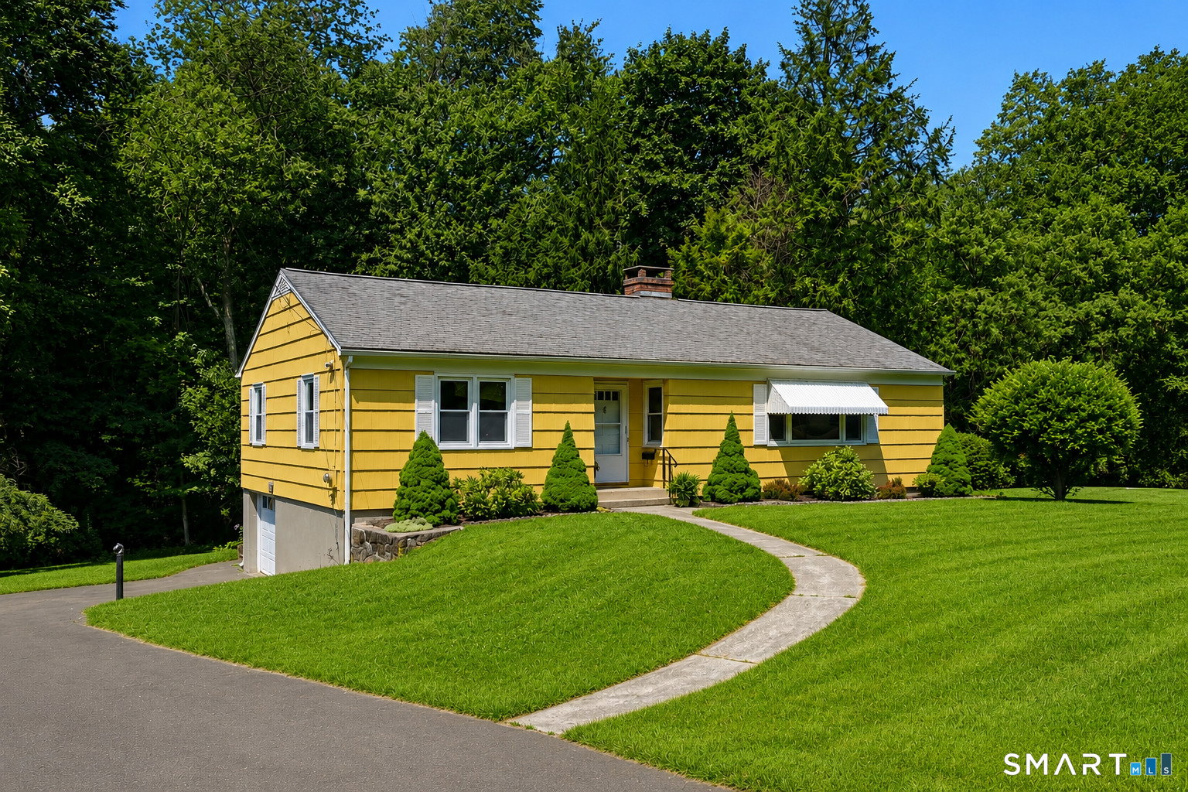
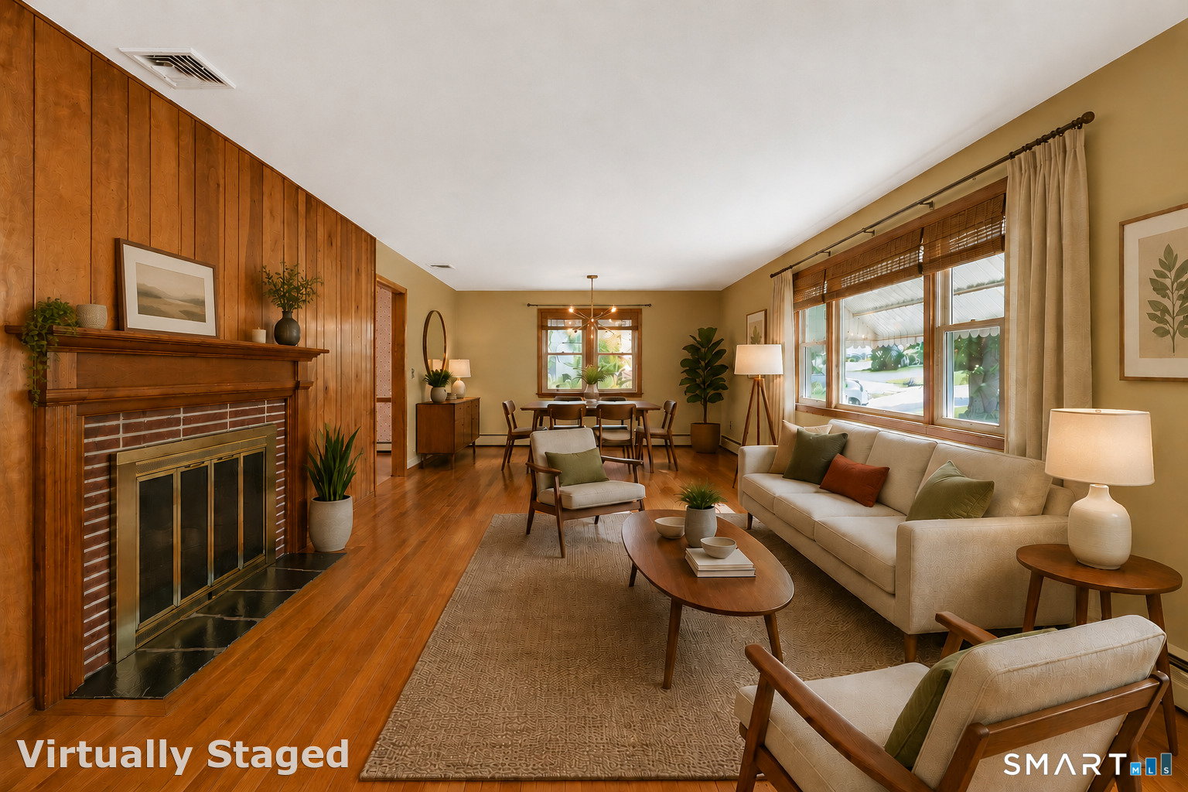
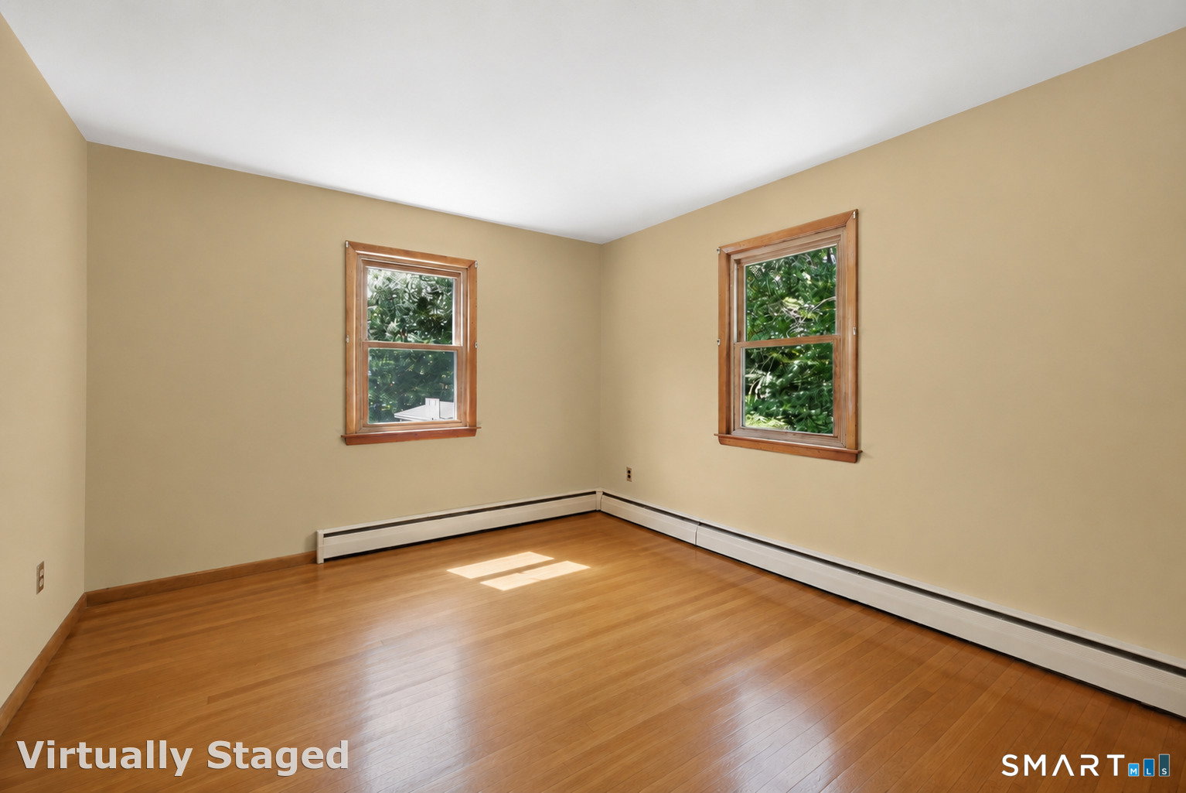
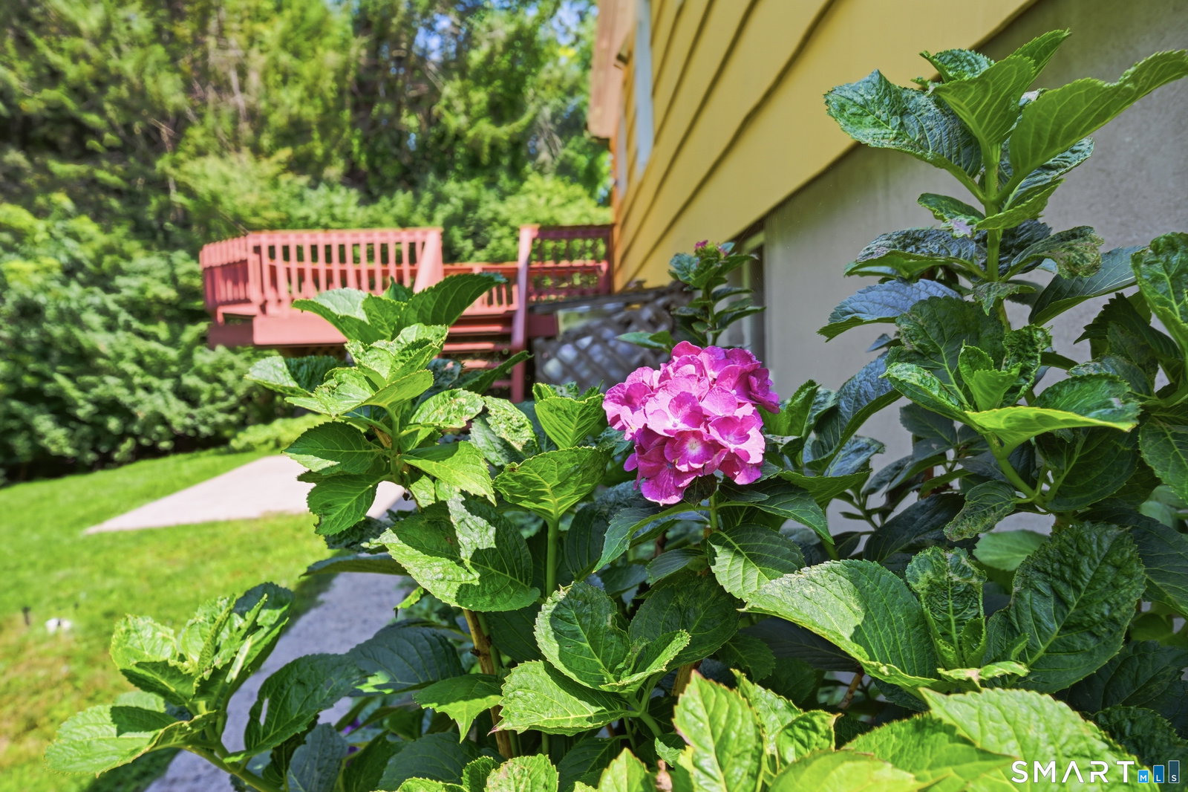
Offered for the first time since it was built in 1956, this cherished one-owner ranch reflects decades of thoughtful care and pride of ownership. Lovingly maintained by the same family, this welcoming home presents a rare opportunity to own a property that has been exceptionally cared for while offering the perfect canvas for its next chapter. Designed for the ease of one-level living, the home features 1,326 square feet of main-level living space, complemented by approximately 280 square feet of finished lower-level space-perfect for a home office, recreation room, fitness area, hobby room, or whatever best suits your lifestyle. Natural light pours through the beautiful bay window, filling the spacious living room and highlighting the warmth and charm of the wood-burning fireplace.Flowing seamlessly into the adjoining dining area, this inviting space is well suited for both everyday living and memorable gatherings with family and friends. The generous size eat-in kitchen provides a welcoming place for casual meals. Step outside the nearby door that opens to the rear deck, creating an effortless connection between indoor and outdoor living. Overlooking the level backyard, it's the perfect setting for morning coffee, summer barbecues, gardening, or simply relaxing in the privacy of your own backyard. Three generously sized bedrooms and a full bath complete the main level. Hardwood floors under carpeting throughout the main livin
/u.realgeeks.media/068homes/Sarah_Square_Photo.jpeg)
Additional Information
- Taxes
- $6,429
- Lot Size
- 17,424
- Heating
- Hot Water
- Cooling System Type
- Central Air
- Sewer
- Septic Tank
- Water Source
- Private Well
- Appliances
- Gas Range, Microwave, Refrigerator, Dishwasher, Washer, Gas Dryer Hookup
- Fireplaces
- 1
- Basement
- Full, Partial
- Exterior Features
- Barbecue, Awnings, Deck
- Garage Spaces
- 1
- Elementary School
- Per Board of Ed
- Middle School
- Per Board of Ed
- High School
- Per Board of Ed
Mortgage Calculator
Listing courtesy of Laura Cruger from William Pitt Sotheby's Int'l. (203) 948-1103 (203) 796-7700
The data relating to real estate for sale on this website appears in part through the SMARTMLS Internet Data Exchange program, a voluntary cooperative exchange of property listing data between licensed real estate brokerage firms, and is provided by SMARTMLS through a licensing agreement. Listing information is from various brokers who participate in the SMARTMLS IDX program and not all listings may be visible on the site. The property information being provided on or through the website is for the personal, non-commercial use of consumers and such information may not be used for any purpose other than to identify prospective properties consumers may be interested in purchasing. Some properties which appear for sale on the website may no longer be available because they are for instance, under contract, sold or are no longer being offered for sale. Property information displayed is deemed reliable but is not guaranteed. Copyright 2026 SmartMLS, Inc.