85 School Rd, Bolton, CT 06043
- $675,000
- 4
- BD
- 3
- BA
- 2,906
- SqFt








- List Price
- $675,000
- Status
- ACTIVE UNDER CONTRACT
- MLS#
- 24192996
- Year Built
- 2002
- Style
- Colonial
- Bedrooms
- 4
- Bathrooms
- 3
- Acres
- 2.66
- Living Area
- 2,906
- Neighborhood
- N/A
- Middle School
- Bolton
- Elementary School
- Bolton Center
Property Description
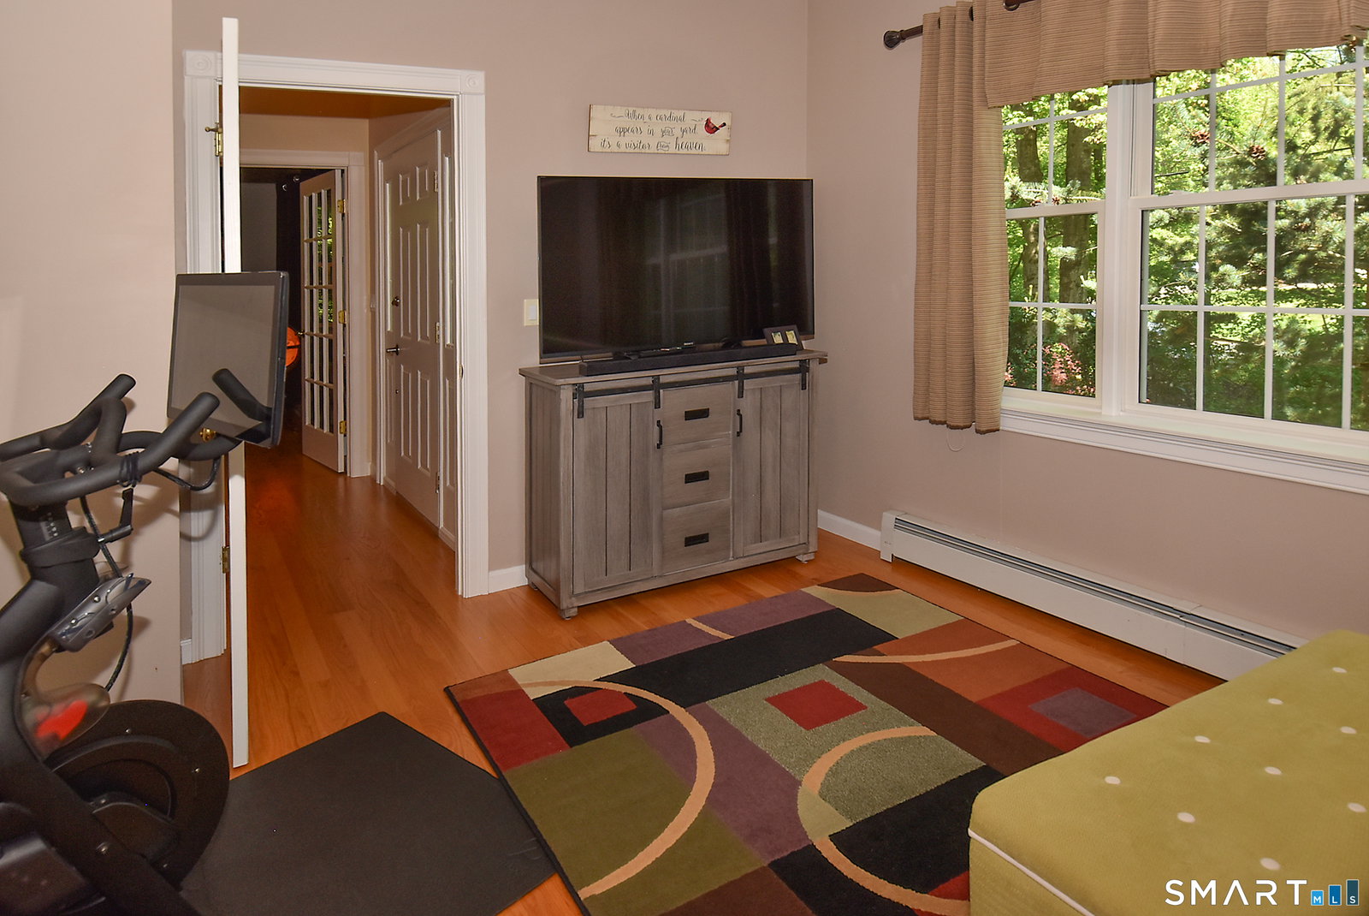
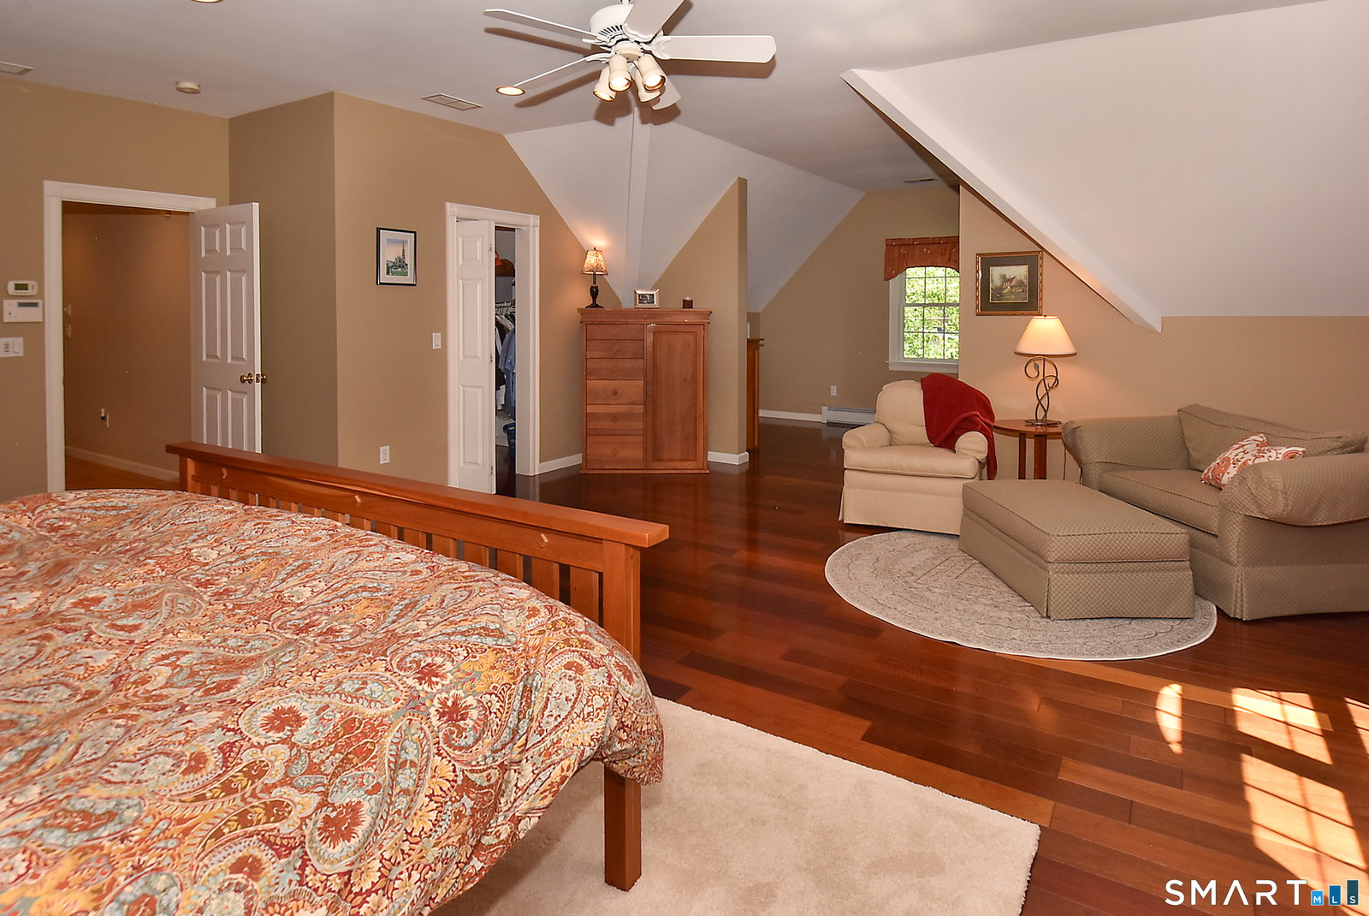
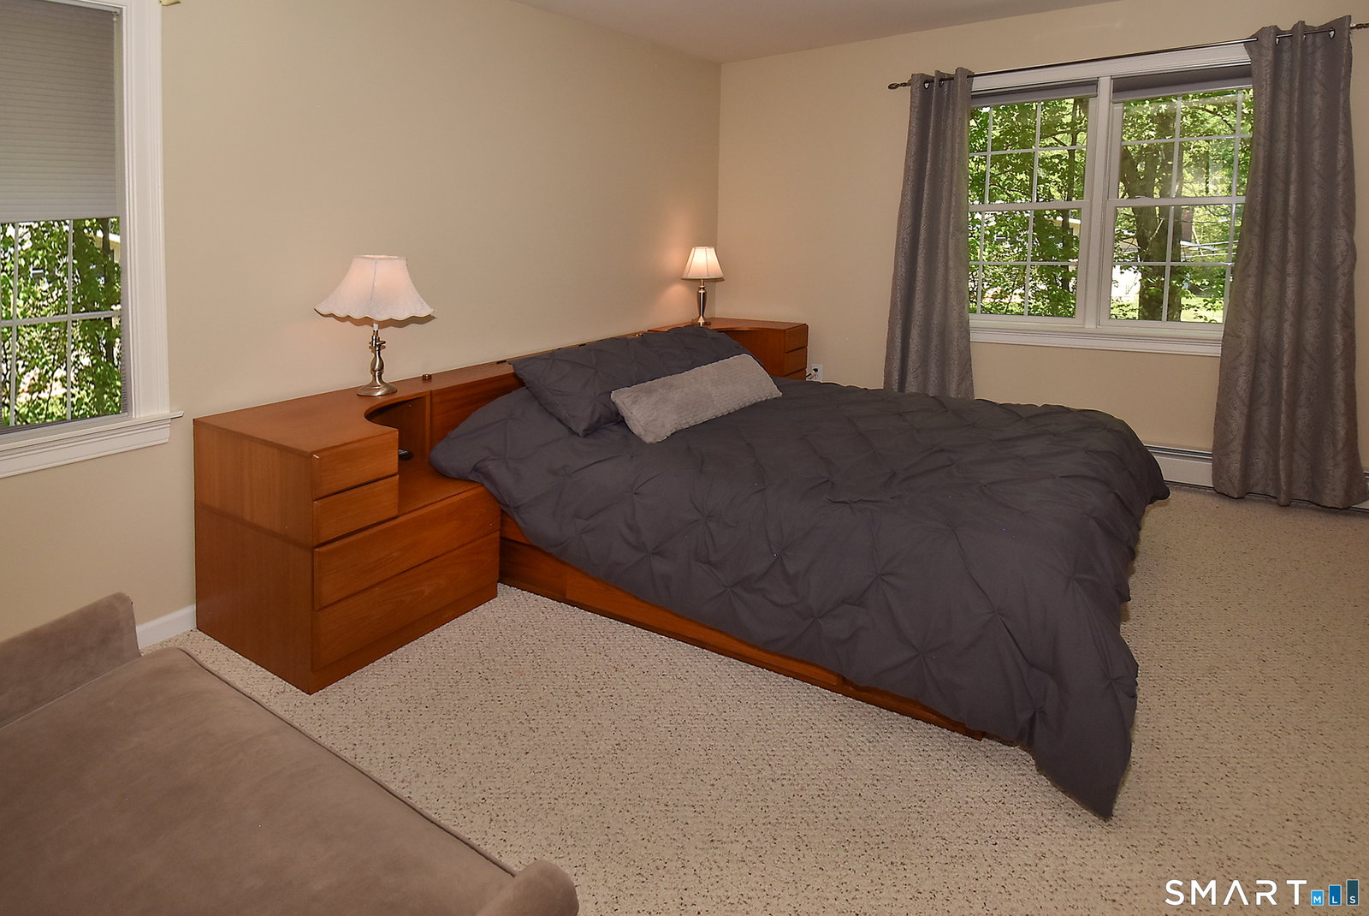
Impeccable Fiano custom built 4 bedrooms, 3 bath Colonial with 9' ceilings, crown molding, hardwood floors, and a great open layout, set on a gorgeous 2.66 acre level lot in Bolton! Home features a Gourmet fully applianced eat-in kitchen with maple cabinets, granite countertops, center island, G/E Profile convection wall oven, G/E profile gas oven/range with warming drawer, G/E microwave, Samsung refrigerator, Bosch dishwasher, Marvel wine cooler, plate rack, all open to a wonderful family room with a beautiful raised hearth gas stone fireplace. Large formal dining room with chair rail, and French doors lead to formal living room/office. First floor bedroom/den with picture window, and full bath with granite vanity & walk-in shower. Luxurious primary bedroom suite with cathedral ceiling, wide board cherry floors, dressing area, 2 walk-in closets & a shoe closet, and full bath with a granite vanity w/double sinks, walk-in shower, and jacuzzi tub. 2 additional bedrooms on the 2nd floor with w/w carpeting. 2nd floor full bath with granite vanity with double sinks. 2nd floor private office with berber carpet. C/Air, Beam central vac with c/island toe kick. Whole house attic fan. Stone pavers walkway. Professional landscaping. 200 amp service wired for generator. 8x12 Kloter Farms shed. ADT security system. 30x12 oversized private trex deck overlooks a nicely manicured yard, perfect for entertaining family & friends for a Summer BBQ. Convenient to I-384, I-84, Rt-44, and UConn.
/u.realgeeks.media/068homes/Sarah_Square_Photo.jpeg)
Additional Information
- Taxes
- $12,620
- Lot Size
- 115,869
- Interior Features
- Central Vacuum, Open Floor Plan
- Heating
- Hot Water
- Cooling System Type
- Central Air
- Sewer
- Septic Tank
- Water Source
- Private Well
- Appliances
- Range, Wall Oven, Microwave, Refrigerator, Dishwasher
- Fireplaces
- 1
- Basement
- Full
- Exterior Features
- Shed, Porch, Deck
- Garage Spaces
- 2
- Elementary School
- Bolton Center
- Middle School
- Bolton
- High School
- Bolton
Mortgage Calculator
Listing courtesy of Joe Sciarra from D.W. Fish Real Estate. (860) 573-3733 (860) 871-1400
The data relating to real estate for sale on this website appears in part through the SMARTMLS Internet Data Exchange program, a voluntary cooperative exchange of property listing data between licensed real estate brokerage firms, and is provided by SMARTMLS through a licensing agreement. Listing information is from various brokers who participate in the SMARTMLS IDX program and not all listings may be visible on the site. The property information being provided on or through the website is for the personal, non-commercial use of consumers and such information may not be used for any purpose other than to identify prospective properties consumers may be interested in purchasing. Some properties which appear for sale on the website may no longer be available because they are for instance, under contract, sold or are no longer being offered for sale. Property information displayed is deemed reliable but is not guaranteed. Copyright 2026 SmartMLS, Inc.