15 Bridgewater Cmn Unit 15, Bridgewater, CT 06752
- $415,000
- 2
- BD
- 3
- BA
- 2,448
- SqFt






- List Price
- $415,000
- Status
- ACTIVE UNDER CONTRACT
- MLS#
- 24191405
- Year Built
- 1980
- Style
- Townhouse
- Bedrooms
- 2
- Bathrooms
- 3
- Building Name
- Bridgewater Common
- Living Area
- 2,448
- Neighborhood
- N/A
- Middle School
- Regional District 12
- Elementary School
- Burnham
Property Description
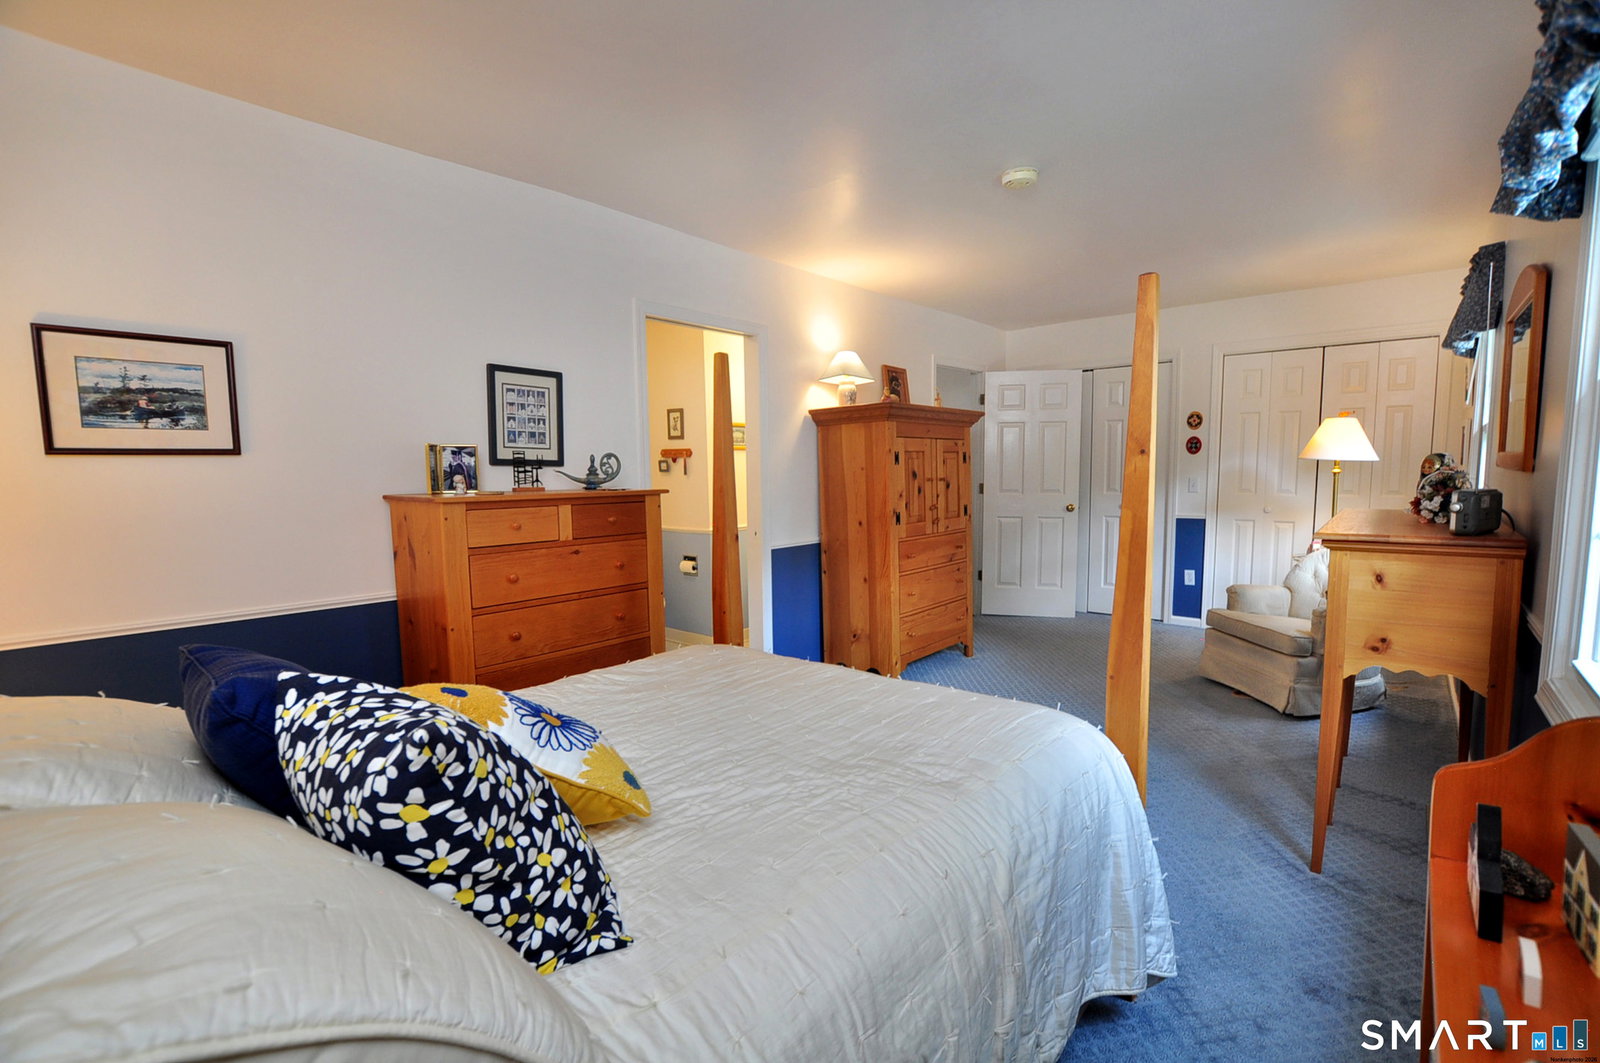
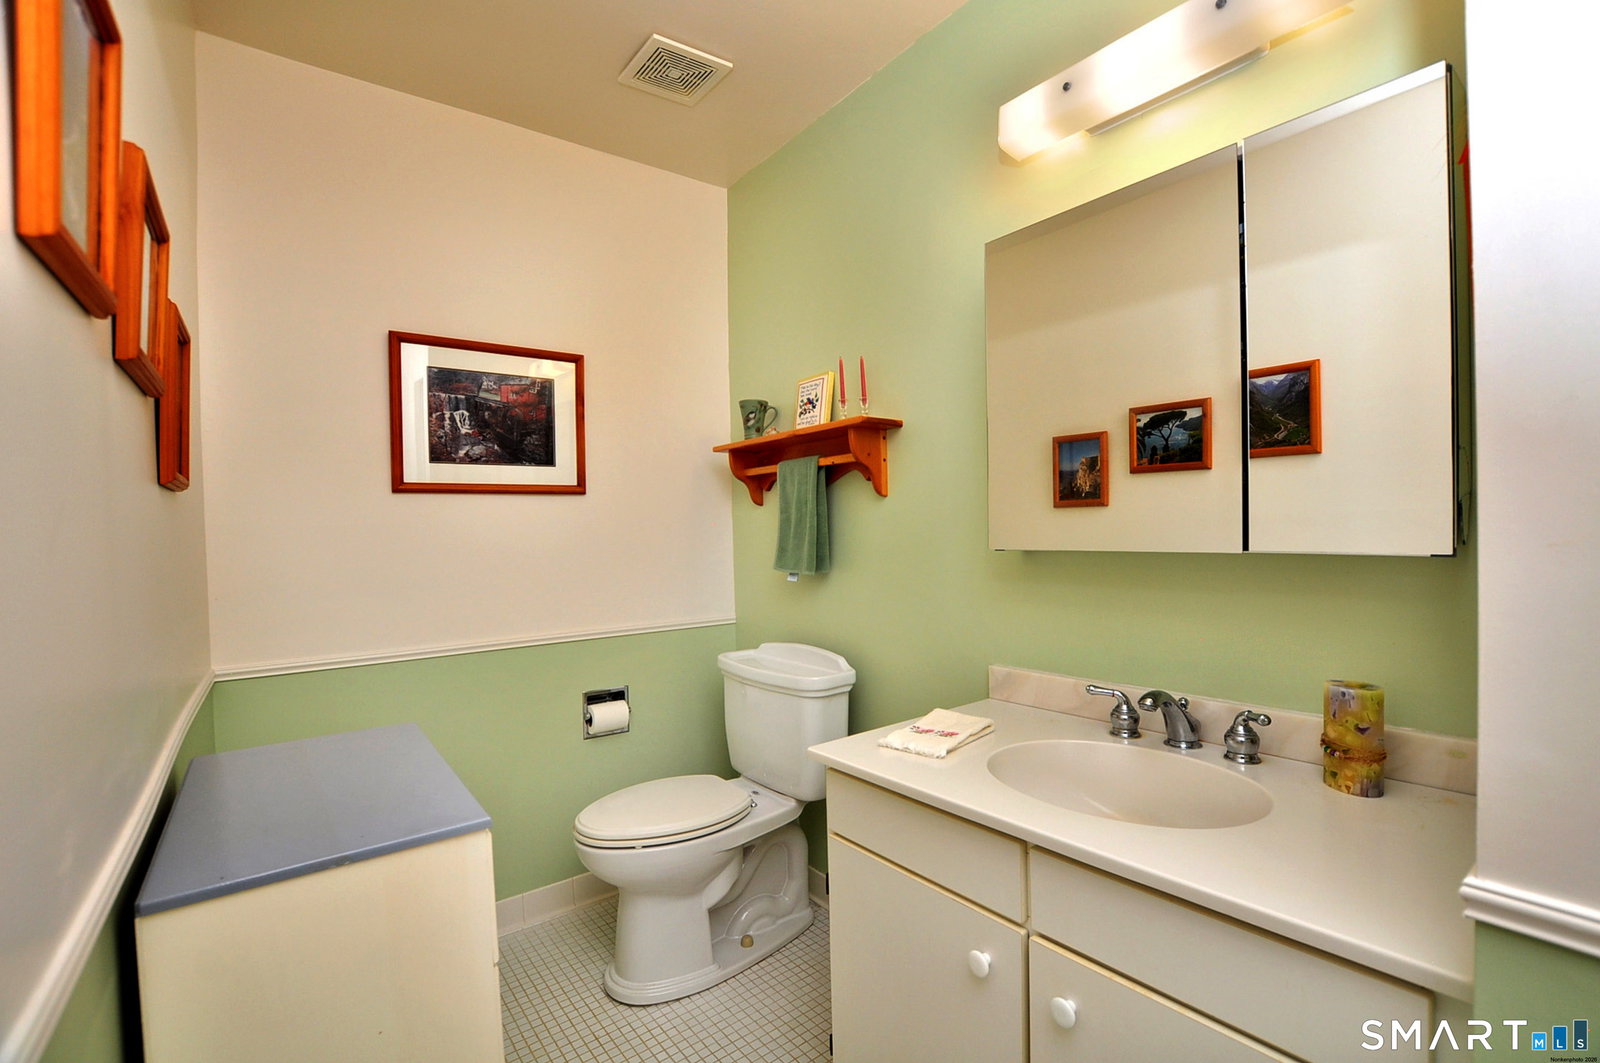
Sophisticated & Spacious tri-level Bridgewater townhome offers a wonderful lifestyle, desired amenities & fine details. Its 2,400 sq. ft. of brilliant living space is an unmatched value. The beautifully open & versatile main level features a super-sized, super-bright kitchen, highlighted by a wide front bay window, lots of cabinets & a coffee/buffet bar. The grand LR & DR space invites you to fill it with all of your favorite things! This decorator's dream space features gleaming hardwood floors, crown moldings, FPL and huge sliders to a private 2nd story deck overlooking peaceful surroundings. A lovely open hardwood staircase & landing access cheerful, warm & bright BRs. The PRB features another huge slider & private deck with delightful view of fauna & flowers. Both BRs open to sparkling full-bath access, each with separate half bath & shared private shower/tub access. The fully-finished walk-out LL is one of the finest crafted & well-designed in the complex. Here, too, is an oversized slider to the outdoors. There's a FR/media room and a separate office, highlighted by added windows, coffered ceilings, French doors & tile floors. Nestle in the charm of this small enclave of Colonial townhomes with detached garage space. Located close to the town's iconic & welcoming village center, cafe & market, churches & facilities; as well as deli & adjacent soon-to-be market place. Just a short walk or drive to morning coffee, lunch with friends or to pick up a tasty prepared meal.
/u.realgeeks.media/068homes/Sarah_Square_Photo.jpeg)
Additional Information
- Taxes
- $2,911
- Hoa Fee
- $500
- Interior Features
- Open Floor Plan
- Heating
- Heat Pump
- Cooling System Type
- Central Air
- Sewer
- Septic Tank
- Water Source
- Private Well
- Appliances
- Range, Refrigerator
- Fireplaces
- 2
- Basement
- Full, Finished
- Exterior Features
- Deck, Patio
- Garage Spaces
- 1
- Parking Spaces
- 2
- Elementary School
- Burnham
- Middle School
- Regional District 12
- High School
- Shepaug
Mortgage Calculator
Listing courtesy of Carole Sansone from William Raveis Real Estate. (203) 770-1093 (860) 354-3906
The data relating to real estate for sale on this website appears in part through the SMARTMLS Internet Data Exchange program, a voluntary cooperative exchange of property listing data between licensed real estate brokerage firms, and is provided by SMARTMLS through a licensing agreement. Listing information is from various brokers who participate in the SMARTMLS IDX program and not all listings may be visible on the site. The property information being provided on or through the website is for the personal, non-commercial use of consumers and such information may not be used for any purpose other than to identify prospective properties consumers may be interested in purchasing. Some properties which appear for sale on the website may no longer be available because they are for instance, under contract, sold or are no longer being offered for sale. Property information displayed is deemed reliable but is not guaranteed. Copyright 2026 SmartMLS, Inc.