111 Mountain Rd, West Hartford, CT 06107
- $499,900
- 2
- BD
- 3
- BA
- 3,958
- SqFt








- List Price
- $499,900
- Status
- ACTIVE
- MLS#
- 24191202
- Year Built
- 1969
- Style
- Ranch
- Bedrooms
- 2
- Bathrooms
- 3
- Acres
- 0.52
- Living Area
- 3,958
- Neighborhood
- N/A
- Elementary School
- Louise Duffy
Property Description
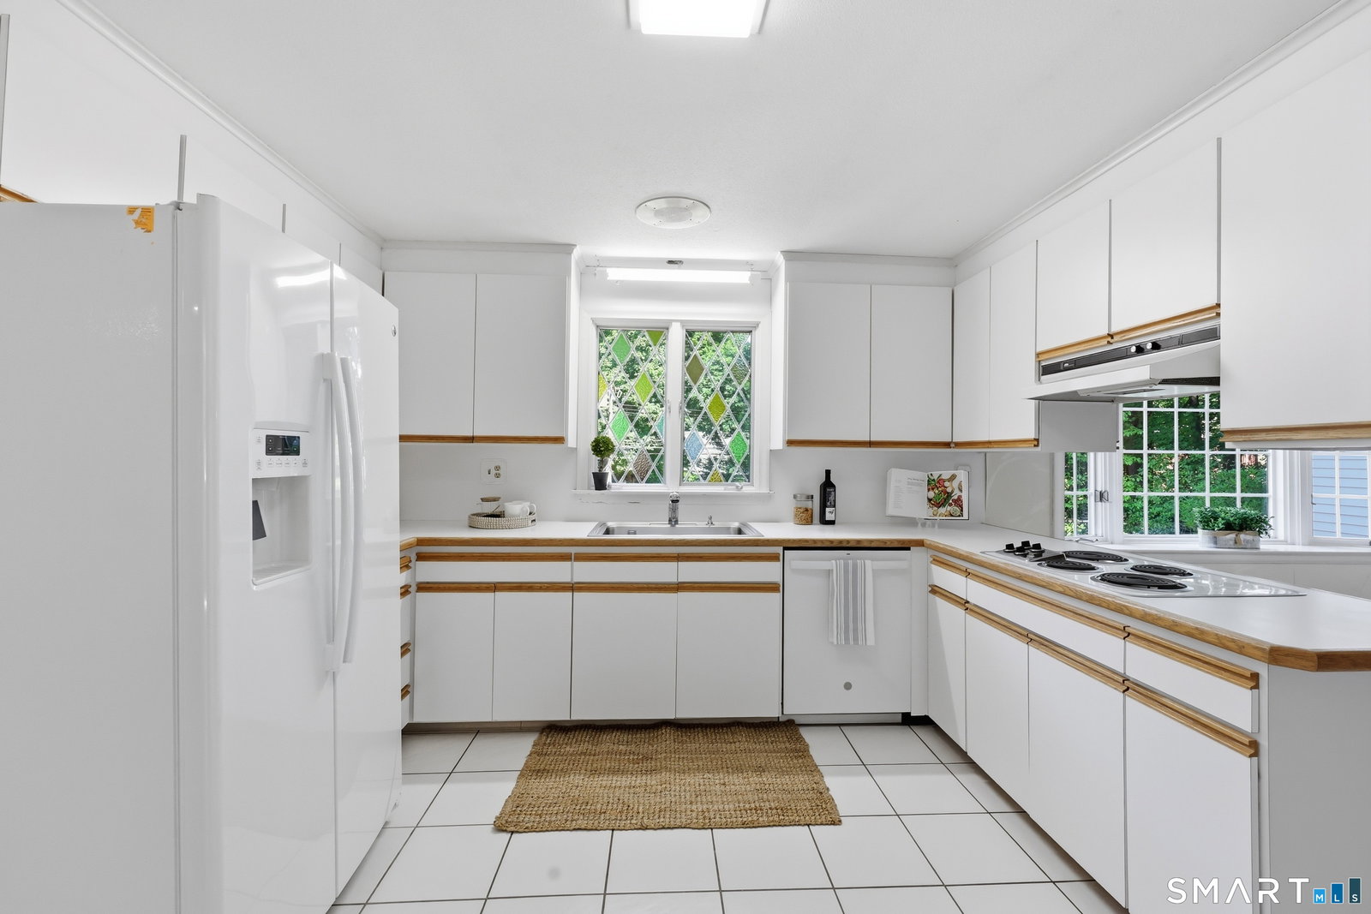
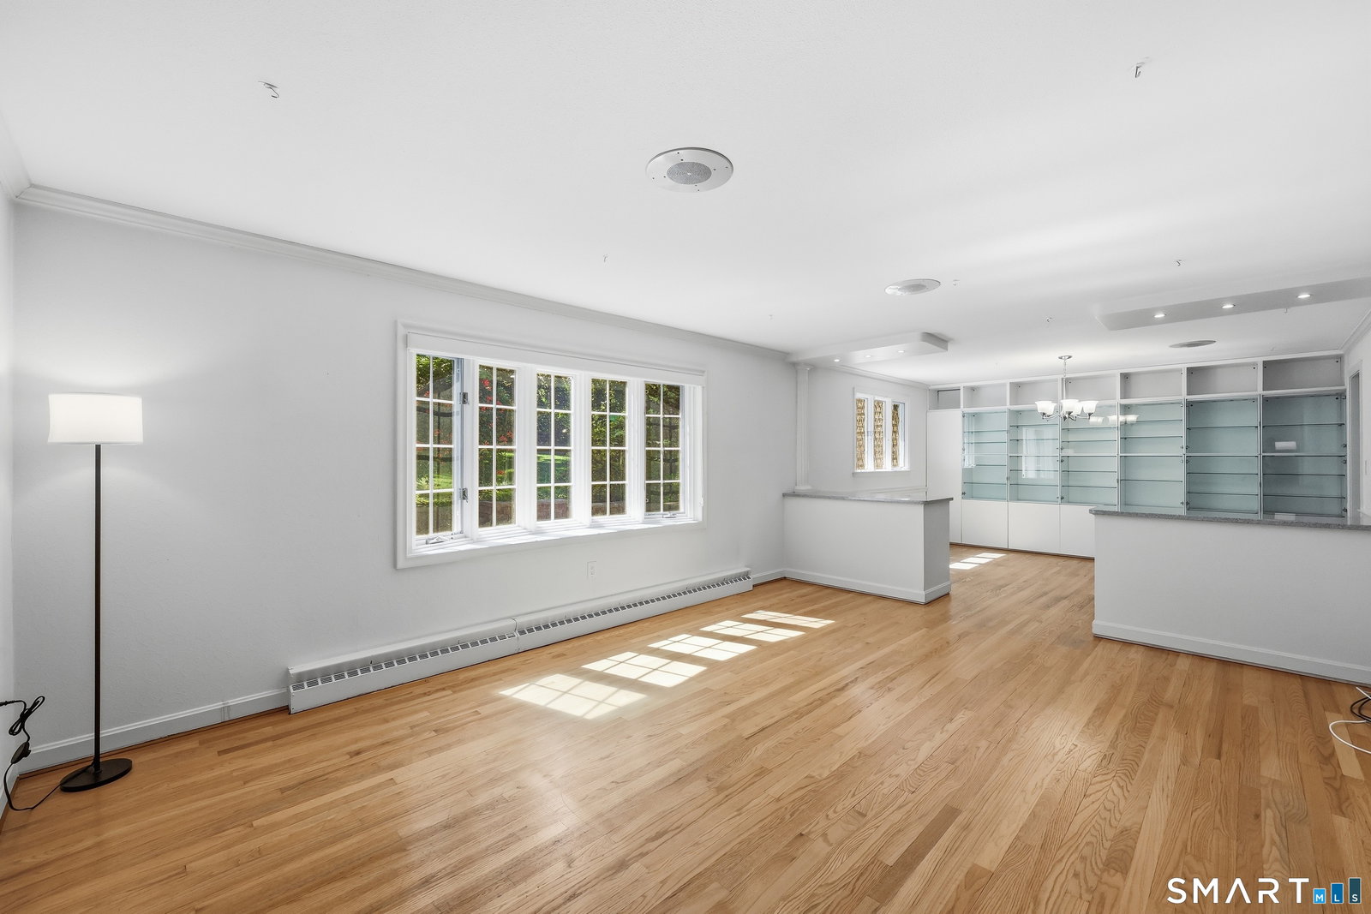
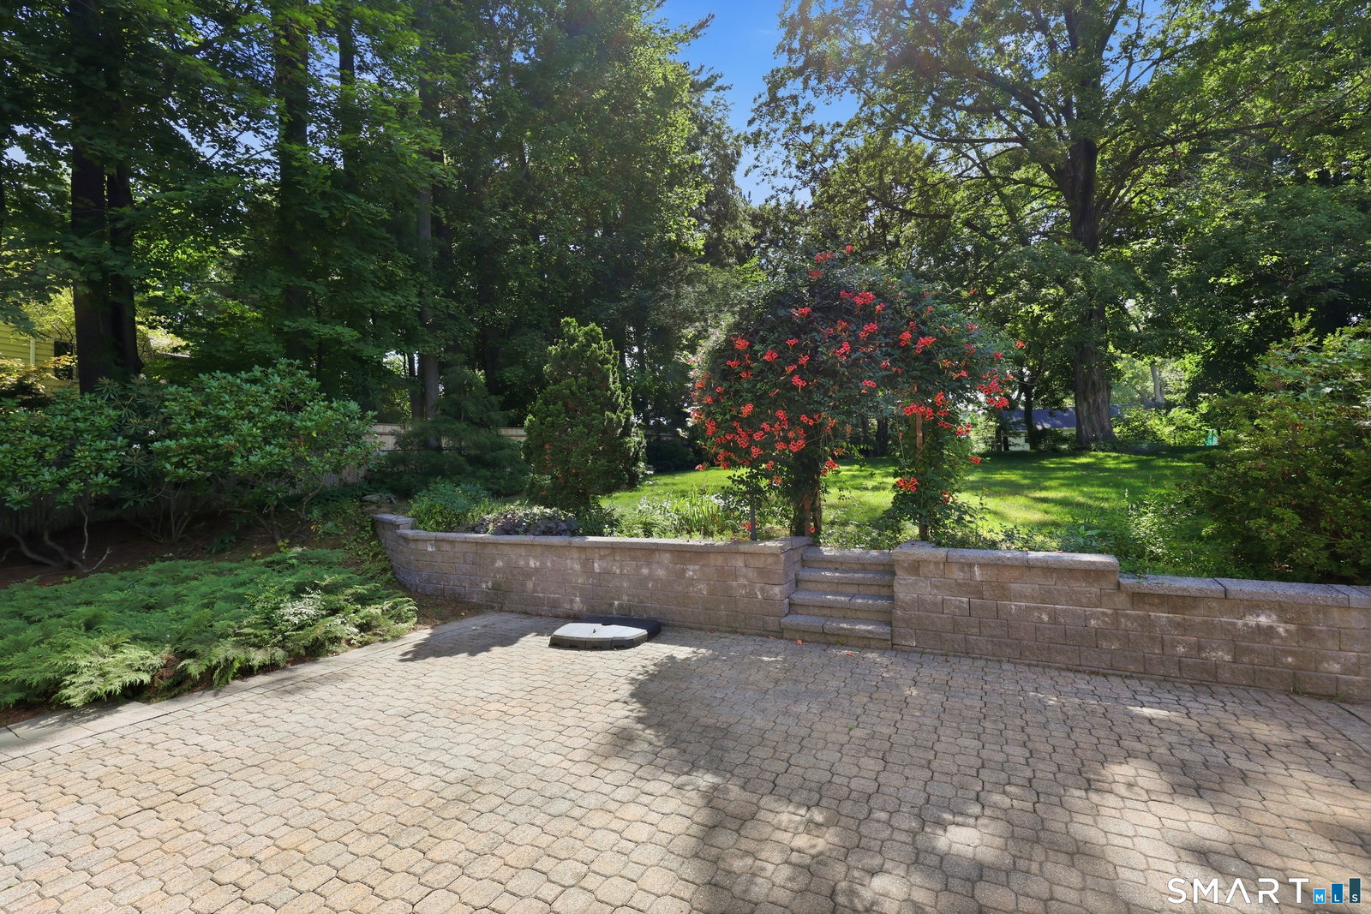
Welcome Home! A rare blend of space, setting, and flexibility, 111 Mountain Rd puts West Hartford Center and Blue Back Square minutes away while delivering the ease of true ranch-style living. The eat-in kitchen adds character with exposed wood beams and a wood-burning, brick-facade fireplace, double ovens and abundant cabinetry. A large living room with hardwood floors flows seamlessly to the dining room with glass-door cabinet storage. The primary bedroom offers large windows, ample storage, and an ensuite bath with a newer walk-in shower. The hall bath features a brand-new tub and tile surround. The second bedroom is welcoming, with large windows and two closets, including cedar. Den with a gas fireplace and recessed lighting makes a valuable second gathering space today, with potential to create a third bedroom or future primary suite. The sunroom opens to the paver patio - perfect for morning coffee or reading. The partially finished lower level expands the possibilities with a new full bath and 700 sq ft of bonus space -ideal for office, media or recreation space. Outside, the level half-acre yard with patio pavers offers room to garden, entertain, and unwind. Updates include a brand-new roof (June 2026); water heater, furnace, and two sump pumps (all 2024); plus a whole-house generator- move in ready peace of mind. Premier location, single-level ease, flexible suite potential, a level half-acre yard, and major updates set this West Hartford ranch apart
/u.realgeeks.media/068homes/Sarah_Square_Photo.jpeg)
Additional Information
- Taxes
- $12,436
- Lot Size
- 22,651
- Interior Features
- Wired Audio, Security System
- Heating
- Hot Air
- Cooling System Type
- Ceiling Fan(s), Central Air
- Water Source
- Public
- Appliances
- Electric Cooktop, Wall Oven, Range Hood, Refrigerator, Freezer, Ice Maker, Dishwasher, Disposal, Washer, Dryer
- Fireplaces
- 3
- Basement
- Full
- Garage Spaces
- 2
- Parking Spaces
- 2
- Elementary School
- Louise Duffy
- High School
- Conard
Mortgage Calculator
Listing courtesy of Roni Wyss from Berkshire Hathaway NE Prop.. (860) 713-8037 (860) 658-1981
The data relating to real estate for sale on this website appears in part through the SMARTMLS Internet Data Exchange program, a voluntary cooperative exchange of property listing data between licensed real estate brokerage firms, and is provided by SMARTMLS through a licensing agreement. Listing information is from various brokers who participate in the SMARTMLS IDX program and not all listings may be visible on the site. The property information being provided on or through the website is for the personal, non-commercial use of consumers and such information may not be used for any purpose other than to identify prospective properties consumers may be interested in purchasing. Some properties which appear for sale on the website may no longer be available because they are for instance, under contract, sold or are no longer being offered for sale. Property information displayed is deemed reliable but is not guaranteed. Copyright 2026 SmartMLS, Inc.