539-A Boston St, Guilford, CT 06437
- $1,599,000
- 4
- BD
- 4
- BA
- 3,284
- SqFt




- List Price
- $1,599,000
- Status
- ACTIVE UNDER CONTRACT
- MLS#
- 24191112
- New Construction
- Yes
- Year Built
- 2026
- Style
- Colonial, Contemporary
- Bedrooms
- 4
- Bathrooms
- 4
- Acres
- 0.93
- Living Area
- 3,284
- Neighborhood
- N/A
- Middle School
- Adams
- Elementary School
- Calvin Leete
Property Description
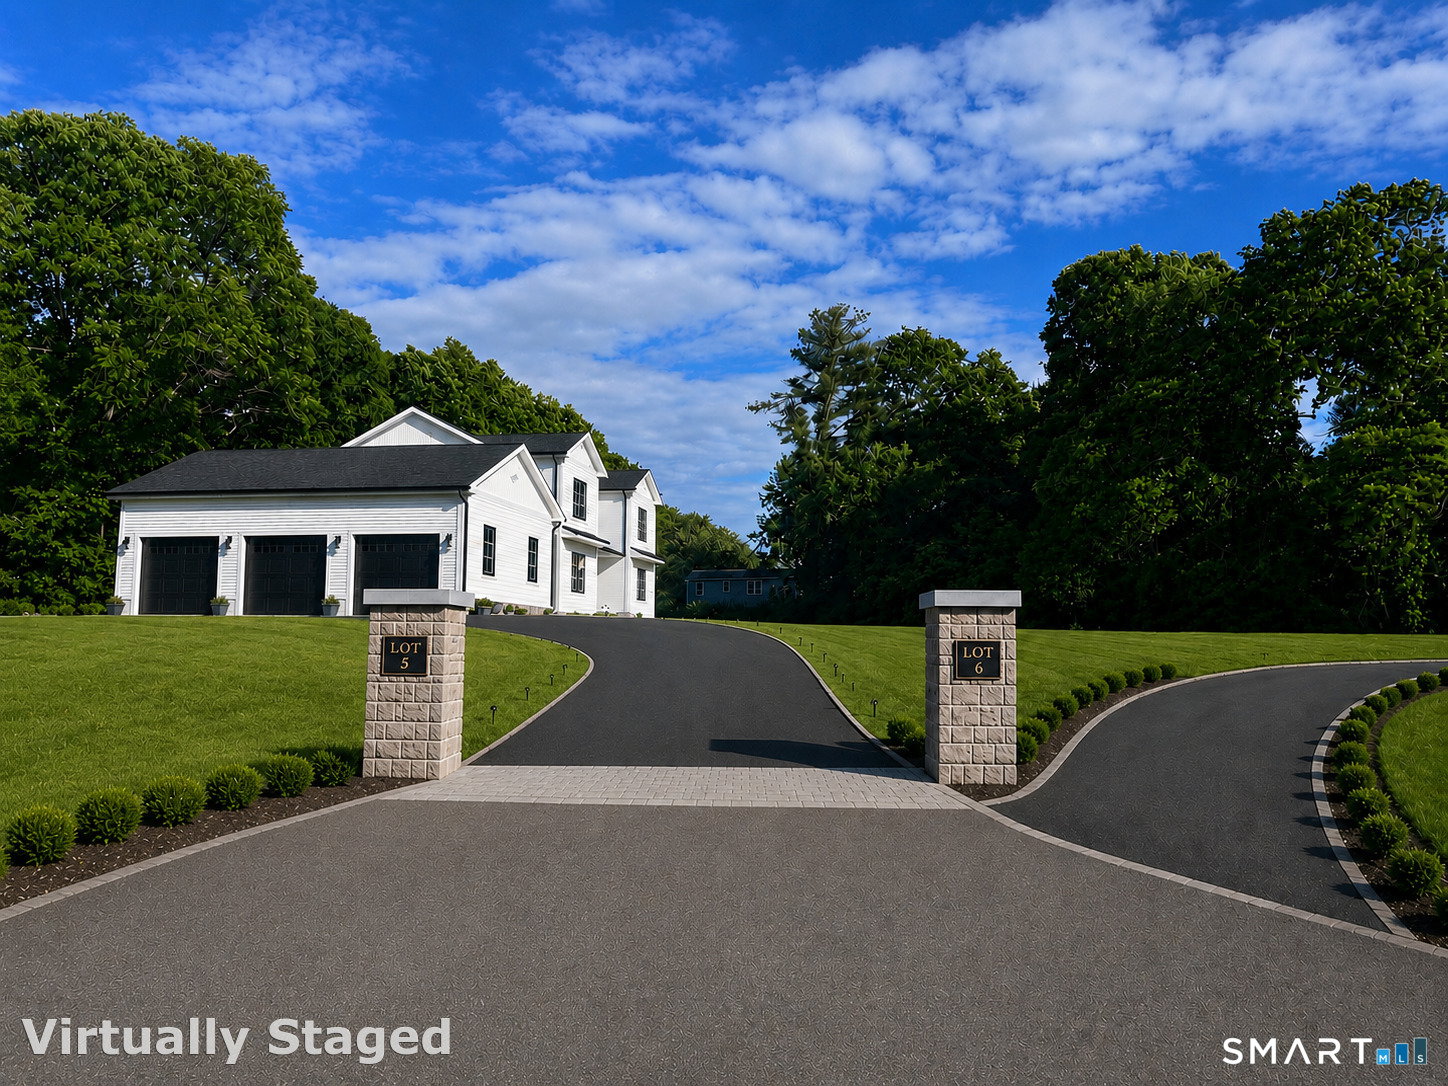
Brand NEW CONSTRUCTION. Move in Ready! This modern, luxurious 4-bedroom, 3.5-bathroom home is designed to captivate. Located only 1.5 miles from the quintessential Guilford Town Green, you'll enjoy the charm of local shops, restaurants, and a vibrant community. Plus, it's just 2.5 miles to the Guilford Marina, Guilford Yacht Club & Jacob's Beach. With quick highway access, proximity to Yale Medical nearby, this home truly delivers the best of convenience and lifestyle. Inside the home, be impressed with soaring 9' ceilings on both the main & upper floors, making the space feel open and inviting. The expansive Great Room, bathed in natural light, that features a sleek linear gas fireplace with a textured marble stone facade is perfect for cozy evenings or sophisticated entertaining. Step outside the sliders to an exquisite stone patio to enjoy in the warmer weather. The kitchen is a modern minimalist design with quartz countertops, stainless steel appliances & premium finishes. At its center is a waterfall edge island, where sleek quartz cascades down the sides for a clean, polished statement. A marble stone backsplash adds a touch of sophistication, tying in beautifully with the home's design. The home offers a tastefully designed main floor primary bedroom suite that is quiet & restful. Upstairs there is an ensuite bedroom, which is great for guests, & is tucked just steps away from the outdoor terrace- the ultimate spot to slip out & enjoy a quiet morning coffee.
/u.realgeeks.media/068homes/Sarah_Square_Photo.jpeg)
Additional Information
- Taxes
- $9,996
- Lot Size
- 40,510
- Interior Features
- Open Floor Plan
- Heating
- Hot Air, Zoned
- Cooling System Type
- Central Air
- Sewer
- Septic Tank
- Water Source
- Public
- Appliances
- Gas Cooktop, Range, Microwave, Range Hood, Refrigerator, Ice Maker, Dishwasher, Washer, Dryer
- Fireplaces
- 1
- Basement
- Full, Unfinished, Storage Space, Interior Entry, Concrete
- Exterior Features
- Balcony, Underground Utilities, Terraced Yard, Deck, Lighting, Covered Deck/Patio, Patio
- Garage Spaces
- 3
- Elementary School
- Calvin Leete
- Middle School
- Adams
- High School
- Guilford
Mortgage Calculator
Listing courtesy of Anne Marie Straka from Compass Connecticut, LLC. (203) 464-3890 (203) 245-1593
The data relating to real estate for sale on this website appears in part through the SMARTMLS Internet Data Exchange program, a voluntary cooperative exchange of property listing data between licensed real estate brokerage firms, and is provided by SMARTMLS through a licensing agreement. Listing information is from various brokers who participate in the SMARTMLS IDX program and not all listings may be visible on the site. The property information being provided on or through the website is for the personal, non-commercial use of consumers and such information may not be used for any purpose other than to identify prospective properties consumers may be interested in purchasing. Some properties which appear for sale on the website may no longer be available because they are for instance, under contract, sold or are no longer being offered for sale. Property information displayed is deemed reliable but is not guaranteed. Copyright 2026 SmartMLS, Inc.