79 Cavalry Rd, Weston, CT 06883
- $2,199,000
- 5
- BD
- 8
- BA
- 8,392
- SqFt








- List Price
- $2,199,000
- Status
- COMING SOON
- MLS#
- 24191028
- Year Built
- 1989
- Style
- Colonial
- Bedrooms
- 5
- Bathrooms
- 8
- Acres
- 2
- Living Area
- 8,392
- Neighborhood
- N/A
- Middle School
- Weston
- Elementary School
- Hurlbutt
Property Description
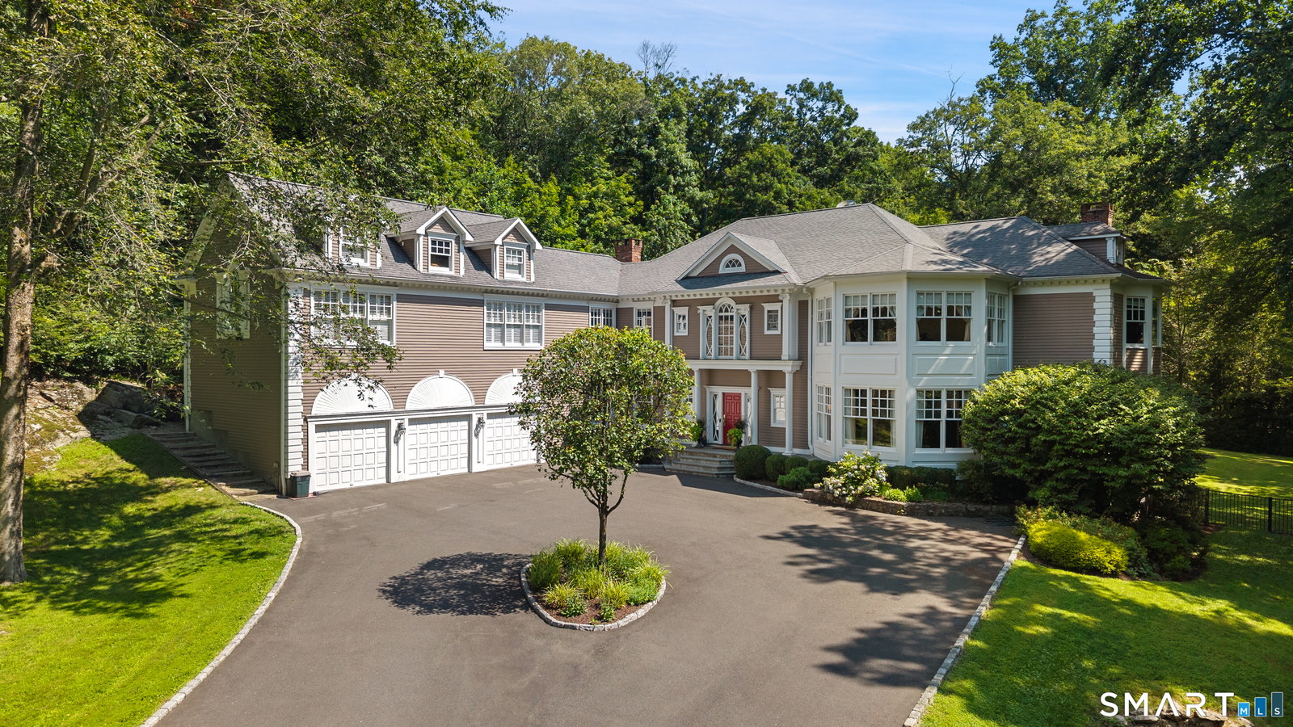
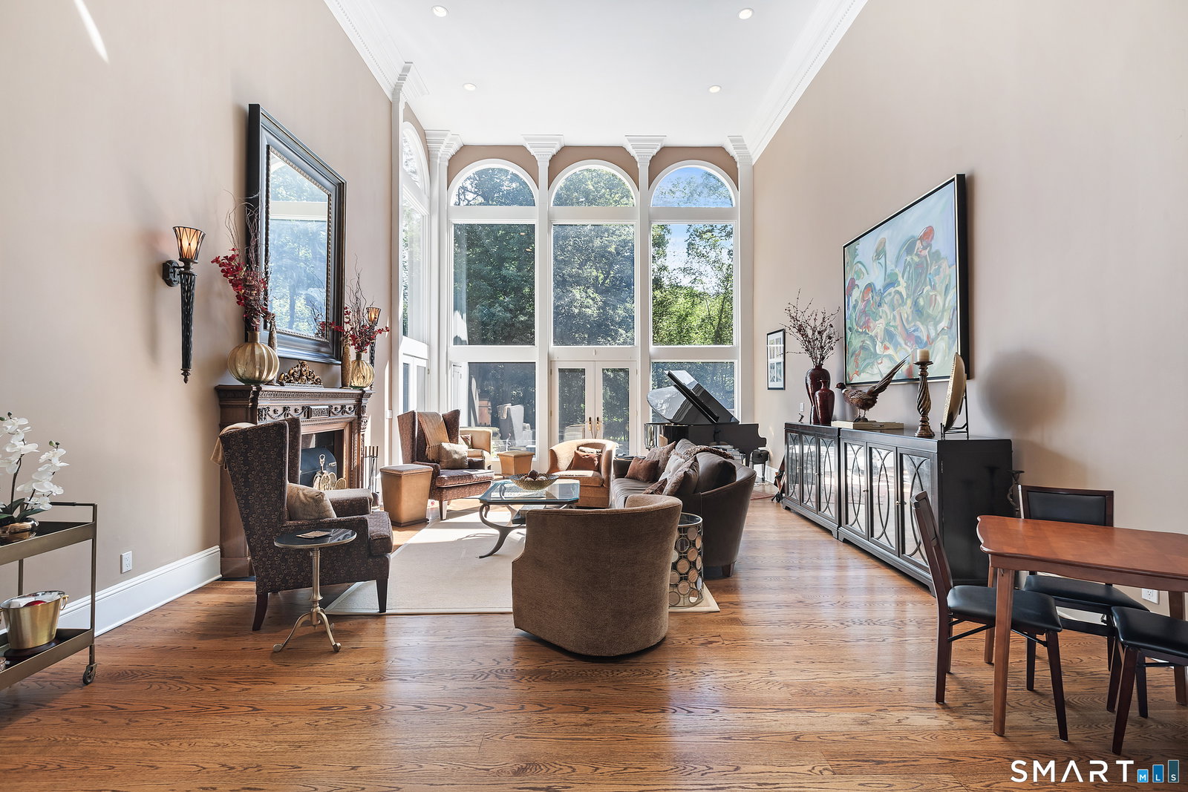
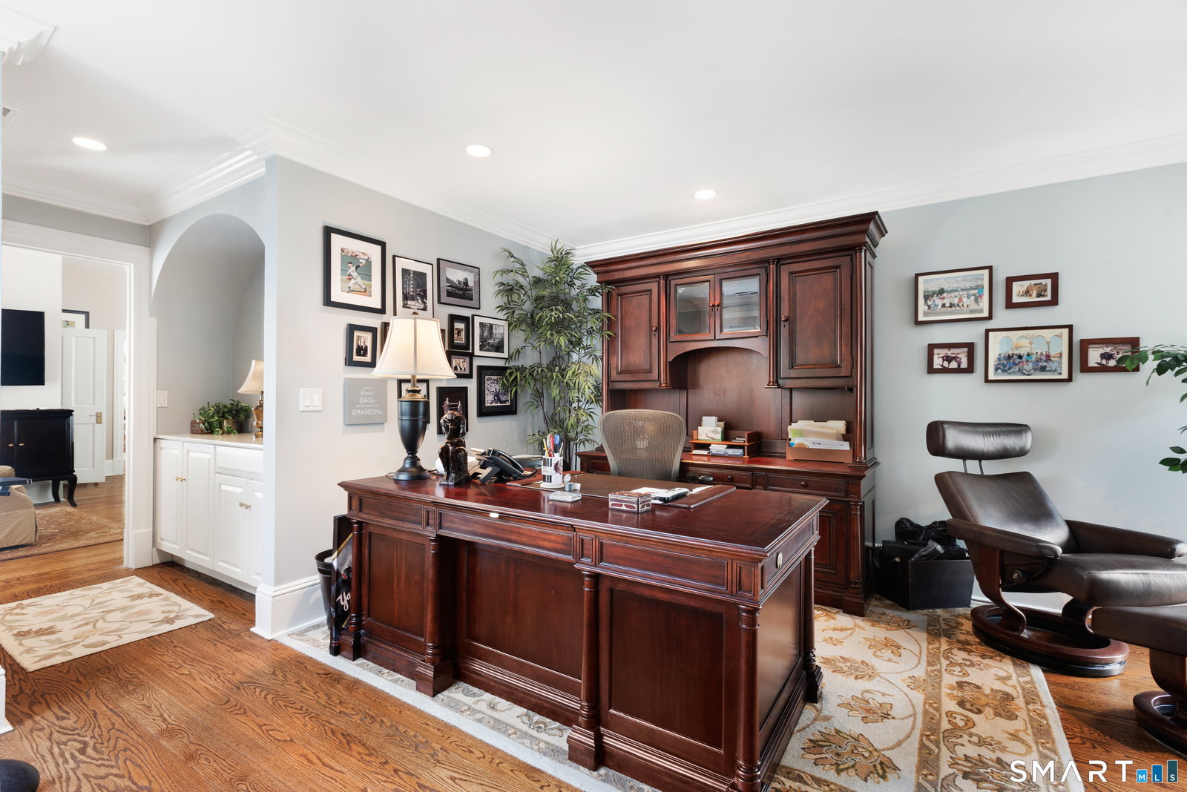
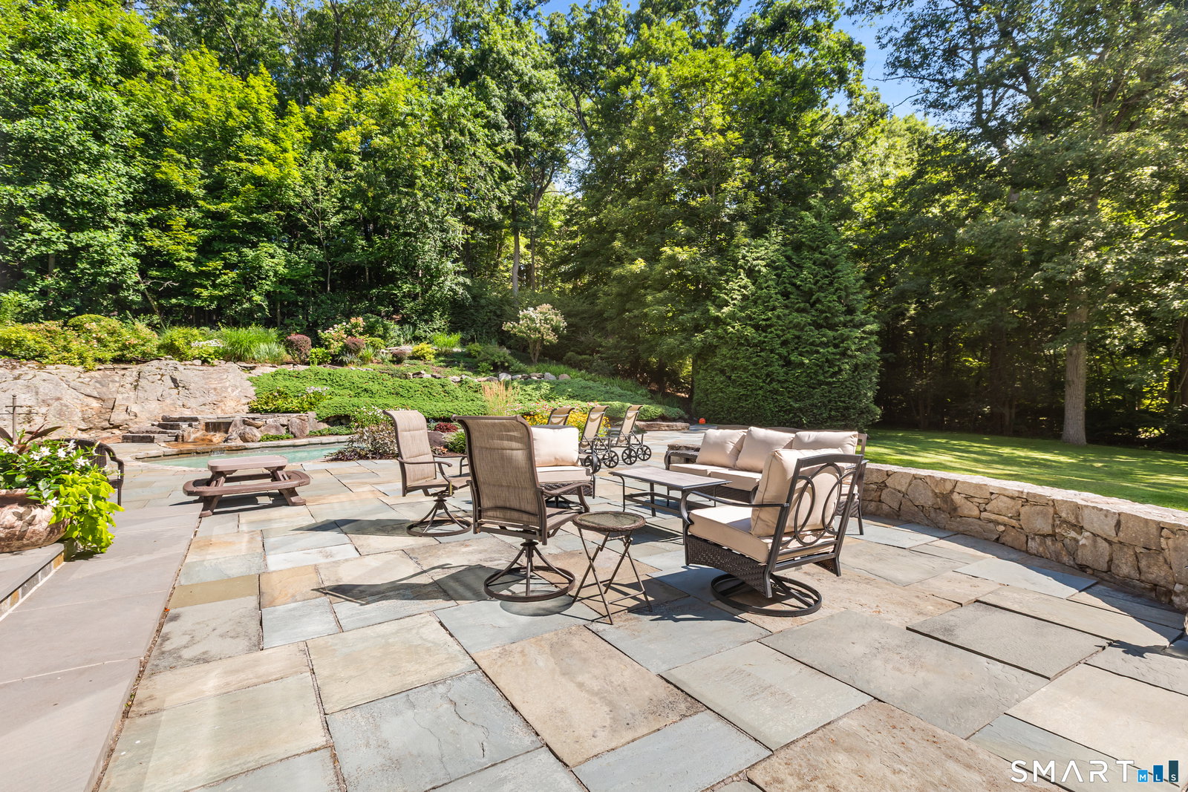
Grand and gracious, this impressive custom Colonial on estate property with a gorgeous gunite pool is ideally set in convenient Lower Weston. Just 2.3 +/- miles to the Merritt Parkway & 1.6 +/- mi to the convenient school campus & town Center, this home blends the appeal of a tranquil setting with immediate access to all amenities. Introduced from a paved circular drive, this architecturally striking residence makes a memorable impression. The foyer welcomes you to the airy, grand-scale interior which is filled w/sunlight. Upon entering, you will be drawn to the spectacular Great Room w/a 2+ story ceiling & incredible windows that span the full height, bringing exquisite vistas into the home and creating an exceptional backdrop for memorable moments. The octagonal DR is lined w/windows and built-ins. The custom kitchen was recently remodeled w/excellent taste & quality, incl double islands, dual ovens, warming drawer & a lrg breakfast rm w/bar, all opening to the fam rm w/1 of 5 fpls. Incredible office/library w/ herringbone wood floor & fpl. Nearly all main level rooms have French doors to the deck & patio. The flexible layout incl an attached pool house/extra BR w/full bth on the main floor. Upstairs, find 5 exceptional BR suites, beginning with the vast primary that incl an ofc/sitting rm w/fpl, vltd ceil BR w/3 walk-in clsts & lrg marble bth. Finished walk-out LL w/ rec/play rm, full bth & storage. Stunning pool & waterfall spa, level lawns, gardens. 3 car garage.
/u.realgeeks.media/068homes/Sarah_Square_Photo.jpeg)
Additional Information
- Taxes
- $39,830
- Lot Size
- 87,120
- Interior Features
- Cable Available, Central Vacuum, Security System
- Heating
- Hot Air, Zoned
- Cooling System Type
- Central Air, Zoned
- Sewer
- Septic Tank
- Water Source
- Private Well
- Appliances
- Gas Cooktop, Wall Oven, Microwave, Refrigerator, Freezer, Ice Maker, Dishwasher, Washer, Dryer
- Fireplaces
- 5
- Basement
- Full, Storage Space, Interior Entry, Partial, Full
- Exterior Features
- Balcony, Deck, Patio
- Garage Spaces
- 3
- Elementary School
- Hurlbutt
- Middle School
- Weston
- High School
- Weston
Mortgage Calculator
Listing courtesy of Alexander Chingas from Coldwell Banker Realty. (203) 451-0081
The data relating to real estate for sale on this website appears in part through the SMARTMLS Internet Data Exchange program, a voluntary cooperative exchange of property listing data between licensed real estate brokerage firms, and is provided by SMARTMLS through a licensing agreement. Listing information is from various brokers who participate in the SMARTMLS IDX program and not all listings may be visible on the site. The property information being provided on or through the website is for the personal, non-commercial use of consumers and such information may not be used for any purpose other than to identify prospective properties consumers may be interested in purchasing. Some properties which appear for sale on the website may no longer be available because they are for instance, under contract, sold or are no longer being offered for sale. Property information displayed is deemed reliable but is not guaranteed. Copyright 2026 SmartMLS, Inc.