85 Camp Ave Unit 17B, Stamford, CT 06907
- $689,900
- 2
- BD
- 3
- BA
- 2,000
- SqFt





- List Price
- $689,900
- Status
- ACTIVE
- MLS#
- 24190902
- Price Change
- ▲ $9,000 1784053786
- Year Built
- 2007
- Style
- Townhouse
- Bedrooms
- 2
- Bathrooms
- 3
- Building Name
- Riveredge
- Living Area
- 2,000
- Neighborhood
- Springdale
- Middle School
- Per Board of Ed
- Elementary School
- Per Board of Ed
Property Description
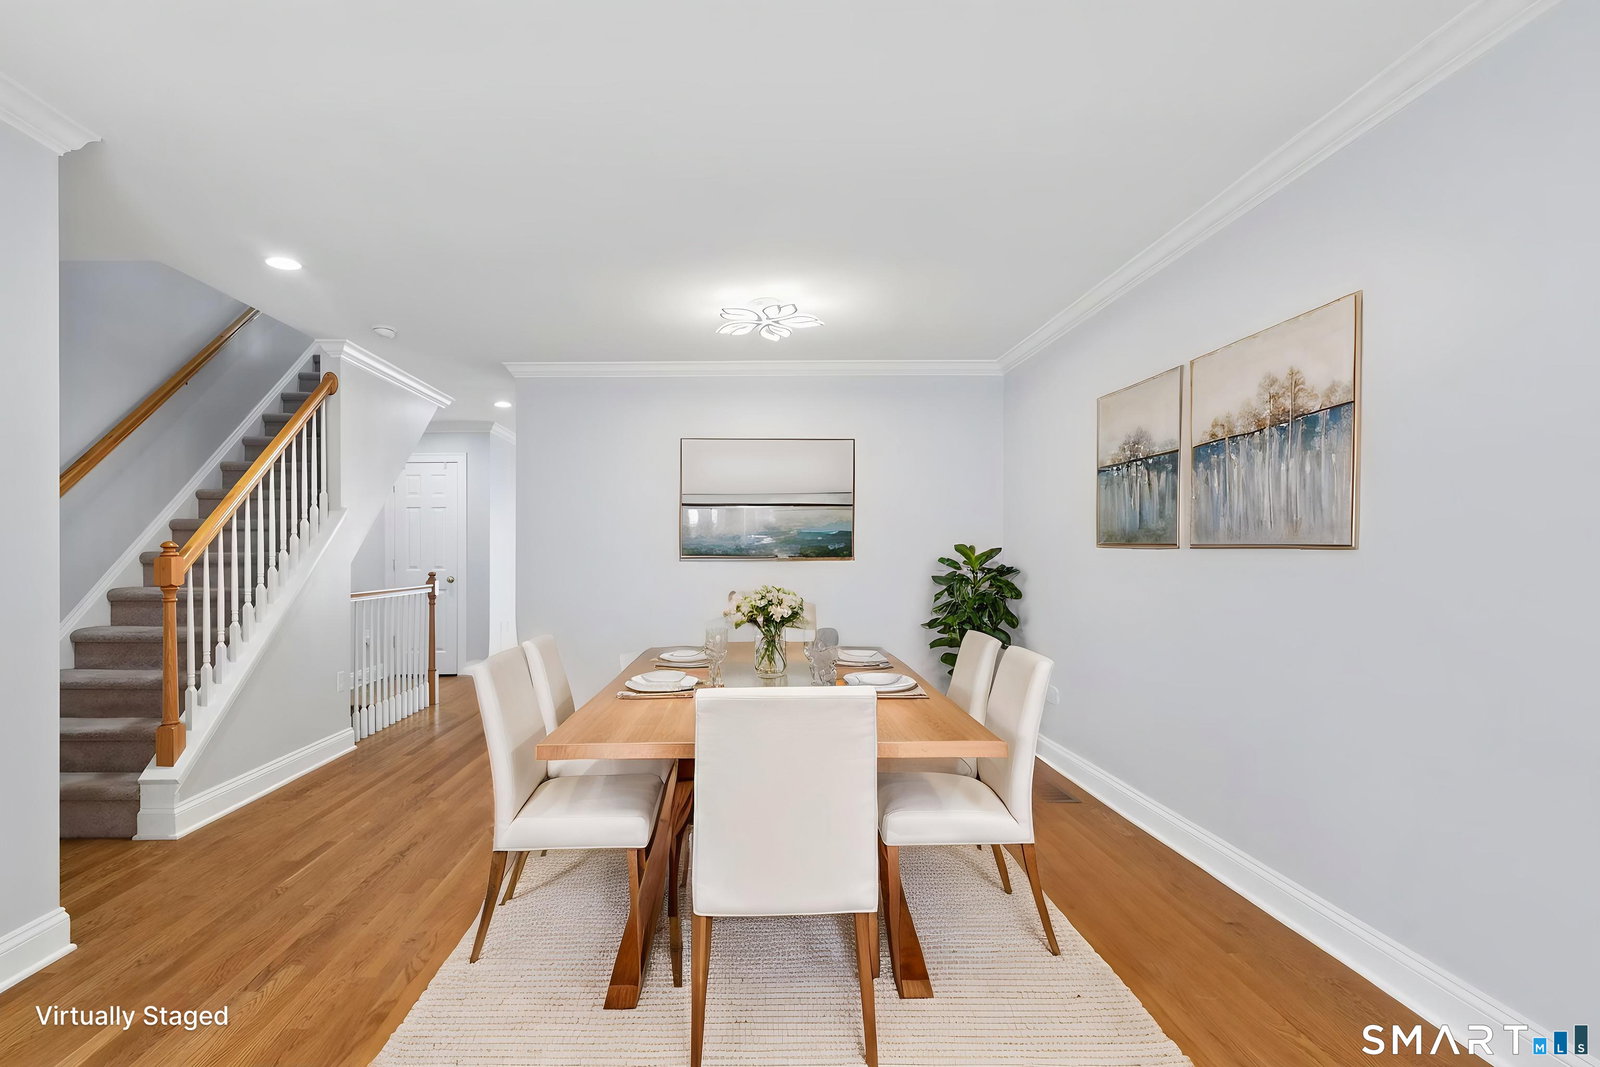
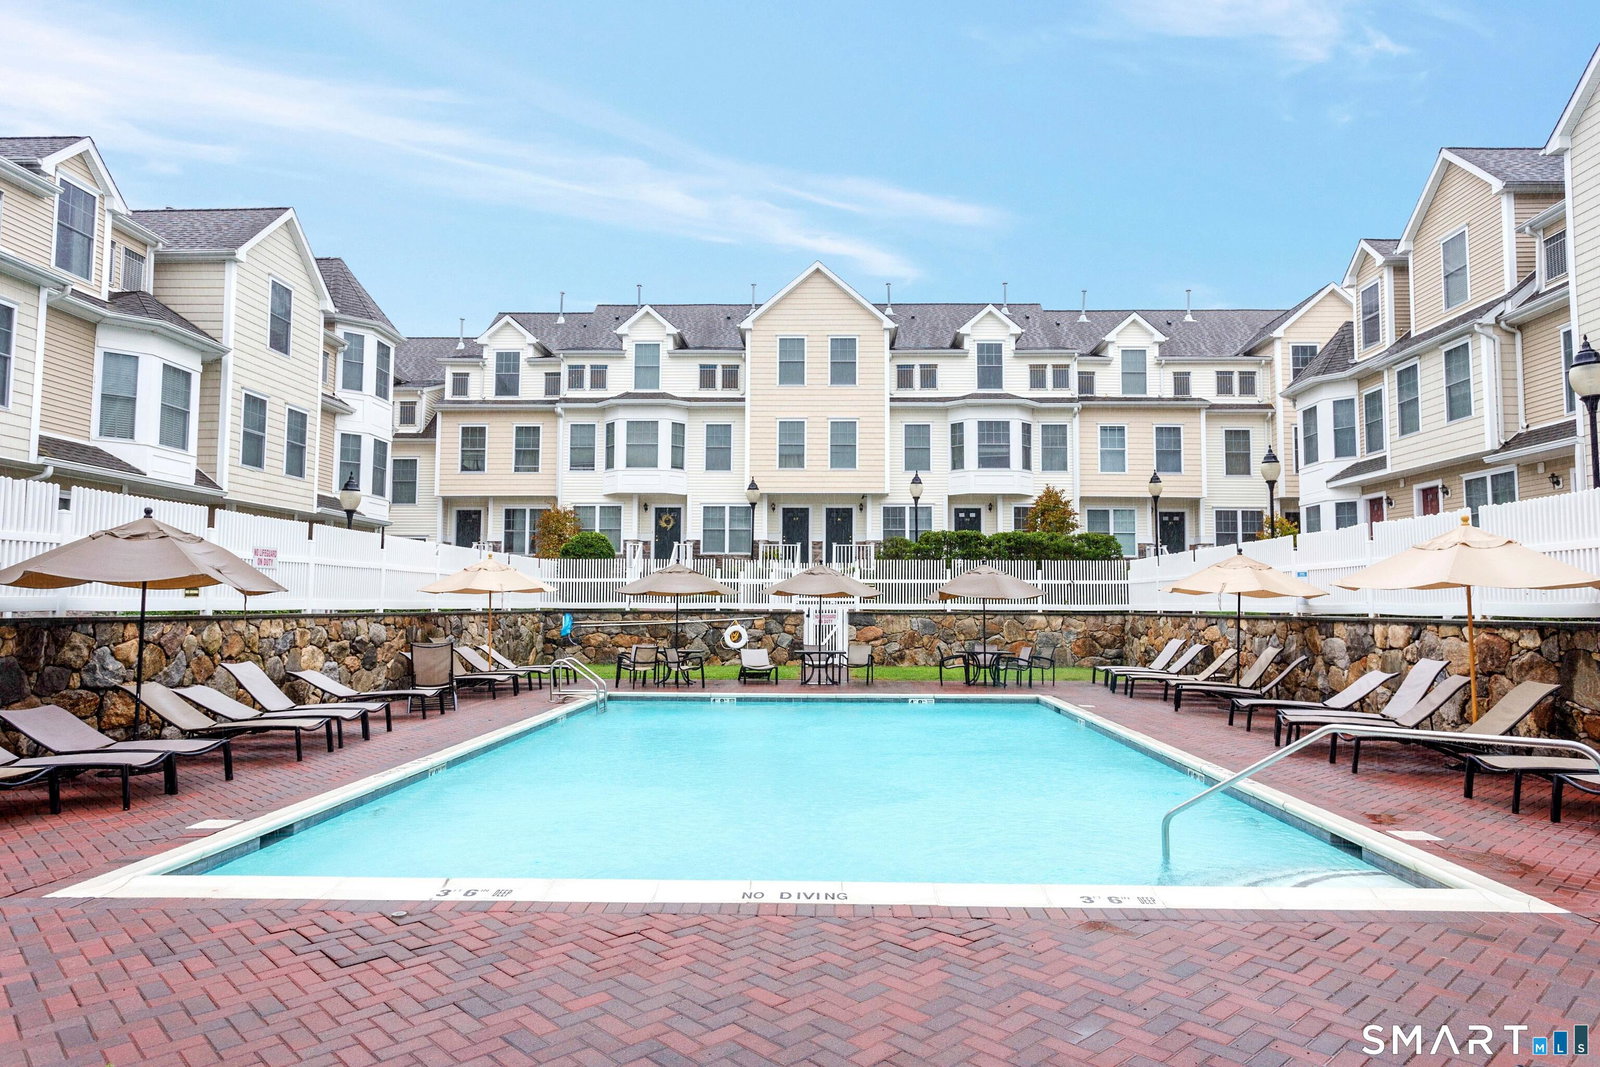
One of the largest townhomes in desirable Village River's Edge, this is an updated move-in ready tri-level townhouse with attached garage and additional benefit of an elevator. Filled with natural light and recently painted in neutral colors, the home features hardwood floors throughout the main level, with generous size dining and living room, with flexible space for a home office, and a spacious updated kitchen with granite counter tops and newer appliances, and a private deck. The walk-out lower level family room, with laundry area, provides additional flexible space for a second office, play area, or gym, with direct access to a private patio. Upper level has two light-filled bedrooms, family bathroom, and the primary bedroom has a large walk in closet, bathroom with bath and large shower. Excellent storage space throughout and attic access with lots of additional storage. Smart-home features include ring alarm system, ring doorbell, smart lock, and nest thermostats, plus a transferable home warranty for added peace of mind. Generous additional parking spaces available. Ideally situated in Springdale village with resort style amenities including pool, clubhouse and fitness center, all within walking distance to Springdale train station, shops and restaurants, with easy access to Merritt Parkway and I.95. Professional photos to follow.
/u.realgeeks.media/068homes/Sarah_Square_Photo.jpeg)
Additional Information
- Taxes
- $8,427
- Hoa Fee
- $380
- Heating
- Natural Gas, Hot Air
- Cooling System Type
- Central Air
- Water Source
- Public
- Appliances
- Gas Cooktop, Gas Range, Microwave, Range Hood, Refrigerator, Freezer, Dishwasher, Washer, Dryer
- Basement
- Full
- Exterior Features
- Deck
- Garage Spaces
- 1
- Elementary School
- Per Board of Ed
- Middle School
- Per Board of Ed
- High School
- Per Board of Ed
Mortgage Calculator
Listing courtesy of Gerry Nusbaum from Brown Harris Stevens. (203) 219-1528 (203) 329-8801
The data relating to real estate for sale on this website appears in part through the SMARTMLS Internet Data Exchange program, a voluntary cooperative exchange of property listing data between licensed real estate brokerage firms, and is provided by SMARTMLS through a licensing agreement. Listing information is from various brokers who participate in the SMARTMLS IDX program and not all listings may be visible on the site. The property information being provided on or through the website is for the personal, non-commercial use of consumers and such information may not be used for any purpose other than to identify prospective properties consumers may be interested in purchasing. Some properties which appear for sale on the website may no longer be available because they are for instance, under contract, sold or are no longer being offered for sale. Property information displayed is deemed reliable but is not guaranteed. Copyright 2026 SmartMLS, Inc.