44 Williamsburg Dr, Cheshire, CT 06410
- $499,900
- 4
- BD
- 2
- BA
- 1,554
- SqFt




- List Price
- $499,900
- Status
- ACTIVE UNDER CONTRACT
- MLS#
- 24190110
- Year Built
- 1965
- Style
- Ranch
- Bedrooms
- 4
- Bathrooms
- 2
- Acres
- 1.14
- Living Area
- 1,554
- Neighborhood
- N/A
- Middle School
- Dodd
- Elementary School
- Per Board of Ed
Property Description
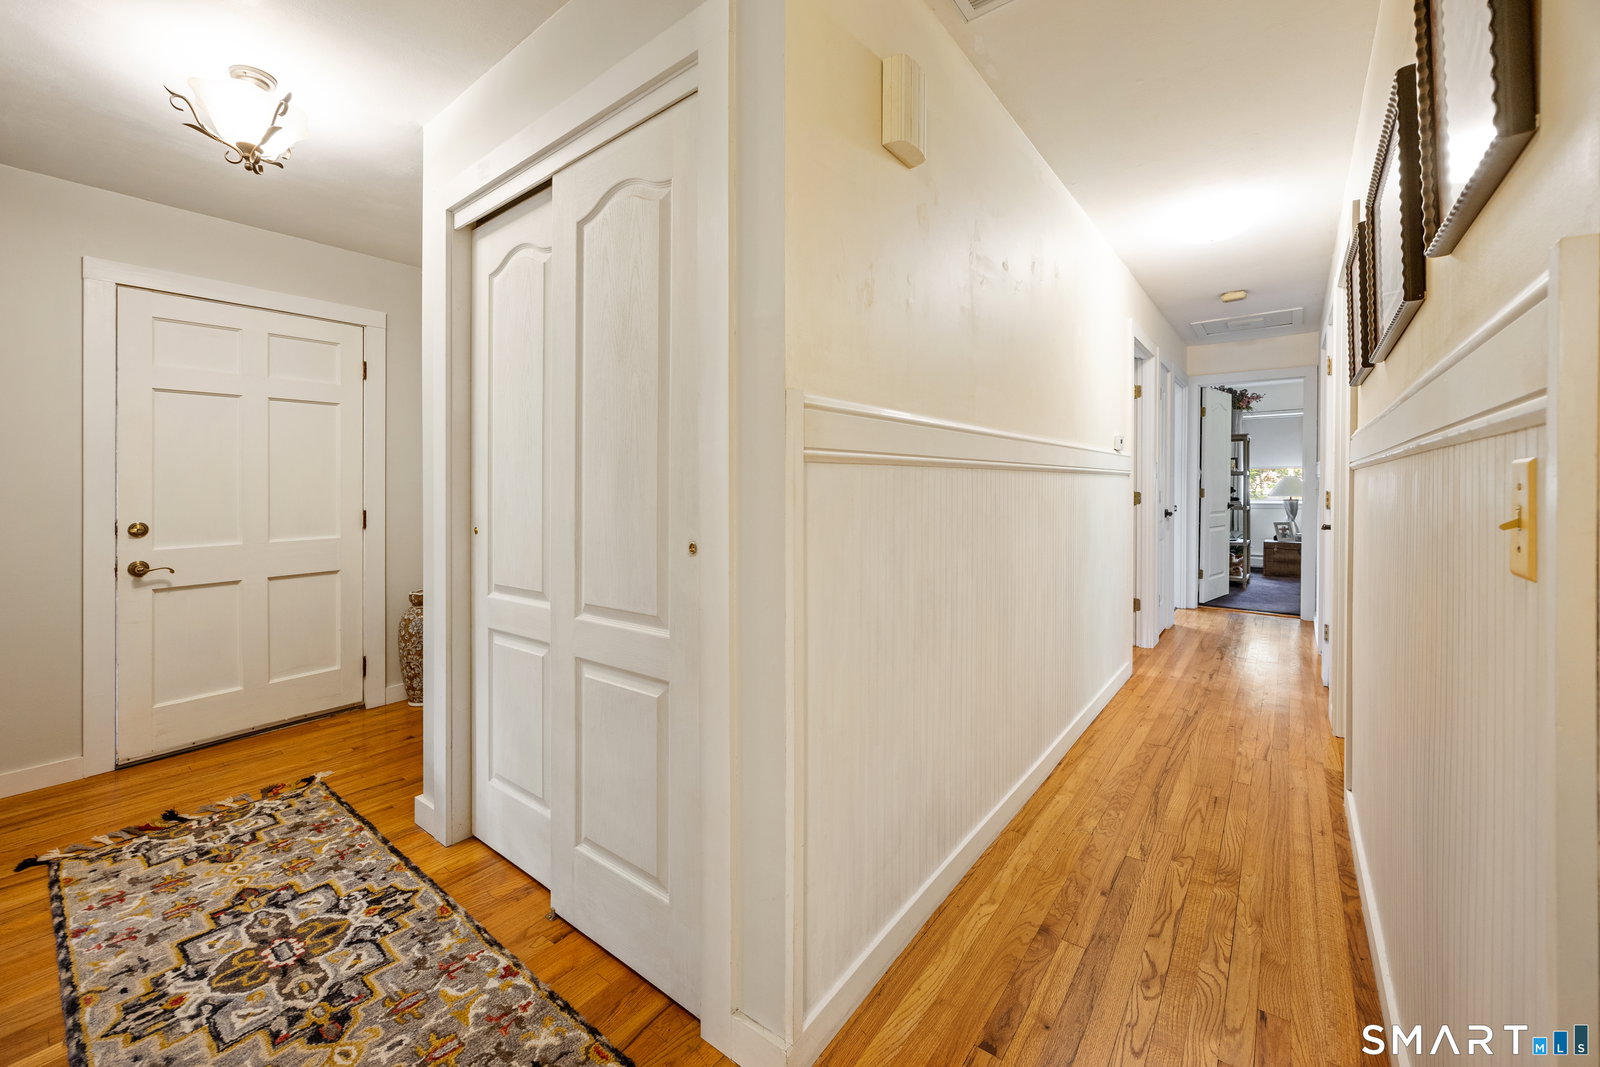
Welcome home to this beautifully updated ranch in a highly desirable neighborhood, just minutes from shopping, restaurants, and everyday conveniences. This move-in ready home features hardwood floors throughout and a spacious living room with a classic brick fireplace and Vermont Castings wood-burning insert, creating a warm and inviting gathering space. The dining room flows seamlessly into the living room and remodeled kitchen, offering an ideal layout for everyday living and entertaining, with French doors leading outside. The kitchen features porcelain tile flooring, abundant cabinetry, generous counter space, and a double oven. Four spacious bedrooms provide flexibility for family, guests, or a home office. The primary bedroom offers a large closet and beautifully remodeled private bath, while a second remodeled full bath serves family and guests. Additional features include central air, updated electrical and plumbing, newer copper piping, newer radiators, central vacuum, alarm system, generator hookup, Thermopane windows, vinyl siding, newer solid-core interior doors, public water, and a radon mitigation system. The unfinished lower level offers exceptional storage and future expansion potential. Relax on the beautiful bluestone patio overlooking a large, private backyard framed by mature trees. A two-car garage completes this exceptionally maintained home. Thoughtfully updated inside and out!
/u.realgeeks.media/068homes/Sarah_Square_Photo.jpeg)
Additional Information
- Taxes
- $7,432
- Lot Size
- 49,658
- Interior Features
- Cable Available, Central Vacuum, Security System
- Heating
- Hot Water
- Cooling System Type
- Central Air
- Sewer
- Septic Tank
- Water Source
- Public
- Appliances
- Range, Refrigerator, Dishwasher
- Fireplaces
- 1
- Basement
- Full, Unfinished
- Exterior Features
- Patio
- Garage Spaces
- 2
- Parking Spaces
- 3
- Elementary School
- Per Board of Ed
- Middle School
- Dodd
- High School
- Cheshire
Mortgage Calculator
Listing courtesy of Stacey Deangelis from Calcagni Real Estate. (203) 494-7068 (203) 272-1821
The data relating to real estate for sale on this website appears in part through the SMARTMLS Internet Data Exchange program, a voluntary cooperative exchange of property listing data between licensed real estate brokerage firms, and is provided by SMARTMLS through a licensing agreement. Listing information is from various brokers who participate in the SMARTMLS IDX program and not all listings may be visible on the site. The property information being provided on or through the website is for the personal, non-commercial use of consumers and such information may not be used for any purpose other than to identify prospective properties consumers may be interested in purchasing. Some properties which appear for sale on the website may no longer be available because they are for instance, under contract, sold or are no longer being offered for sale. Property information displayed is deemed reliable but is not guaranteed. Copyright 2026 SmartMLS, Inc.