187 Cariati Blvd, Meriden, CT 06451
- $599,000
- 4
- BD
- 3
- BA
- 3,098
- SqFt




- List Price
- $599,000
- Status
- ACTIVE
- MLS#
- 24190009
- Year Built
- 2002
- Style
- Colonial
- Bedrooms
- 4
- Bathrooms
- 3
- Acres
- 0.57
- Living Area
- 3,098
- Neighborhood
- N/A
- Middle School
- Lincoln
- Elementary School
- Hanover
Property Description
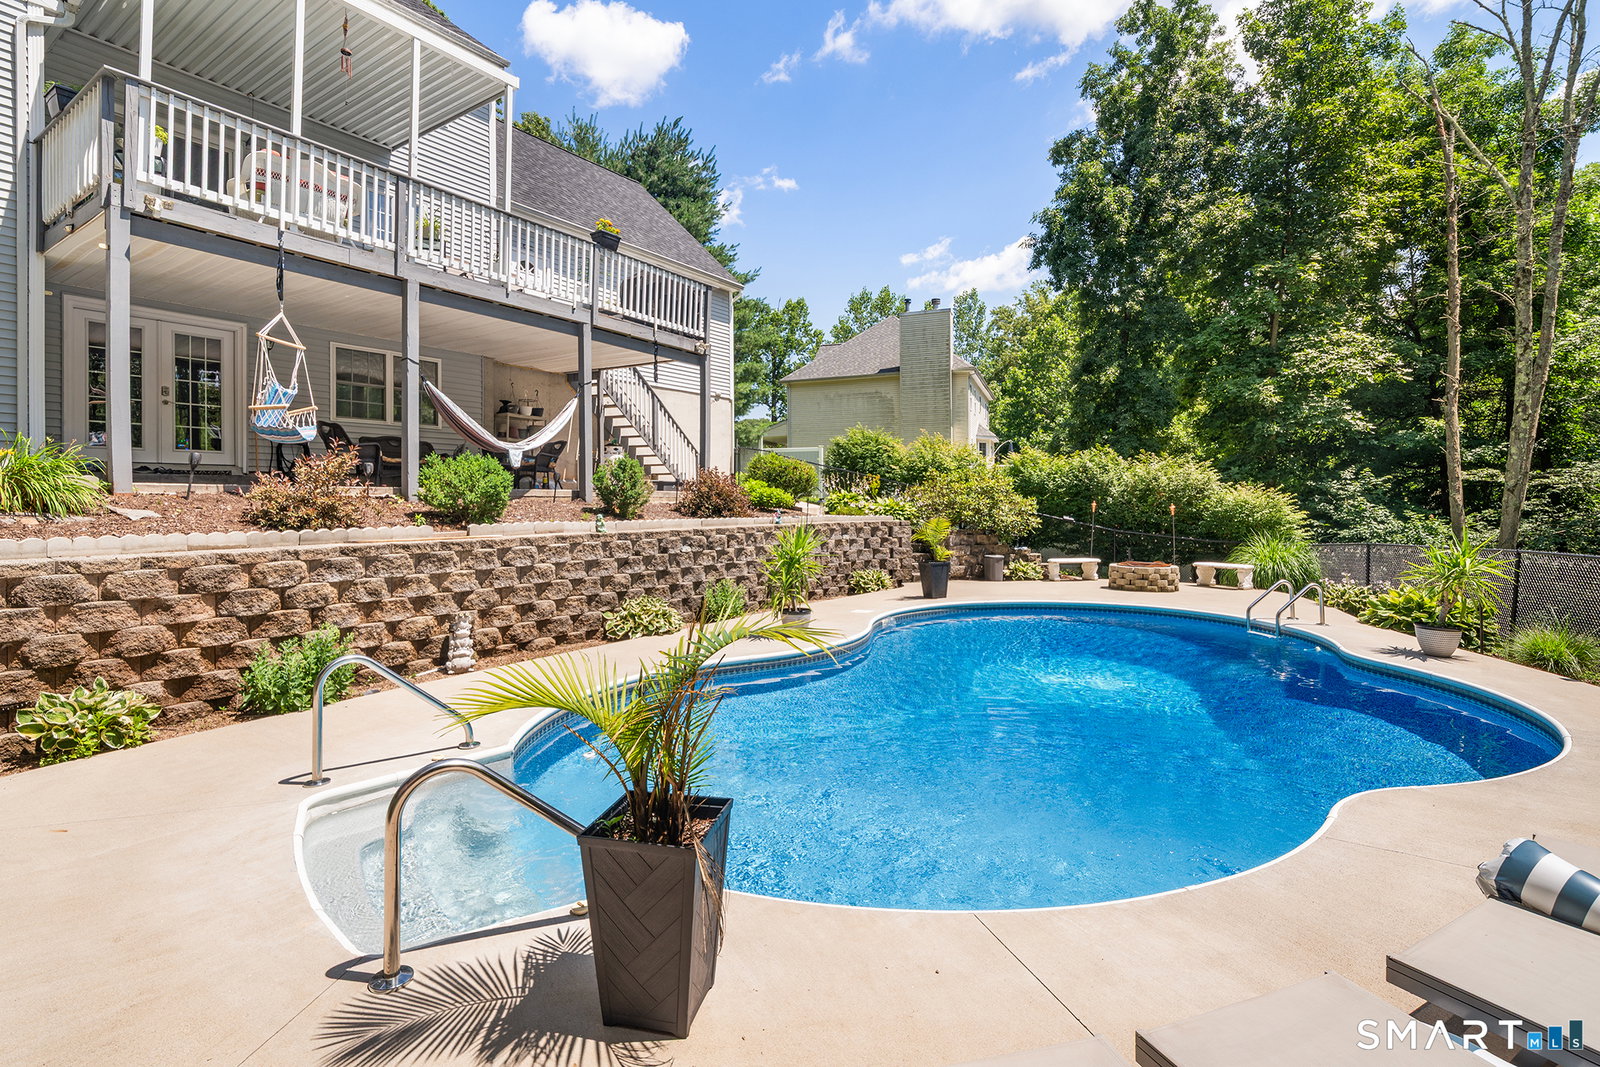
The SPECTACULAR awaits! Directly abutting the Quinnipiac River Gorge Trail in a gorgeous neighborhood of custom homes, this handsome colonial blends timeless curb appeal with resort-style living to pack a serious punch! With a sprawling, versatile interior that's equally appealing and completely move-in ready, you'll be ready to pack your boxes as quickly as you check them off. Entering into the airy, two story foyer, you're greeted by a harmonious palette, a wonderful sense of space, & the immediate recognition this home has been meticulously and lovingly maintained. The spacious front to back living and dining area is anchored by a lovely fireplace & features abundant windows. The private main level office is the perfect WFH command center. Cabinet-packed kitchen w large granite peninsula, two pantries, gas cooking, & newer S/S appliances opens to a lovely covered deck. Upstairs, the primary suite incl 2 closets & a spacious updated ensuite. 3 addl BRs (one is massive and could be an ideal 2nd fl family room) share a 2nd full bath. The finished lower level is the cherry on the bottom: a beautifully finished oversized lounge tailormade for entertaining w a 1/2 bath and walkout to a stamped concrete patio overlooking the gorgeous pool area. The mature landscaping and dramatic wooded backdrop accent a spectacular inground oasis where you'll need to post operating hours to get your friends & family to finally leave! New roof, new AC, completely turnkey! You CAN have it all!
/u.realgeeks.media/068homes/Sarah_Square_Photo.jpeg)
Additional Information
- Taxes
- $11,250
- Lot Size
- 24,829
- Interior Features
- Cable Available
- Heating
- Hot Air, Wood Stove
- Cooling System Type
- Central Air
- Water Source
- Public
- Appliances
- Range, Microwave, Refrigerator, Dishwasher, Washer, Dryer
- Fireplaces
- 1
- Basement
- Full, Heated, Interior Entry, Partial, Full
- Exterior Features
- Deck
- Garage Spaces
- 2
- Elementary School
- Hanover
- Middle School
- Lincoln
- High School
- Orville H. Platt
Mortgage Calculator
Listing courtesy of Tommy Connors from Redfin Corporation. (860) 217-7475 (203) 349-8711
The data relating to real estate for sale on this website appears in part through the SMARTMLS Internet Data Exchange program, a voluntary cooperative exchange of property listing data between licensed real estate brokerage firms, and is provided by SMARTMLS through a licensing agreement. Listing information is from various brokers who participate in the SMARTMLS IDX program and not all listings may be visible on the site. The property information being provided on or through the website is for the personal, non-commercial use of consumers and such information may not be used for any purpose other than to identify prospective properties consumers may be interested in purchasing. Some properties which appear for sale on the website may no longer be available because they are for instance, under contract, sold or are no longer being offered for sale. Property information displayed is deemed reliable but is not guaranteed. Copyright 2026 SmartMLS, Inc.