528 Shennecossett Rd Unit G, Groton, CT 06340
- $229,000
- 2
- BD
- 2
- BA
- 1,248
- SqFt




- List Price
- $229,000
- Status
- ACTIVE UNDER CONTRACT
- MLS#
- 24189595
- Year Built
- 1974
- Style
- Townhouse
- Bedrooms
- 2
- Bathrooms
- 2
- Building Name
- Sound Breeze Of Groton
- Living Area
- 1,248
- Neighborhood
- N/A
- Elementary School
- Per Board of Ed
Property Description
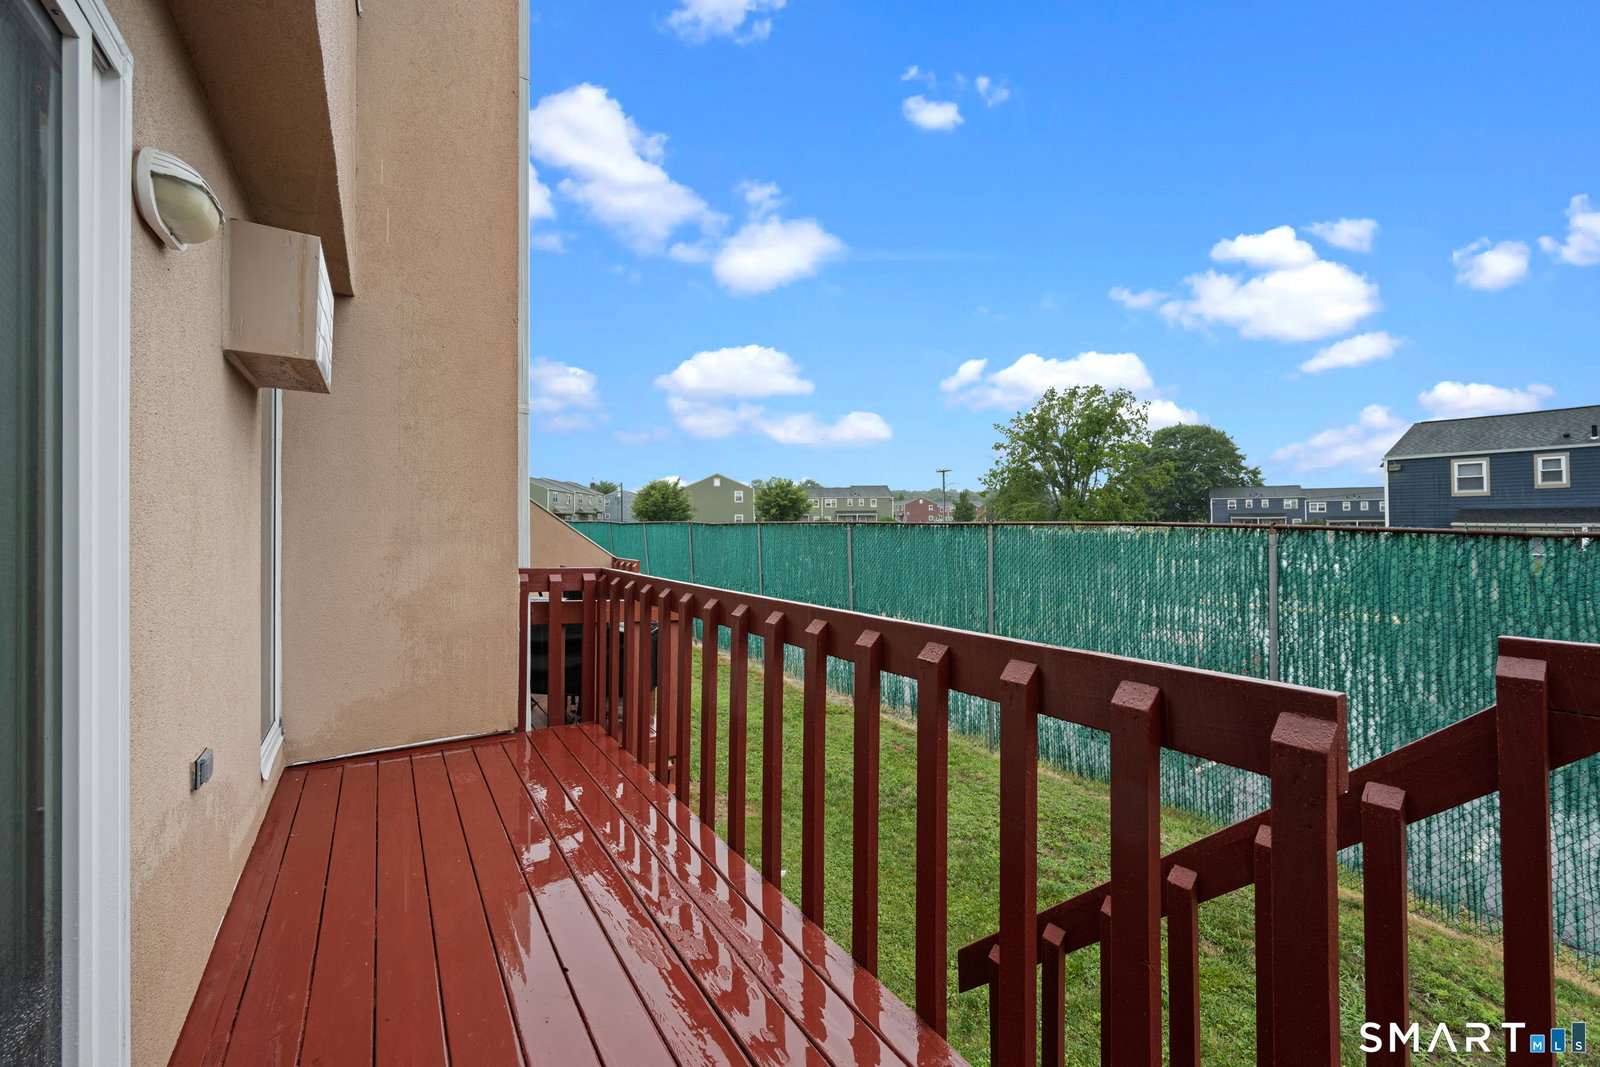
Discover the perfect blend of comfort and convenience in this charming two-bedroom, two-full-bath condominium. Located just a stone's throw away from the picturesque Eastern Point Beach and stunning Avery Point Campus. Whether you're an avid golfer or a professional commuting to Pfizer, The Subbase, or Electric Boat, this townhome is in a prime location. As you step inside, you'll be greeted by a clean and bright living space. Most of the windows have been replaced with energy efficient Pella windows and a new Pella sliding door; both of which come with a transferable warranty. The open-concept main area is perfect for entertaining guests with the well thought out flow from the kitchen, dining, & livingroom area. Enjoy the seamless transition from the living room out to your upper freshly painted deck. Upstairs you will find two very spacious bedrooms and full bath with jacuzzi tub. Venture downstairs to the partially finished lower level. The oversized space was being used as a cozy family room but could also serve as a third bedroom or office/playroom. Here, you'll also find a full bath and a convenient laundry area equipped with a utility sink and additional storage. Enjoy the convenience of your mailbox and assigned parking spot directly by the unit. Did I mention the complex also has a refurbished saltwater pool with modern fencing around it and a clubhouse? Completing the package is a newer roof enhancing the overall appeal of this residence, you won't be disappointed!
/u.realgeeks.media/068homes/Sarah_Square_Photo.jpeg)
Additional Information
- Taxes
- $2,554
- Hoa Fee
- $345
- Heating
- Baseboard
- Cooling System Type
- Wall Units
- Water Source
- Public
- Appliances
- Range, Microwave, Refrigerator, Dishwasher, Washer, Dryer
- Basement
- Full
- Exterior Features
- Deck
- Parking Spaces
- 1
- Elementary School
- Per Board of Ed
- High School
- Fitch Senior
Mortgage Calculator
Listing courtesy of Renee Sandoval from Ann McBride Real Estate. (860) 334-2134 (860) 464-8430
The data relating to real estate for sale on this website appears in part through the SMARTMLS Internet Data Exchange program, a voluntary cooperative exchange of property listing data between licensed real estate brokerage firms, and is provided by SMARTMLS through a licensing agreement. Listing information is from various brokers who participate in the SMARTMLS IDX program and not all listings may be visible on the site. The property information being provided on or through the website is for the personal, non-commercial use of consumers and such information may not be used for any purpose other than to identify prospective properties consumers may be interested in purchasing. Some properties which appear for sale on the website may no longer be available because they are for instance, under contract, sold or are no longer being offered for sale. Property information displayed is deemed reliable but is not guaranteed. Copyright 2026 SmartMLS, Inc.