394 Winchester Rd, Norfolk, CT 06058
- $799,000
- 2
- BD
- 3
- BA
- 1,946
- SqFt




- List Price
- $799,000
- Status
- ACTIVE
- MLS#
- 24189465
- Price Change
- ▼ $51,000 1788274484
- Year Built
- 1978
- Style
- Contemporary
- Bedrooms
- 2
- Bathrooms
- 3
- Acres
- 7.12
- Living Area
- 1,946
- Neighborhood
- N/A
- Elementary School
- Botelle
Property Description
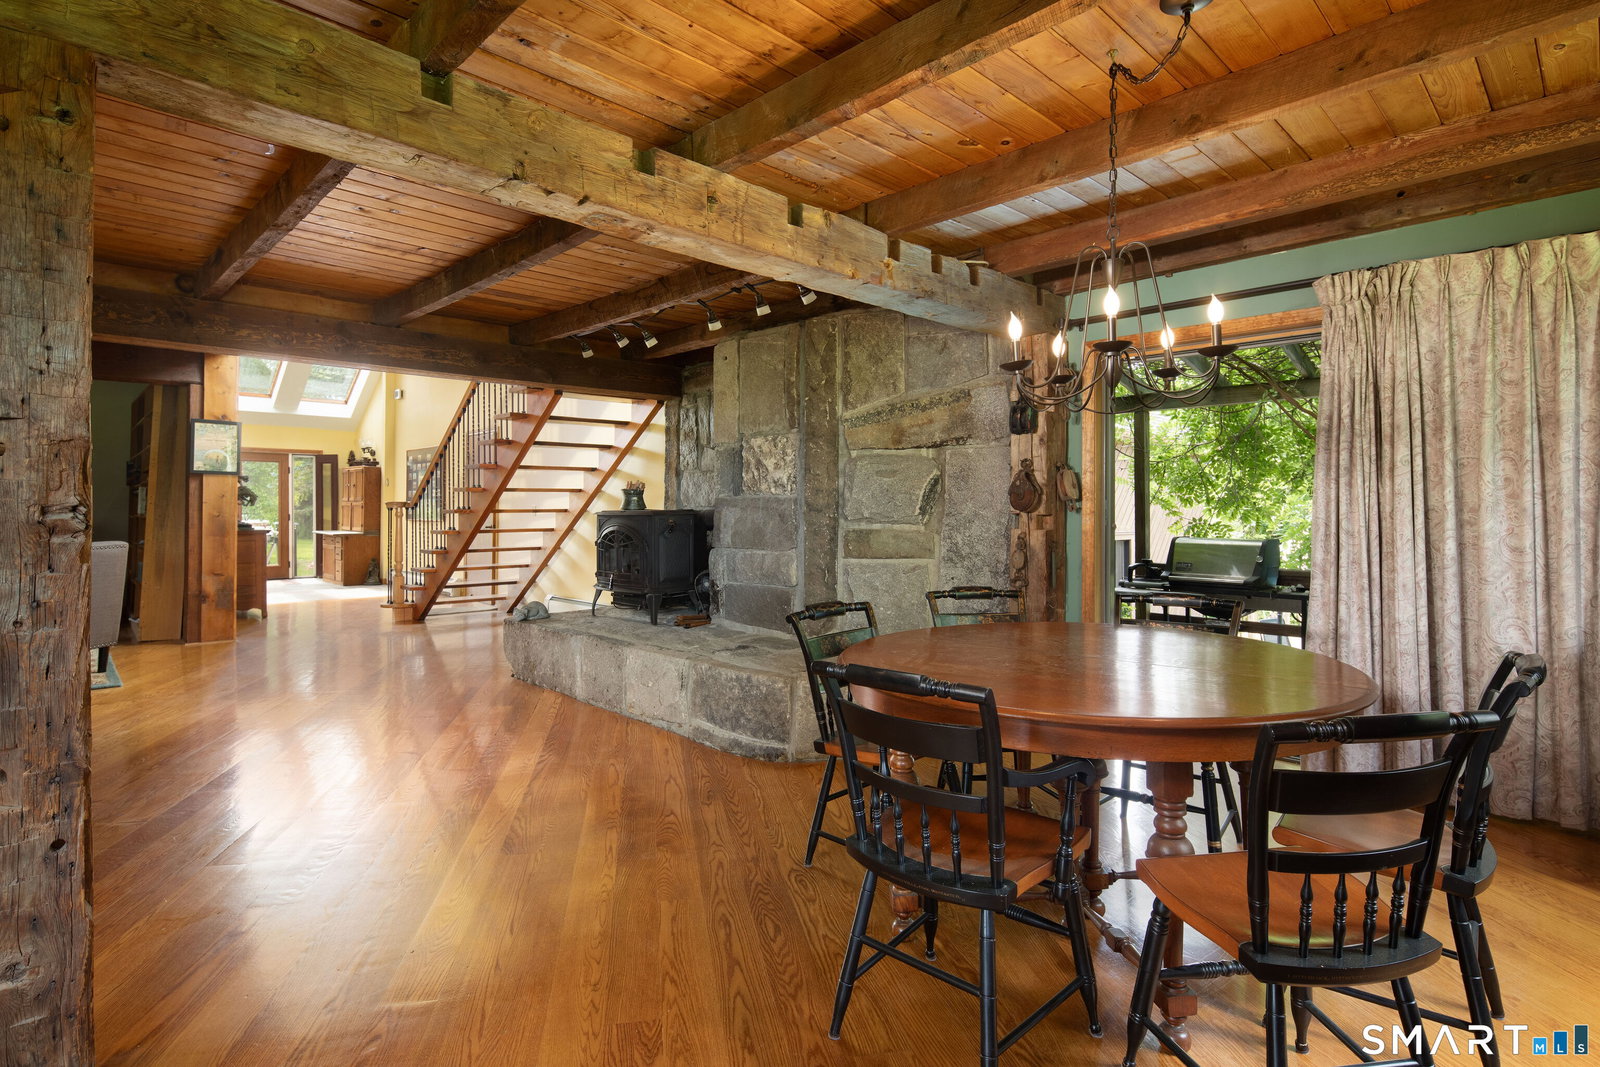
Formerly known as Breezy Hill Farm, this exceptional 12.38-acre property lives up to its name, offering peaceful surroundings and refreshing breezes year-round. Set on two parcels, the beautifully renovated post-and-beam home seamlessly blends historic character with modern amenities. Completed in 2017, the extensive renovation included all new electrical, plumbing, spray foam insulation, flooring, kitchen, and bathrooms. The heart of the home is the spacious kitchen and dining area, featuring a large island with prep sink, granite countertops, gas cooktop, double wall ovens, and a woodstove set on a striking granite curbstone hearth. A sliding door opens to the expansive deck overlooking the beautifully landscaped, solar-heated in-ground pool. The inviting living room showcases original barn beams, preserving the property's rich history, while a bright foyer and convenient powder room complete the main level. An unfinished walkout room overlooking the pool offers endless possibilities as a family room, studio, fitness space, or recreation room. Upstairs, the primary suite offers vaulted ceilings with exposed beams, a generous walk-in closet, and a beautifully appointed bath with a walk-in shower and skylight. A second bedroom includes its own full bath, and a third bedroom provides flexible space for guests or a home office. Equestrian enthusiasts will appreciate the barn with four horse stalls, an indoor animal space, and a large garage with two overhead doors.
/u.realgeeks.media/068homes/Sarah_Square_Photo.jpeg)
Additional Information
- Taxes
- $8,125
- Lot Size
- 310,147
- Interior Features
- Cable Available, Central Vacuum, Open Floor Plan, Security System
- Heating
- Hot Water
- Cooling System Type
- None
- Sewer
- Septic Tank
- Water Source
- Private Well, Other
- Appliances
- Gas Cooktop, Wall Oven, Microwave, Range Hood, Refrigerator, Dishwasher, Disposal, Washer, Dryer
- Basement
- Full, Storage Space, Concrete
- Exterior Features
- Fruit Trees, Barn/Stable, Deck, Covered Deck/Patio
- Garage Spaces
- 2
- Elementary School
- Botelle
- High School
- Northwestern
Mortgage Calculator
Listing courtesy of Wendy Eichman from Raynard & Peirce Realty,LLC. (860) 671-0627 (860) 453-4148
The data relating to real estate for sale on this website appears in part through the SMARTMLS Internet Data Exchange program, a voluntary cooperative exchange of property listing data between licensed real estate brokerage firms, and is provided by SMARTMLS through a licensing agreement. Listing information is from various brokers who participate in the SMARTMLS IDX program and not all listings may be visible on the site. The property information being provided on or through the website is for the personal, non-commercial use of consumers and such information may not be used for any purpose other than to identify prospective properties consumers may be interested in purchasing. Some properties which appear for sale on the website may no longer be available because they are for instance, under contract, sold or are no longer being offered for sale. Property information displayed is deemed reliable but is not guaranteed. Copyright 2026 SmartMLS, Inc.