132 Debbie Dr, Meriden, CT 06451
- $699,900
- 3
- BD
- 3
- BA
- 2,934
- SqFt




- List Price
- $699,900
- Status
- ACTIVE UNDER CONTRACT
- MLS#
- 24188956
- Year Built
- 2006
- Style
- Colonial
- Bedrooms
- 3
- Bathrooms
- 3
- Acres
- 0.53
- Living Area
- 2,934
- Subdivision
- Westford Highland
- Neighborhood
- N/A
- Elementary School
- Hanover
Property Description
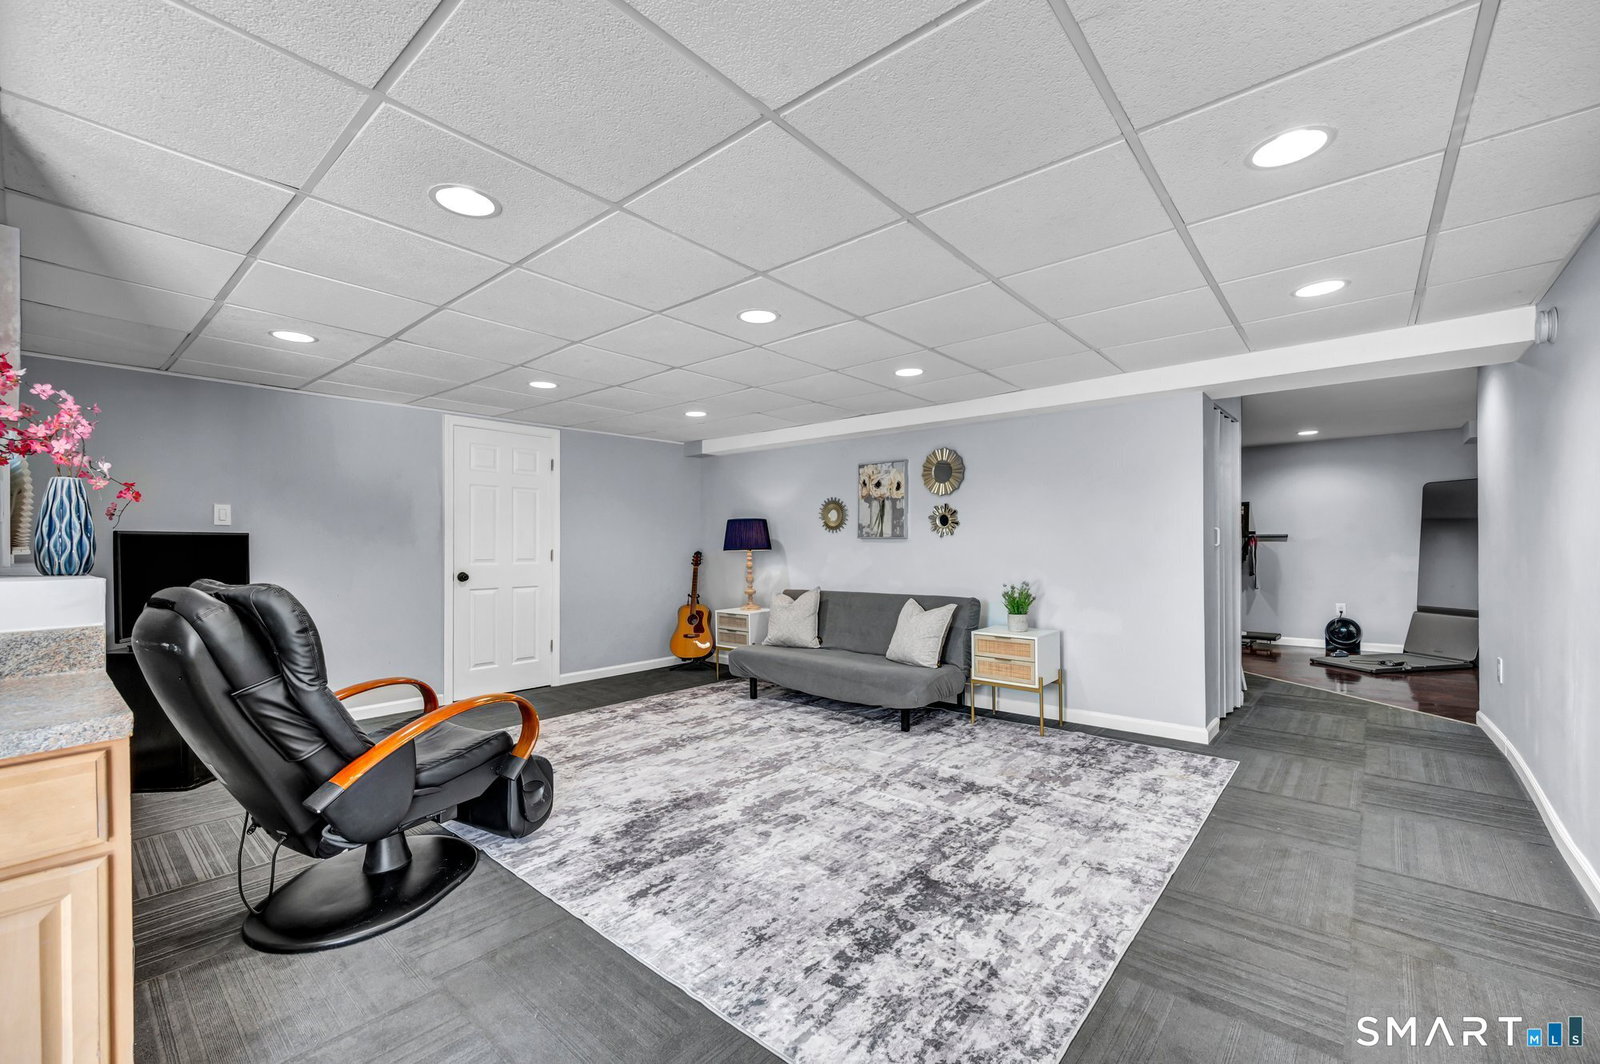
Experience refined living in this exceptional, meticulously maintained home in the highly desirable neighborhood of Westfort Highlands, where timeless design, abundant natural light, and thoughtfully crafted spaces create an atmosphere of effortless elegance. Expansive windows bathe the interior in sunlight, enhancing the home's warm, sophisticated appeal. The heart of the home is a spectacular chef-inspired kitchen designed to impress, featuring a dramatic oversized granite island with comfortable seating for eight, extensive custom cabinetry, and an abundance of workspace-perfect for everything from casual family meals to grand-scale entertaining. The open, flowing floor plan offers two distinct living spaces, including an inviting sunken living room at the front of the home & an expansive family room stretching the length of the home, anchored by a beautiful gas log fireplace. A formal dining room provides the perfect setting for memorable gatherings, while the dedicated first-floor laundry room adds everyday convenience. Step outside to your own private resort-inspired backyard. Located on .53 acres and surrounded by mature landscaping, the heated freeform in-ground pool with integral spa, spacious entertaining paver patio, and private setting create the ultimate destination for summer relaxation, outdoor dining, and unforgettable celebrations. French doors off of the kitchen lead to back deck, for outdoor dining & catching those breathtaking sunsets.
/u.realgeeks.media/068homes/Sarah_Square_Photo.jpeg)
Additional Information
- Taxes
- $12,115
- Hoa Fee
- $110
- Lot Size
- 23,086
- Interior Features
- Open Floor Plan
- Heating
- Hot Air
- Cooling System Type
- Ceiling Fan(s), Central Air
- Water Source
- Public
- Appliances
- Gas Range, Microwave, Refrigerator, Dishwasher, Disposal, Washer, Dryer
- Fireplaces
- 1
- Basement
- Full, Partial, Full
- Exterior Features
- Underground Utilities, Deck, Lighting, Sprinkler System, Patio
- Garage Spaces
- 2
- Elementary School
- Hanover
- High School
- Orville H. Platt
Mortgage Calculator
Listing courtesy of Shari DiDomenico from Berkshire Hathaway NE Prop.. (203) 213-3168 (203) 294-9114
The data relating to real estate for sale on this website appears in part through the SMARTMLS Internet Data Exchange program, a voluntary cooperative exchange of property listing data between licensed real estate brokerage firms, and is provided by SMARTMLS through a licensing agreement. Listing information is from various brokers who participate in the SMARTMLS IDX program and not all listings may be visible on the site. The property information being provided on or through the website is for the personal, non-commercial use of consumers and such information may not be used for any purpose other than to identify prospective properties consumers may be interested in purchasing. Some properties which appear for sale on the website may no longer be available because they are for instance, under contract, sold or are no longer being offered for sale. Property information displayed is deemed reliable but is not guaranteed. Copyright 2026 SmartMLS, Inc.