2 Brittania Dr Unit 2, Danbury, CT 06811
- $425,000
- 2
- BD
- 3
- BA
- 2,552
- SqFt




- List Price
- $425,000
- Status
- ACTIVE UNDER CONTRACT
- MLS#
- 24188663
- Year Built
- 1986
- Style
- Ranch
- Bedrooms
- 2
- Bathrooms
- 3
- Building Name
- Sterling Woods
- Living Area
- 2,552
- Neighborhood
- N/A
- Elementary School
- Per Board of Ed
Property Description
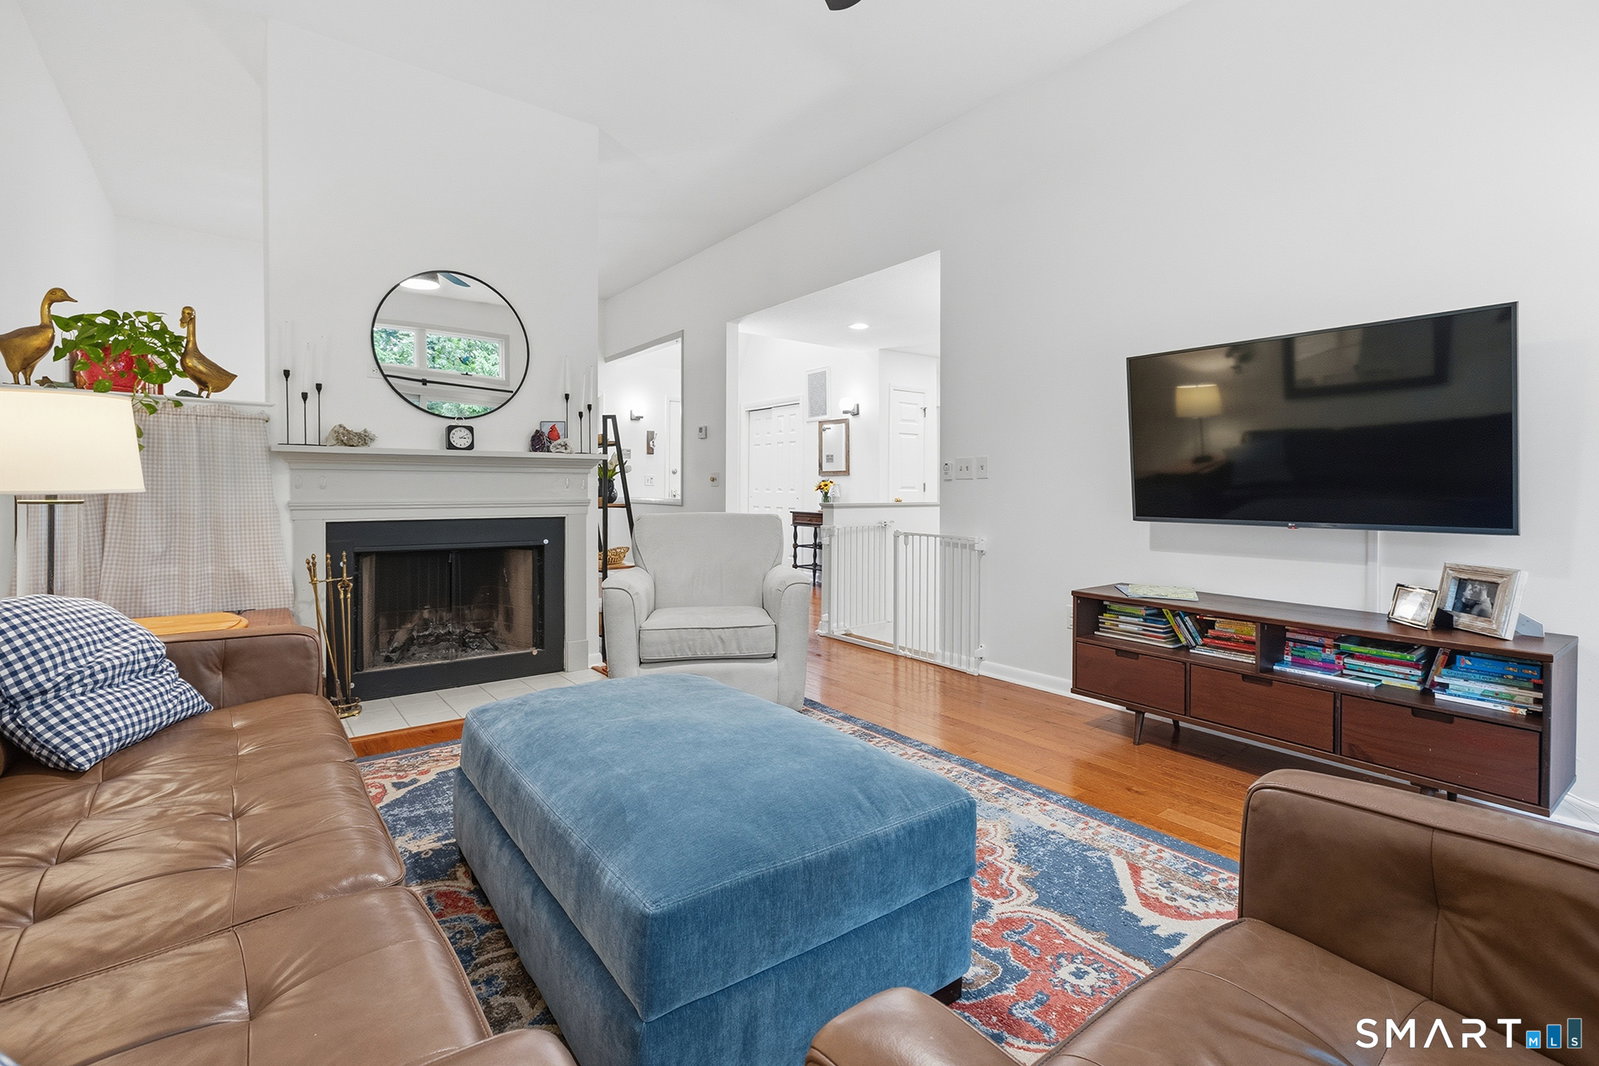
Welcome to the best location in the highly desirable Sterling Woods complex! Tucked away in a quiet, private cul-de-sac, this exceptionally spacious, neutrally decorated townhouse offers 2,326 square feet of total living space (inclusive of a fully finished lower level) with a unique 9-room layout designed to seamlessly adapt to anyones lifestyle. The main level offers: An Eat-In Kitchen featuring stainless steel appliances. (Note: The home is heated with gas, allowing the current electric stove to be easily swapped for gas if desired). A large dining room with hardwood floors that flows beautifully into a cozy living room complete with a fireplace and access to a private deck. A highly sought-after first-floor en-suite primary bedroom features a recently renovated bath not to mention a private access to the deck for that relaxing morning coffee. The first floor completes with a second bedroom and full bath. If that were not enough this unit offers a fully finished lower level with the following amenities:sliders that lead to a private patio, a massive additional living space (perfect for a family room/playroom), a bedroom with a walk-in closet, and multiple extra rooms perfect for an office, home gym, storage; the possibilities are endless. The unit also has a detached garage. While offering privacy you have access to a pool and clubhouse with exercise room. Easy access to shopping, restaurants and 84; this home offers everything one could want.
/u.realgeeks.media/068homes/Sarah_Square_Photo.jpeg)
Additional Information
- Taxes
- $5,782
- Hoa Fee
- $646
- Heating
- Natural Gas, Hot Air
- Cooling System Type
- Central Air
- Water Source
- Public
- Appliances
- Electric Range, Microwave, Refrigerator, Dishwasher, Washer, Dryer
- Fireplaces
- 1
- Basement
- Full
- Garage Spaces
- 1
- Elementary School
- Per Board of Ed
- High School
- Danbury
Mortgage Calculator
Listing courtesy of Paul Gervais from William Pitt Sotheby's Int'l. (914) 319-0661 (203) 438-9531
The data relating to real estate for sale on this website appears in part through the SMARTMLS Internet Data Exchange program, a voluntary cooperative exchange of property listing data between licensed real estate brokerage firms, and is provided by SMARTMLS through a licensing agreement. Listing information is from various brokers who participate in the SMARTMLS IDX program and not all listings may be visible on the site. The property information being provided on or through the website is for the personal, non-commercial use of consumers and such information may not be used for any purpose other than to identify prospective properties consumers may be interested in purchasing. Some properties which appear for sale on the website may no longer be available because they are for instance, under contract, sold or are no longer being offered for sale. Property information displayed is deemed reliable but is not guaranteed. Copyright 2026 SmartMLS, Inc.