65 Dockerel Rd, Vernon, CT 06066
- $478,500
- 3
- BD
- 3
- BA
- 2,061
- SqFt




- List Price
- $478,500
- Status
- ACTIVE
- MLS#
- 24188385
- Year Built
- 1986
- Style
- Cape Cod
- Bedrooms
- 3
- Bathrooms
- 3
- Acres
- 2.90
- Living Area
- 2,061
- Neighborhood
- N/A
- Middle School
- Vernon Center
- Elementary School
- Center Road
Property Description
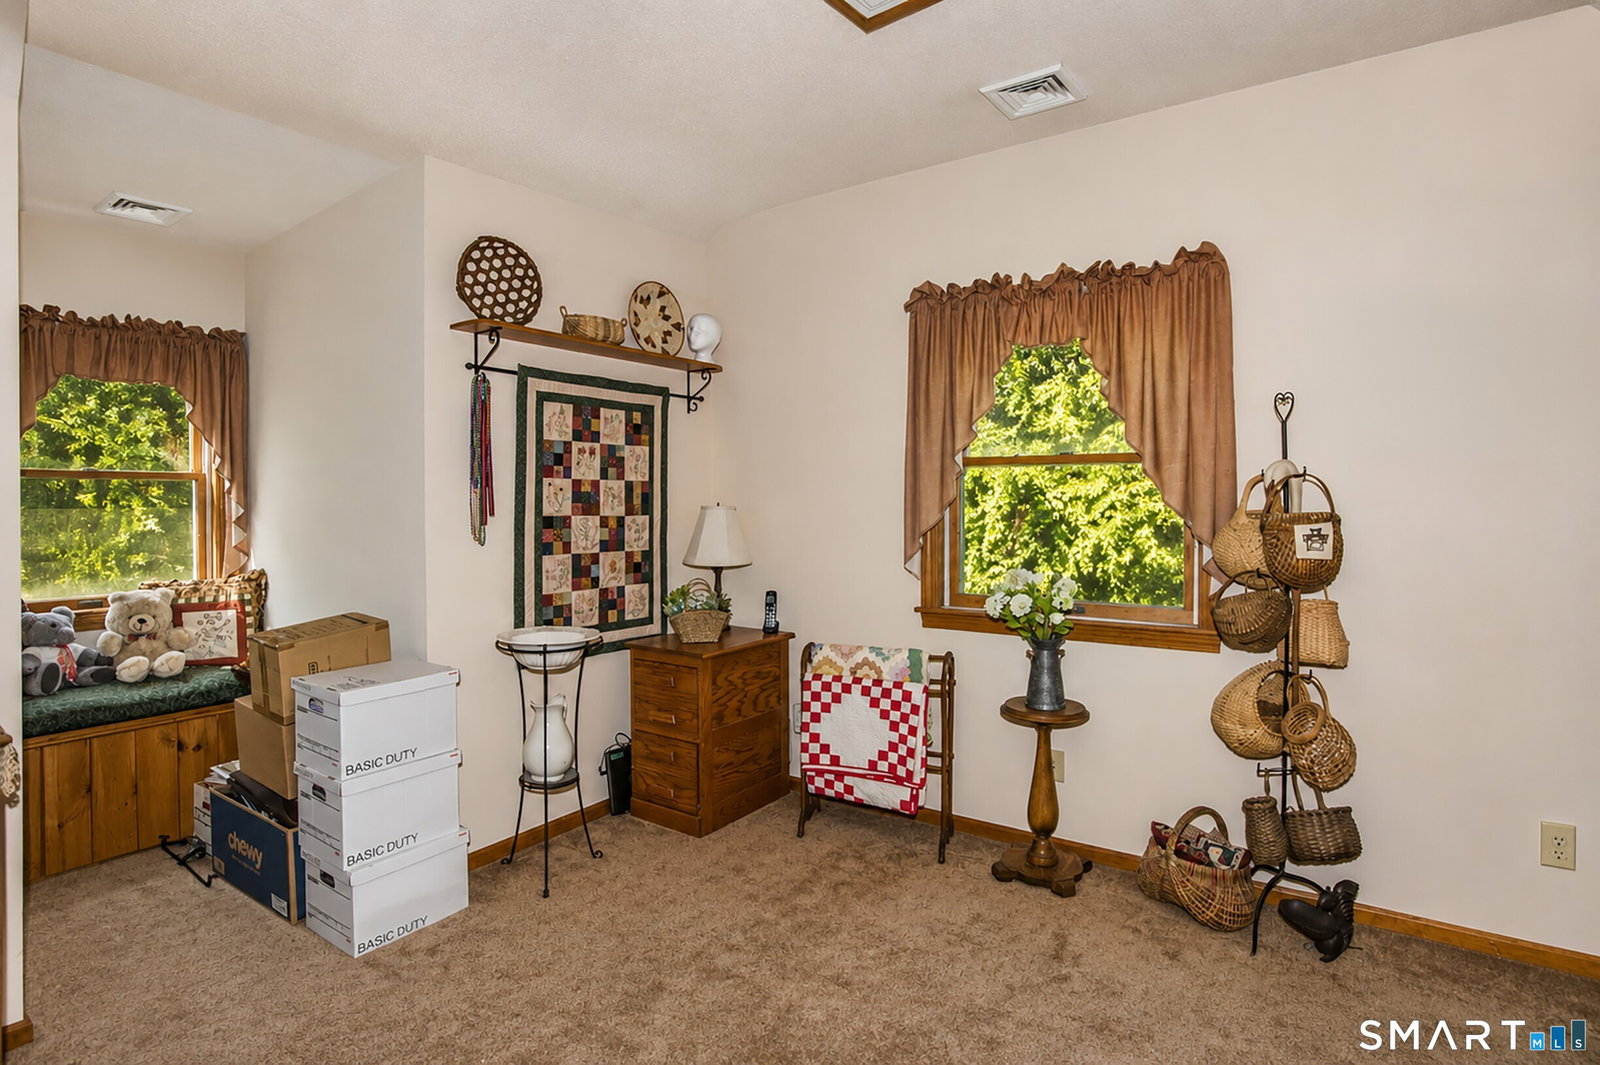
HIGHEST AND BEST BY 7/29 NOON. Welcome to this custom Cape Cod, lovingly maintained by its original owner for 40 years and privately set on 2.9 scenic, wooded acres. Surrounded by nature, this distinctive home offers exceptional privacy, generous space, and timeless New England character. A wraparound deck provides the perfect setting for quiet mornings, outdoor dining, and seasonal views. Inside, the home is warm and inviting, highlighted by a dramatic two-story living room with a wall of windows overlooking the peaceful backyard. The thoughtfully designed main level features a spacious primary suite with dual vanities, a private water closet, garden tub, and separate shower. A formal dining room, eat-in kitchen, laundry room, and half bath complete the first floor. Upstairs, two additional bedrooms each include a private vanity area and share a convenient Jack-and-Jill bath with a tub and shower. The partially finished lower level offers flexible living or recreation space, including a vaulted sunroom that opens to the side yard, a workshop, and abundant storage. Additional features include a detached oversized two-car garage, a large storage shed with gardening and potting area, and a seasonal pond that may be enjoyed for winter skating when conditions allow. A treasured one-owner property with wonderful potential, ready for its next owner to bring fresh ideas and personal touches to a truly special setting.
/u.realgeeks.media/068homes/Sarah_Square_Photo.jpeg)
Additional Information
- Taxes
- $8,807
- Lot Size
- 126,324
- Heating
- Hot Air
- Cooling System Type
- Ceiling Fan(s), Central Air
- Sewer
- Septic Tank
- Water Source
- Private Well
- Appliances
- Cooktop, Wall Oven, Microwave, Refrigerator, Dishwasher, Disposal, Washer, Dryer
- Fireplaces
- 1
- Basement
- Full, Partial, Full
- Exterior Features
- Shed, Deck, Garden, Covered Deck/Patio
- Garage Spaces
- 2
- Elementary School
- Center Road
- Middle School
- Vernon Center
- High School
- Rockville
Mortgage Calculator
Listing courtesy of Linda Goff from Berkshire Hathaway NE Prop.. (860) 966-4003 (860) 648-2045
The data relating to real estate for sale on this website appears in part through the SMARTMLS Internet Data Exchange program, a voluntary cooperative exchange of property listing data between licensed real estate brokerage firms, and is provided by SMARTMLS through a licensing agreement. Listing information is from various brokers who participate in the SMARTMLS IDX program and not all listings may be visible on the site. The property information being provided on or through the website is for the personal, non-commercial use of consumers and such information may not be used for any purpose other than to identify prospective properties consumers may be interested in purchasing. Some properties which appear for sale on the website may no longer be available because they are for instance, under contract, sold or are no longer being offered for sale. Property information displayed is deemed reliable but is not guaranteed. Copyright 2026 SmartMLS, Inc.