87 Tarragon Dr, East Hampton, CT 06424
- $625,000
- 3
- BD
- 3
- BA
- 3,042
- SqFt




- List Price
- $625,000
- Status
- ACTIVE
- MLS#
- 24188383
- Year Built
- 1989
- Style
- Contemporary
- Bedrooms
- 3
- Bathrooms
- 3
- Acres
- 0.46
- Living Area
- 3,042
- Neighborhood
- N/A
- Middle School
- East Hampton
- Elementary School
- Center
Property Description
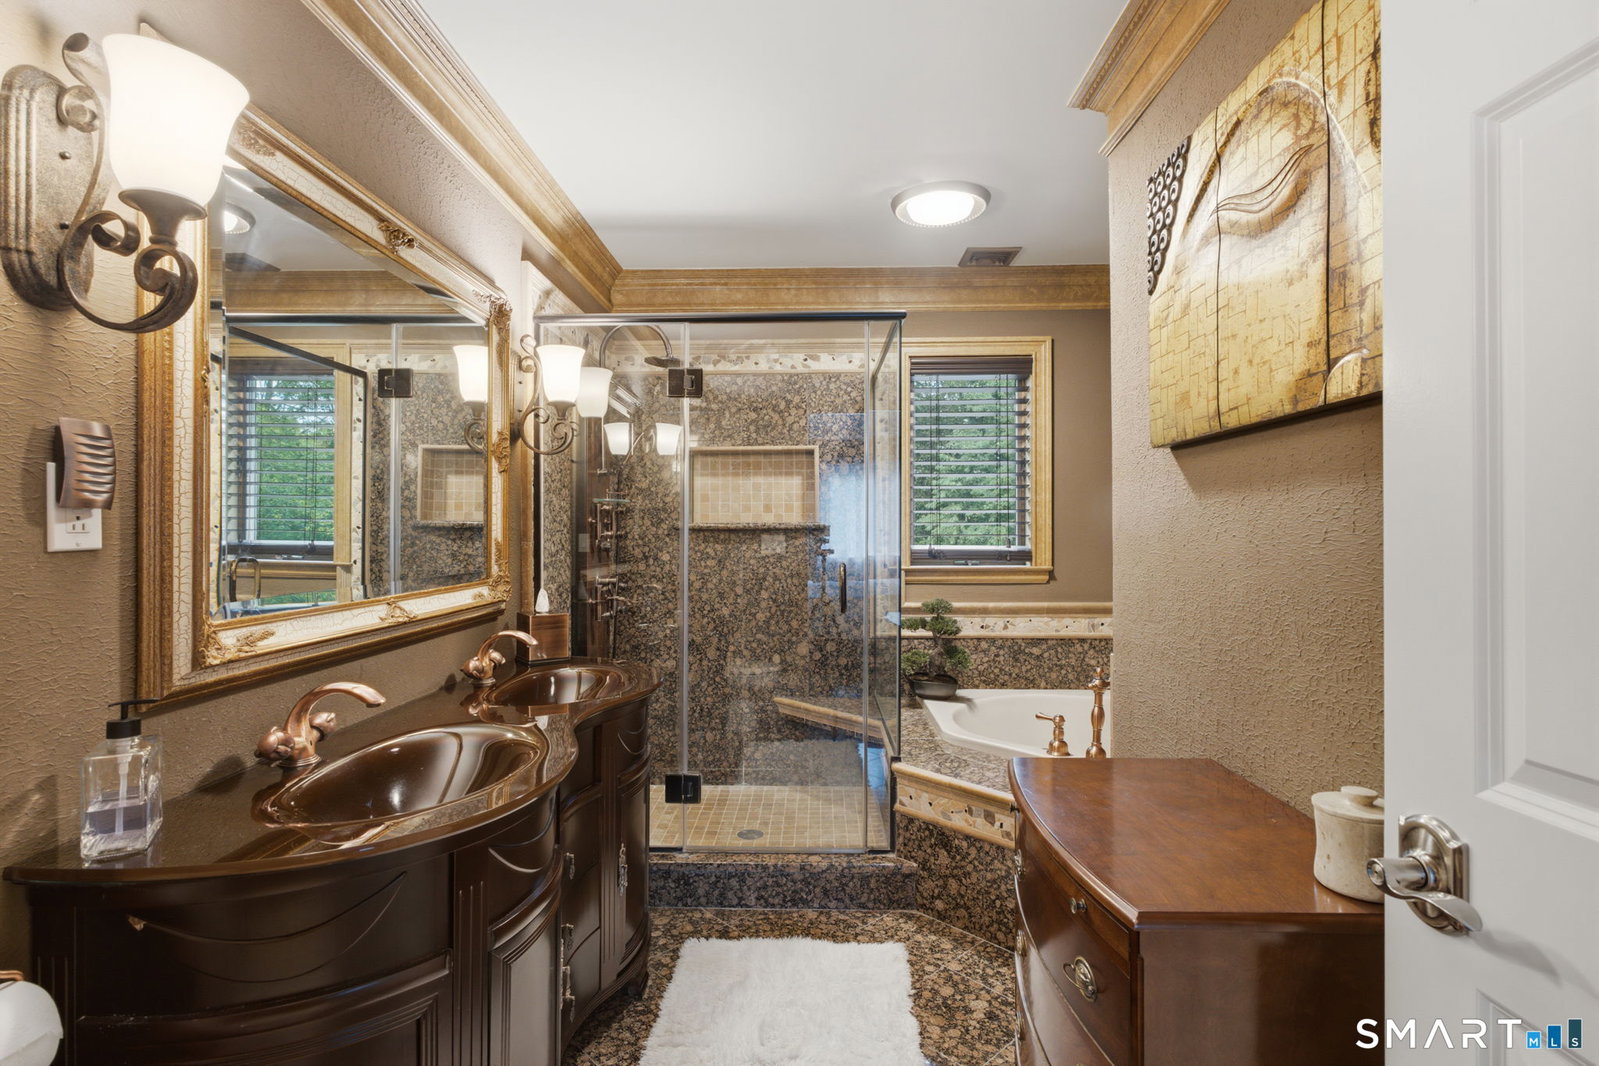
Welcome to this exceptional 3-bedroom, 2 full and 2 half bath contemporary home, offering the perfect blend of modern comfort, quality craftsmanship, and outstanding indoor-outdoor living. Meticulously maintained and move-in ready, this home features soaring 9+ ft ceilings, custom European-inspired interior finishes, and an inviting living room with both a wood-burning fireplace and a pellet stove for year-round comfort. The beautifully updated kitchen showcases quartz countertops and flows seamlessly into the main living areas, making it ideal for everyday living and entertaining. The finished lower level is an entertainer's dream, complete with a full wet bar, beverage cooler, pool table area, sauna, and a separate fitness room featuring an additional kitchenette-perfect for recreation, hobbies, or hosting guests. Step outside to your own private park-like backyard featuring a spacious deck, patio, storage shed, and an optional above-ground pool that the seller is happy to leave for the new owner. Whether relaxing or entertaining, this outdoor space offers endless possibilities. Additional highlights include a newer roof, attached 2-car garage, custom finishes throughout, and pride of ownership at every turn. Located in a desirable East Hampton neighborhood, you'll enjoy convenient access to local shopping, restaurants, parks, and beautiful Lake Pocotopaug for boating, fishing, and year-round recreation. This one-of-a-kind home combines style, functionality!
/u.realgeeks.media/068homes/Sarah_Square_Photo.jpeg)
Additional Information
- Taxes
- $7,636
- Hoa Fee
- $125
- Lot Size
- 20,037
- Heating
- Hot Air
- Cooling System Type
- Central Air
- Water Source
- Public
- Appliances
- Range, Wall Oven, Microwave, Refrigerator, Dishwasher, Disposal, Washer, Dryer
- Fireplaces
- 1
- Basement
- Full, Finished
- Exterior Features
- Shed, Gazebo, Deck, Garden, Patio
- Garage Spaces
- 2
- Parking Spaces
- 4
- Elementary School
- Center
- Middle School
- East Hampton
- High School
- East Hampton
Mortgage Calculator
Listing courtesy of Jacek Mikolajczyk from Berkshire Hathaway NE Prop.. (860) 874-6646 (860) 677-4949
The data relating to real estate for sale on this website appears in part through the SMARTMLS Internet Data Exchange program, a voluntary cooperative exchange of property listing data between licensed real estate brokerage firms, and is provided by SMARTMLS through a licensing agreement. Listing information is from various brokers who participate in the SMARTMLS IDX program and not all listings may be visible on the site. The property information being provided on or through the website is for the personal, non-commercial use of consumers and such information may not be used for any purpose other than to identify prospective properties consumers may be interested in purchasing. Some properties which appear for sale on the website may no longer be available because they are for instance, under contract, sold or are no longer being offered for sale. Property information displayed is deemed reliable but is not guaranteed. Copyright 2026 SmartMLS, Inc.